
Melbourne’s Leading Concrete Pouring Specialists
Oops! Something went wrong while submitting the form.

Structural concrete is concrete designed to carry load as part of a building or civil structure. It forms the footings, slabs, columns, beams and walls that hold a structure up, and it is specified by an engineer for strength, durability and reinforcement rather than poured to a general-purpose mix.
The distinction matters on site. A garden path and a suspended slab may both be grey and hard, but only one is engineered to span, resist bending and transfer load to the ground. Here is how structural concrete is defined in Australia, the main types, the strength grades you will see on drawings, and where each is used in construction.
Structural concrete is any concrete member that contributes to the strength or stability of a structure. In practice it is almost always combined with steel, because concrete is strong in compression and weak in tension.
In Australia, structural concrete is designed to AS 3600 (Concrete structures). The standard applies to concrete with a characteristic compressive strength at 28 days between 20 MPa and 100 MPa, reinforced with steel bars or mesh, prestressing tendons, or both.
Three things separate it from general concrete:
Houses are a partial exception. Residential slabs and footings are normally designed to AS 2870, which is written for that purpose.
| Feature | Structural Concrete | Non-Structural Concrete |
|---|---|---|
| Purpose | Carries and transfers building loads | Surfacing, levelling, fill or appearance |
| Design | Engineer-designed to AS 3600 or AS 2870 | Often built to general practice |
| Reinforcement | Designed bars, mesh or tendons | Light mesh or none |
| Typical strength | Commonly 25 MPa and above, set by design | Often 20 to 25 MPa |
| Inspection | Pre-pour inspections and strength testing | Usually limited |
| Examples | Footings, suspended slabs, columns, retaining walls | Paths, blinding layers, kerbs, garden edging |
A concrete element becomes structural because of what it does, not what it is made from. A driveway is usually non-structural. The slab over a basement that carries the same driveway is structural.

Structural performance comes from the mix and the steel working together.
Cement binds coarse aggregate (crushed rock) and fine aggregate (sand). The water-to-cement ratio controls strength and durability: more water makes concrete easier to place and weaker once hardened.
Admixtures adjust workability, setting time and pumpability. Fly ash and slag are often blended with cement to improve durability and reduce heat in large pours.
Steel reinforcing bars and mesh resist tension, control cracking and tie members together. Concrete cover, the distance between the steel and the surface, protects the steel from corrosion and fire.
Strength is expressed as characteristic compressive strength in megapascals (MPa) at 28 days. AS 1379 sets the standard grades: 20, 25, 32, 40, 50, 65, 80 and 100 MPa.
| Grade | Class | Typical Structural Use |
|---|---|---|
| N20, N25 | Normal | House slabs and footings, light residential work |
| N32 | Normal | Suspended slabs, retaining walls, commercial ground slabs |
| N40 | Normal | Columns, transfer elements, post-tensioned slabs, exposed structures |
| N50 | Normal | Heavily loaded columns and walls, aggressive exposure conditions |
| 65 MPa and above | Special | High-rise columns and specialist structures |
The uses above are common examples, not rules. The engineer selects the grade from the loads and the exposure classification of the site. A basement wall in wet ground may need a higher grade for durability than its loads alone would require.
Reinforced concrete is the most widely used form: concrete cast around steel bars or mesh. It suits footings, slabs, beams, columns and walls of almost any shape. Urban Pour's reinforced concrete construction service covers this type of work.
High-strength steel tendons are cast into the slab in ducts and stressed once the concrete reaches a specified strength. The tendons compress the concrete, which allows longer spans and thinner slabs. Post-tensioned slabs are common in apartments, car parks and commercial floors.
Precast members are manufactured off site and lifted into place. Many are prestressed in the factory, including hollowcore floor planks and bridge girders. Precast suits repetitive layouts with crane access.
Shotcrete is concrete projected at high velocity onto a surface or reinforcement cage. It is structural when designed as such, and is widely used for basement and retaining walls where formwork on both faces is impractical. We explain the process in our guide to how shotcrete works.
Grades of 65 MPa and above, self-compacting mixes and fibre-reinforced concrete are used where loads, congestion of steel or durability demand them. These are special-class mixes and need early coordination with the supplier.

The sequence is the same for most cast-in-place structural members.
| Application | Typical Elements | Notes |
|---|---|---|
| Foundations | Strip and pad footings, bored piers, raft slabs | Transfer building loads to the ground |
| Basements | Retaining walls, floor slabs, capping beams | Must resist soil and water pressure |
| Building frames | Columns, beams, shear walls, lift cores | Carry vertical and lateral loads |
| Floors | Slabs on ground, suspended and post-tensioned slabs | Thickness set by span and load |
| Retaining structures | In-situ, shotcrete and permanent formwork walls | Designed with drainage behind the wall |
| Civil works | Culverts, bridges, pits, pavements | Often higher durability requirements |
For more detail on individual elements, see our guides to pad footings, suspended concrete slabs and in-situ concrete wall construction.
Structural concrete is engineered to carry building loads and is specified, reinforced, inspected and tested to Australian Standards. Normal or general-purpose concrete is used for paths, kerbs and similar work where it does not support a structure. The materials are similar. The design, steel and quality control are what differ.
AS 3600 covers structural concrete from 20 MPa to 100 MPa. House slabs and footings commonly use 20 or 25 MPa, suspended slabs and walls often use 32 or 40 MPa, and heavily loaded columns can exceed 50 MPa. The engineer sets the grade for each element.
Almost always. Concrete is weak in tension, so steel bars, mesh or tendons carry tensile forces and control cracking. Plain (unreinforced) concrete members exist, such as some mass footings, but they are a small part of structural work.
Design strength is measured at 28 days. Concrete gains much of its strength in the first week, and formwork removal or loading is based on the strength actually achieved, confirmed by testing where required, rather than a fixed number of days.
A structural engineer specifies the grade, reinforcement and details. The concrete contractor builds to those drawings, the supplier delivers the specified mix, and the building surveyor carries out mandatory inspections under the building permit.
Structural concrete works when the design, the steel and the pour all match the drawings. Grade selection, cover and curing are small details that decide how long a structure lasts.
Urban Pour builds footings, basements, walls and slabs across Melbourne for residential, commercial and industrial projects. Contact Urban Pour with your structural drawings to discuss your project.

How basement excavation works: the dig sequence, retention systems that hold the ground, and common site challenges.
See more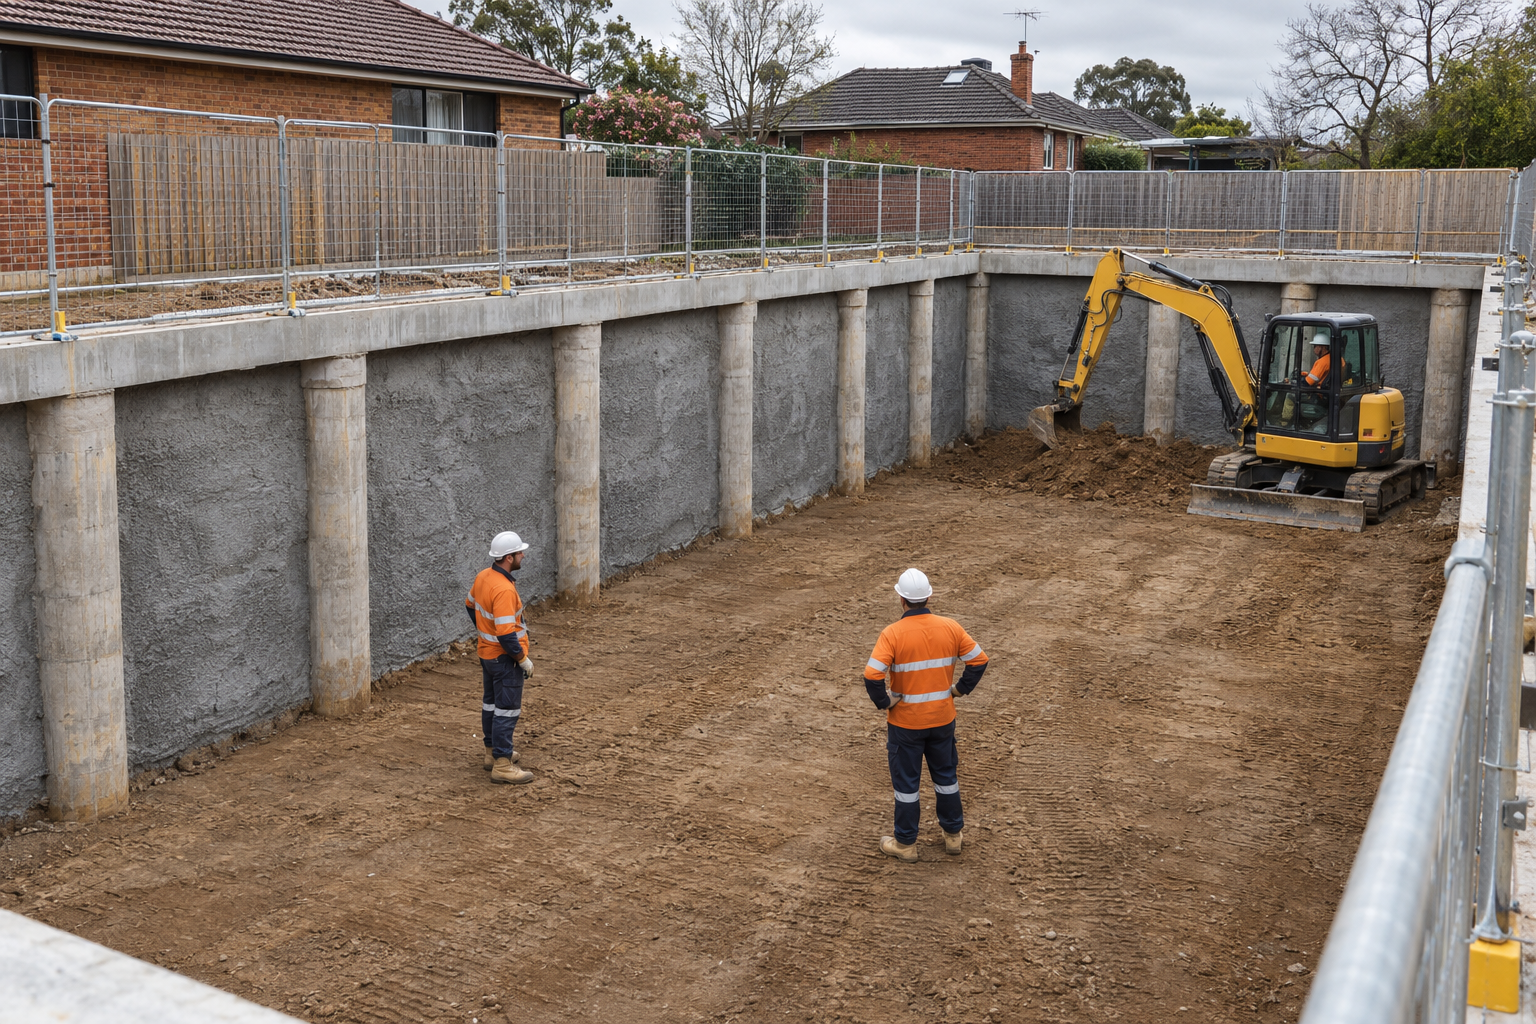
A Melbourne guide to basement construction: feasibility, approvals, build stages, cost drivers and design decisions.
See moreWhat structural concrete is, the main types, the strength grades used in Australia and where each is used on site.
See more