
Melbourne’s Leading Concrete Pouring Specialists
Oops! Something went wrong while submitting the form.
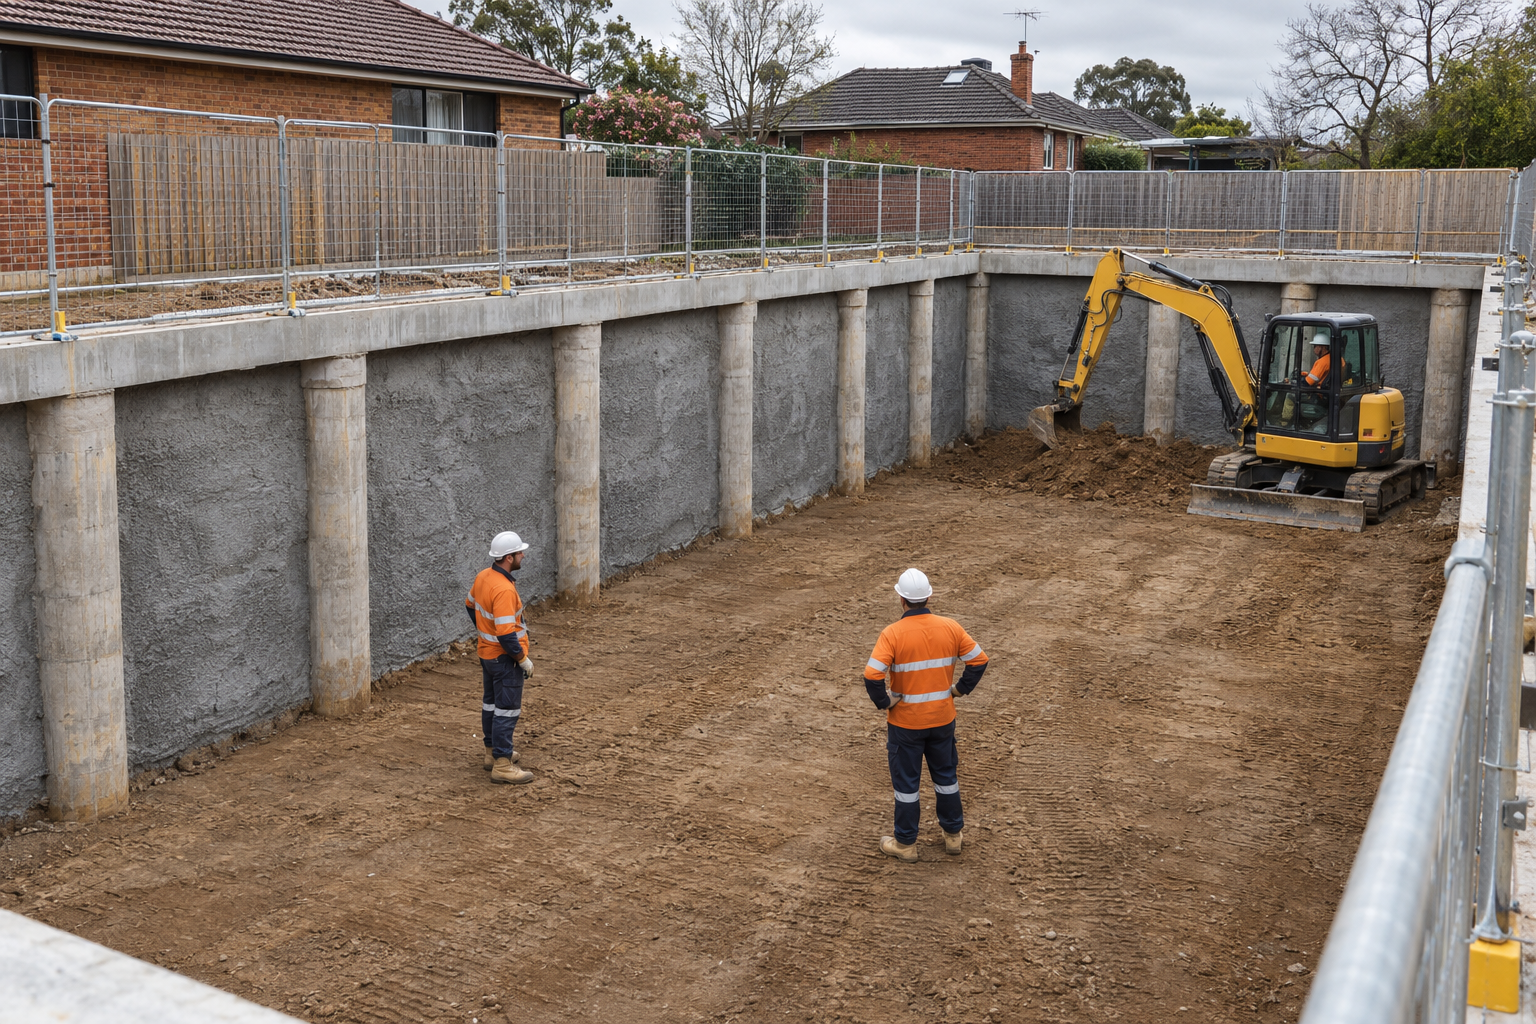
Basement construction in Melbourne involves excavating below ground level, retaining the surrounding soil, and building a waterproofed reinforced concrete structure that the house or building sits on. It suits small or sloping blocks where extra floor area, parking or storage cannot be gained by building out or up.
It is also one of the most technically demanding parts of a build. Ground conditions, neighbours, groundwater and access all shape the design and the price. What follows covers the order a basement project actually runs in: feasibility, approvals, construction stages, cost drivers and the decisions that affect how the finished basement performs.
A basement is usually considered when the site limits other options.
A basement is harder to justify on a flat outer-suburban block where land is available and a larger footprint costs far less per square metre.

The first step is finding out what is in the ground. A geotechnical investigation drills boreholes to identify soil and rock types, their strength, and the depth of any groundwater.
Melbourne conditions differ widely across the city:
| Area (General) | Typical Ground | What It Means for a Basement |
|---|---|---|
| Northern and western suburbs | Basalt rock, often under reactive clay | Slow, noisy rock excavation, but stable faces |
| Eastern suburbs | Weathered siltstone and mudstone | Generally stable, variable hardness |
| Bayside and south-east | Sands and sandy clays | Faces need early support, groundwater more likely |
| Lower Yarra and Docklands area | Soft, compressible silts | Specialist retention and foundation design |
These are broad patterns only. Conditions can change within a single street, which is why a site-specific report is essential.
The investigation also covers neighbouring footings, underground services, site access for piling rigs and trucks, and any flood or overland flow constraints.
A basement needs coordinated design from several consultants before a builder can price it accurately.
A building permit is required. Depending on the zone and overlays, a planning permit may be needed too, so check with your council early.
Where excavation could affect a neighbouring property, the relevant building surveyor can require protection work. The owner must then serve a protection work notice on the adjoining owner, arrange insurance and have a condition survey of the neighbouring property carried out before work starts. The VBA protection work statement explains the process. Allow time for it: a neighbour's response period applies, and disagreements can delay the start.
Every basement follows the same broad order, although the engineer's sequence governs the detail.
| Stage | What Happens |
|---|---|
| 1. Site establishment | Fencing, service location and disconnection, set-out |
| 2. Retention | Bored piers or piles installed around the perimeter, tied with a capping beam |
| 3. Bulk excavation | Soil removed in stages, with shotcrete or other infill placed between piers as the dig deepens |
| 4. Footings and drainage | Detailed excavation, sub-slab drainage and sump pits |
| 5. Basement slab | Reinforced concrete floor slab poured |
| 6. Walls and waterproofing | Permanent walls completed and the waterproofing system installed |
| 7. Basement roof slab | Suspended concrete slab cast over the basement to form the ground floor |
| 8. Backfill and services | Drainage, ventilation and services completed |
Urban Pour's residential basement construction service covers these concrete and excavation stages, including capping beams, shotcrete basement walls and floor slabs.
Basement costs vary more than almost any other part of a house build, because most of the cost is set by the ground and the site rather than the floor area. As one published indication, a Melbourne architecture practice puts heritage basement additions at $4,000 to $6,000 per square metre. Treat any per-square-metre figure as a starting point only. Your own figure depends on the factors below.
| Cost Driver | Effect on Price |
|---|---|
| Depth and footprint | More soil to remove, taller walls, more retention |
| Ground conditions | Rock breaking, or soft ground needing heavier retention |
| Groundwater | Dewatering during construction and a higher waterproofing standard |
| Proximity to neighbours | Protection work, staged excavation, monitoring |
| Site access | Small plant and double handling of spoil on tight sites |
| Soil disposal | Truck movements and tip fees, higher if soil is contaminated |
| Retention system | Bored piers, piles, anchors or props vary widely in cost |
| Waterproofing and drainage | Membrane type, drainage, pumps and backup systems |
| Use of the space | Habitable rooms need more than a car park: light, ventilation, finishes |
The most reliable way to control cost is to complete the geotechnical report and engineering before tendering. Quotes based on assumptions about the ground carry allowances that often grow on site.

Water is the most common cause of basement problems. The system has to be designed before construction, because many membranes are installed behind or under the structure and cannot be reached later. Our article on concrete basement water damage explains what goes wrong when this is missed.
Basements below the stormwater connection level rely on sump pumps. Dual pumps, an alarm and a backup power option are worth discussing with your hydraulic designer.
Car parks need ventilation for exhaust fumes. Habitable basement rooms must meet National Construction Code requirements for ceiling height, light, ventilation and exits. Decide the intended use early, because converting a storage basement later is difficult.
Ramp gradient, transitions and turning space take up more room than most owners expect, and they affect the excavation footprint.
Basement excavation is noisy and involves many truck movements. Early communication with neighbours, and a realistic allowance for weather and approvals, reduces disputes.
There is no reliable single rate. Cost depends on depth, ground conditions, groundwater, access, neighbours and the intended use of the space. Published indications of several thousand dollars per square metre exist, but a site-specific quote based on a geotechnical report and engineering drawings is the only dependable figure.
Yes. A building permit is required, and a planning permit may also be needed depending on the zone and overlays. If the excavation could affect neighbouring properties, the building surveyor can require protection work and a notice to adjoining owners.
It can, but it is more complex than building one under a new home. The existing footings need underpinning, excavation happens in small stages with limited access, and costs are higher. An engineer's assessment is the first step.
It varies with size, depth, ground conditions and weather. Rock, groundwater and tight access all extend the programme. Your builder can give a programme once the geotechnical report and engineering are complete.
A properly designed and built basement should stay dry. Leaks usually trace back to waterproofing or drainage that was poorly designed, damaged during construction or not maintained. Areas with high groundwater need a higher standard of system.
A basement rewards early investigation. Know the ground, settle the intended use, and resolve waterproofing and neighbour approvals before the excavator arrives.
Urban Pour builds residential basements across Melbourne, from piling and bored piers through to walls and slabs. Contact Urban Pour with your plans and soil report to discuss your project.

How basement excavation works: the dig sequence, retention systems that hold the ground, and common site challenges.
See moreA Melbourne guide to basement construction: feasibility, approvals, build stages, cost drivers and design decisions.
See more
What structural concrete is, the main types, the strength grades used in Australia and where each is used on site.
See more