
Melbourne’s Leading Concrete Pouring Specialists
Oops! Something went wrong while submitting the form.

Basement excavation is the removal of soil and rock below ground level to create space for a basement, carried out together with a retention system that holds back the surrounding ground. The digging and the retention are designed as one sequence, because a deep vertical cut cannot safely stand on its own beside a boundary, road or building.
Most of the risk in a basement project sits in this stage. This guide follows the order the work happens on site: investigation, retention, staged digging, spoil removal and base preparation, then the challenges that most often cause delays.
A house site cut is usually shallow and open, with sloped (battered) edges. A basement dig is deeper, has vertical faces and typically runs close to the property boundary.
| Feature | Standard Site Cut | Basement Excavation |
|---|---|---|
| Typical depth | Shallow, to form a level pad | A full storey or more below ground |
| Edges | Battered or benched slopes | Vertical faces held by retention |
| Engineering | Often minimal | Geotechnical and structural design required |
| Neighbour impact | Usually low | Protection work often required |
| Spoil volume | Moderate | Large, with many truck movements |
| Water | Surface water only | Groundwater may need to be controlled |
Our comparison of site cuts and bulk excavation explains the shallower methods in more detail.
Before any plant arrives, the project team needs four things settled.
Under Victorian safety law, WorkSafe must be notified at least three days before construction excavation involving a trench deeper than 1.5 metres or a shaft deeper than 2 metres, and high-risk construction work needs a safe work method statement.

On most basement sites the retention goes in before the bulk dig. The system chosen depends on depth, soil, groundwater and how close neighbouring structures sit.
| Retention System | How It Works | Where It Suits |
|---|---|---|
| Battered or benched excavation | Sides are sloped or stepped back to a stable angle | Open sites with room around the dig |
| Soldier piers with shotcrete infill | Bored piers at intervals, with sprayed concrete panels placed between them as the dig deepens | Most residential basements in clay and weathered rock |
| Contiguous piled wall | Bored piers installed almost touching to form a continuous wall | Deeper digs and sites close to buildings |
| Secant piled wall | Overlapping piers form a near-watertight wall | Sandy or water-bearing ground |
| Sheet piling | Interlocking steel sheets driven or pressed into the ground | Soft or wet ground, often temporary |
| Underpinning | Existing footings are extended deeper in short alternating sections | Digging beside or under an existing building |
A reinforced concrete capping beam is usually cast along the top of the piers to tie them together and share load. Taller walls may also need temporary props or ground anchors until the permanent structure braces them.
For background on the piers themselves, see our bored piers construction guide.
With the piers and capping beam in place and cured, bulk excavation proceeds in lifts.
This top-down approach keeps the unsupported height of soil small at every stage. An earth ramp usually provides machine and truck access and is removed last, often with a long-reach excavator or a small machine lifted out by crane. The spraying technique is covered in our article on how shotcrete works.
A basement produces a large volume of spoil, and excavated soil bulks up once it is loosened. Truck access, loading position and traffic management are planned before the dig starts.
Where the soil goes depends on its classification. EPA Victoria sorts waste soil into priority waste categories and fill material.
Clean fill is the cheapest to dispose of. Contaminated soil must go to a facility authorised to accept that category, at a much higher cost. Sampling and classification before excavation prevent expensive surprises.
At the final level the work becomes precise.
At that point the excavation is handed over for the basement slab and walls.

Water entering the dig softens the base and destabilises faces. It is managed with sump pumping, spear points or a low-permeability retention wall. Pumped water needs a lawful discharge point, and drawing the water table down can cause settlement nearby, so dewatering is an engineered decision.
Basalt is common across Melbourne's north and west. It is removed with hydraulic breakers or rock saws, which slows production and raises noise and vibration.
Old footings next door may be shallow. Vibration and movement monitoring, staged excavation and underpinning protect them. Our guide to when a house needs underpinning covers the method.
Narrow frontages limit machine size and truck movements. Smaller plant and double handling of spoil lengthen the programme.
Rain turns clay sites to mud, fills the excavation and can halt trucks. Exposed faces should be supported or protected before wet weather.
Old tanks, buried rubble, uncharted services and contaminated fill appear regularly on established sites. A contingency allowance is sensible on every basement job.
A single-level residential basement is typically excavated a full storey below ground, plus the depth of the slab, footings and drainage. Lift pits and sumps go deeper again. The exact level comes from the architectural and structural drawings.
Bored soldier piers with a capping beam and shotcrete infill panels are widely used for residential basements in Melbourne's clays and weathered rock. Sandy or wet ground, deeper digs and nearby buildings may call for contiguous or secant piled walls instead.
Yes, with engineering and the correct approvals. The retention is designed for the neighbouring building's load, protection work is agreed through the building surveyor, and the dig proceeds in controlled stages, sometimes with underpinning and monitoring.
Work continues under a dewatering plan designed by the engineer. Options include sump pumps, spear points and a more watertight retention wall. The permanent basement then needs a waterproofing and drainage system suited to the water level.
In Victoria, the owner carrying out the building work has obligations under the protection work provisions of the Building Act 1993, including insurance and a condition survey before work starts. Specific liability depends on the circumstances, so seek advice from your building surveyor or a construction lawyer.
Basement excavation is a sequence, not a single dig: investigate, retain, excavate in stages and prepare the base. Sites that follow the engineer's sequence have far fewer problems with neighbours, water and programme.
Urban Pour carries out excavation, retention and concrete works for residential basements across Melbourne. Contact Urban Pour with your drawings and soil report to discuss your site.
How basement excavation works: the dig sequence, retention systems that hold the ground, and common site challenges.
See more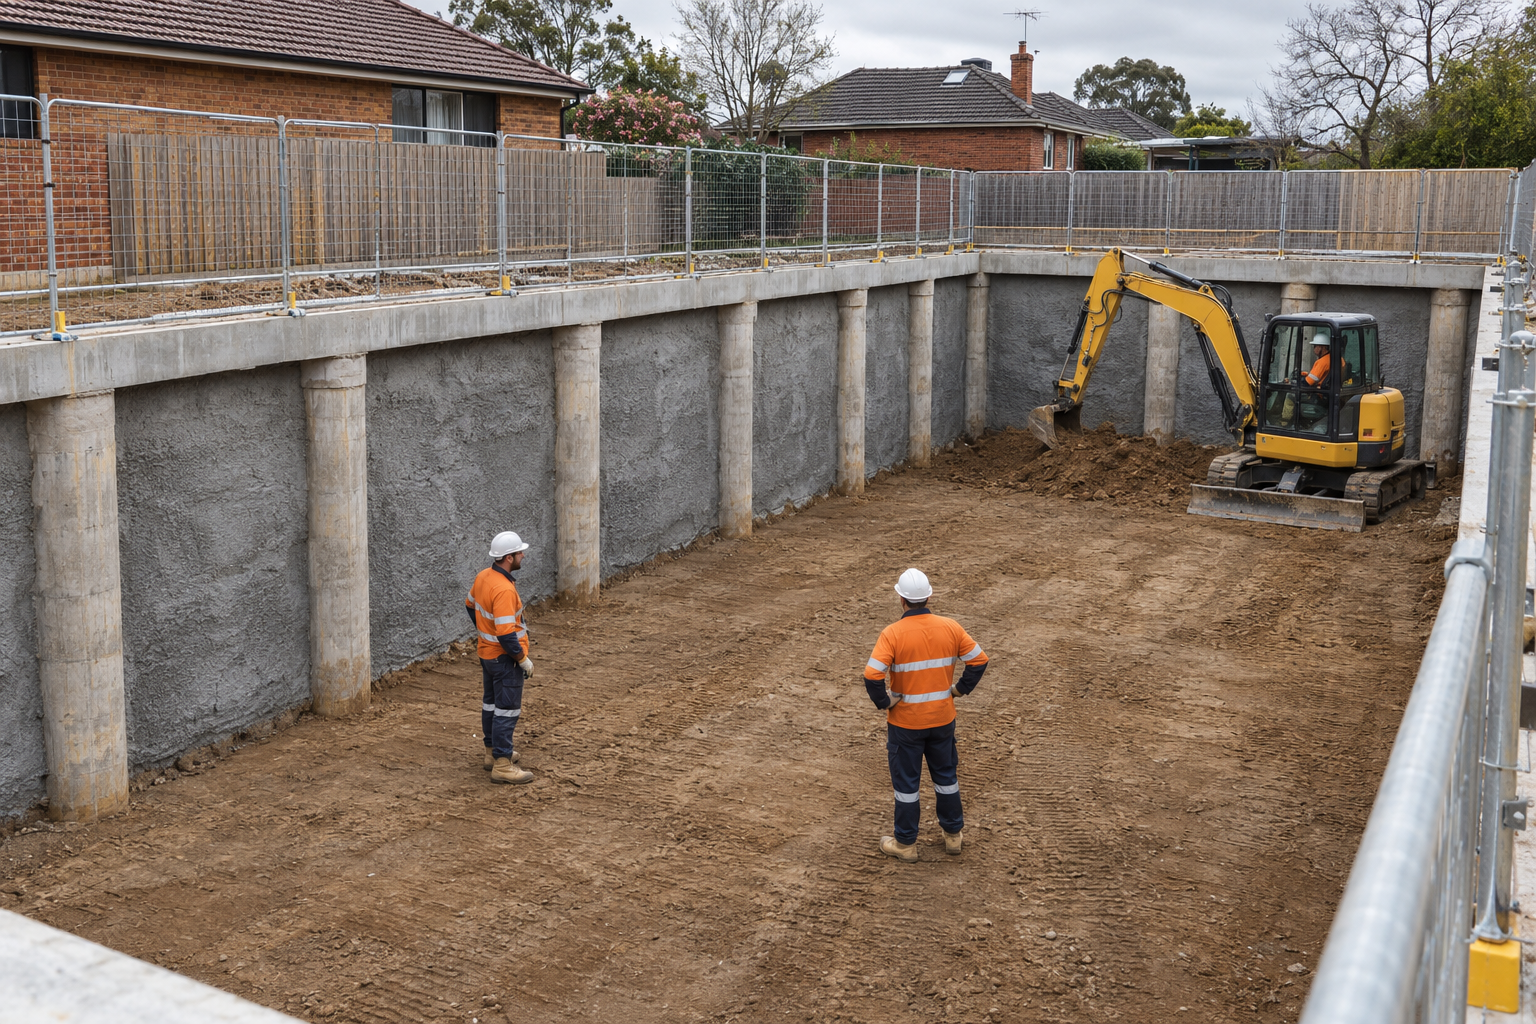
A Melbourne guide to basement construction: feasibility, approvals, build stages, cost drivers and design decisions.
See more
What structural concrete is, the main types, the strength grades used in Australia and where each is used on site.
See more