
Melbourne’s Leading Concrete Pouring Specialists
Oops! Something went wrong while submitting the form.
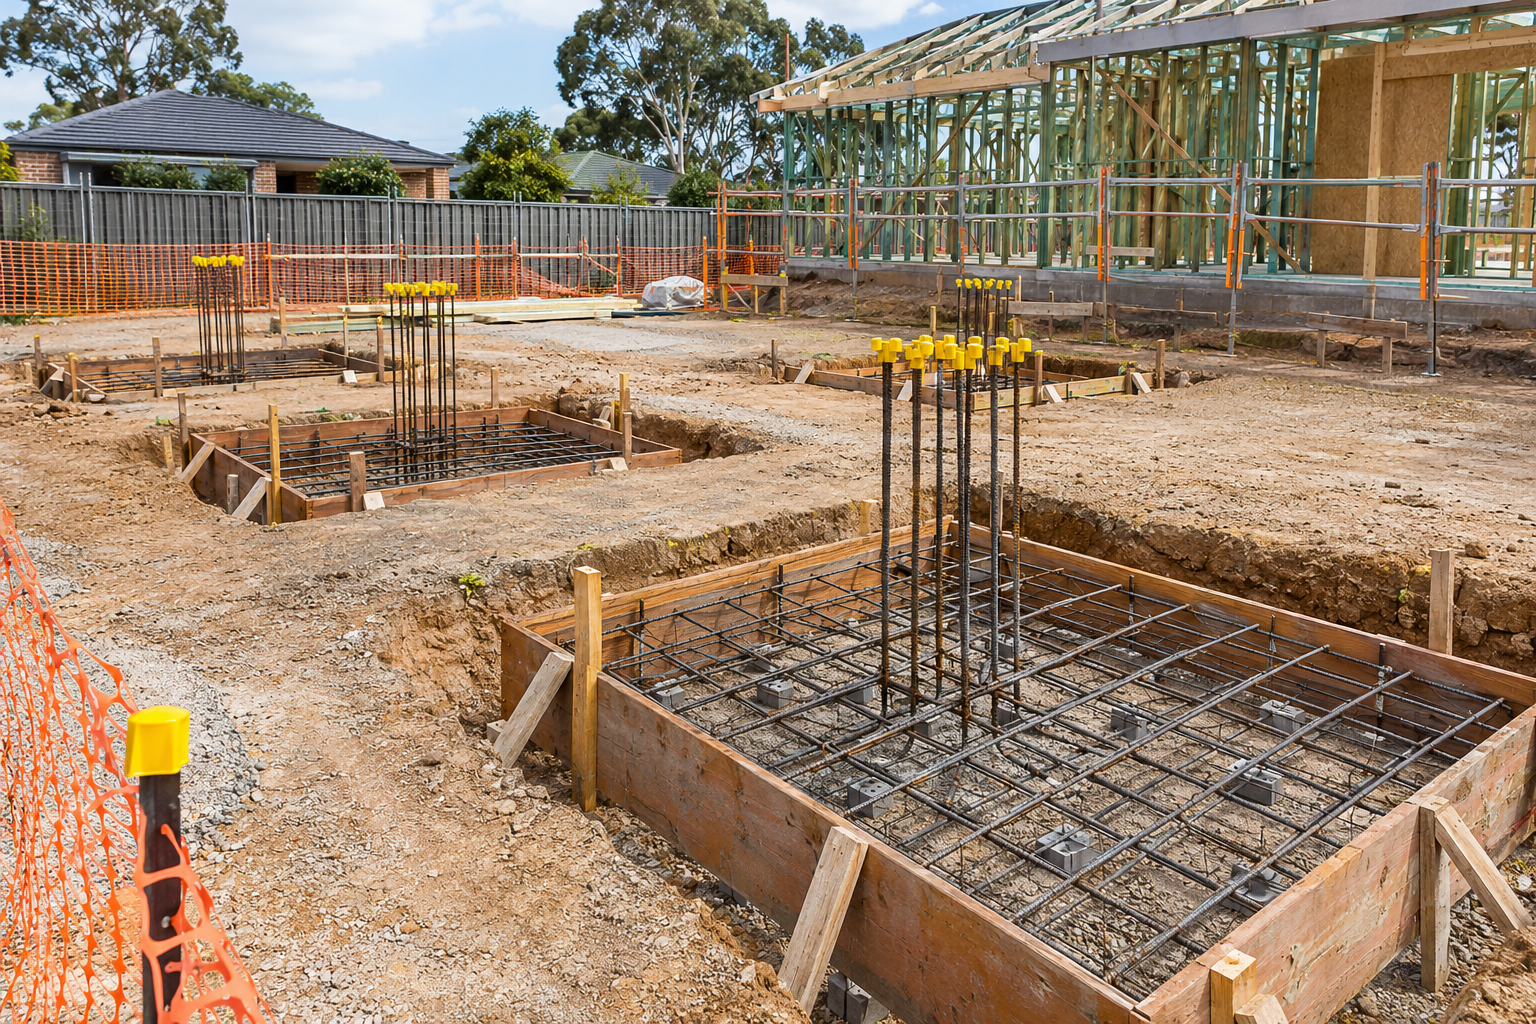
A steel column carrying part of a building needs somewhere to transfer its weight. That is where pad footings come in.
Pad footings are individual concrete foundations that support concentrated loads from columns, posts and other structural elements. They spread those loads over a larger area of ground, helping prevent excessive settlement or bearing failure.
They are common in residential, commercial and industrial construction, but their suitability depends on soil conditions, structural loads and the foundation design.
A pad footing is a shallow foundation, usually made from reinforced concrete, that supports a single column or another concentrated structural load.
It sits beneath the supported element and distributes its load across a larger area of soil or rock.
Most pad footings are square or rectangular, although circular and specially shaped designs are also used.
Consider a steel column supporting a warehouse roof. Without an appropriately designed footing, the load would be concentrated over a relatively small area. A concrete pad spreads that force across a larger bearing surface.
The footing must be large enough to distribute the load safely and strong enough to resist the bending and shear forces created by that load.
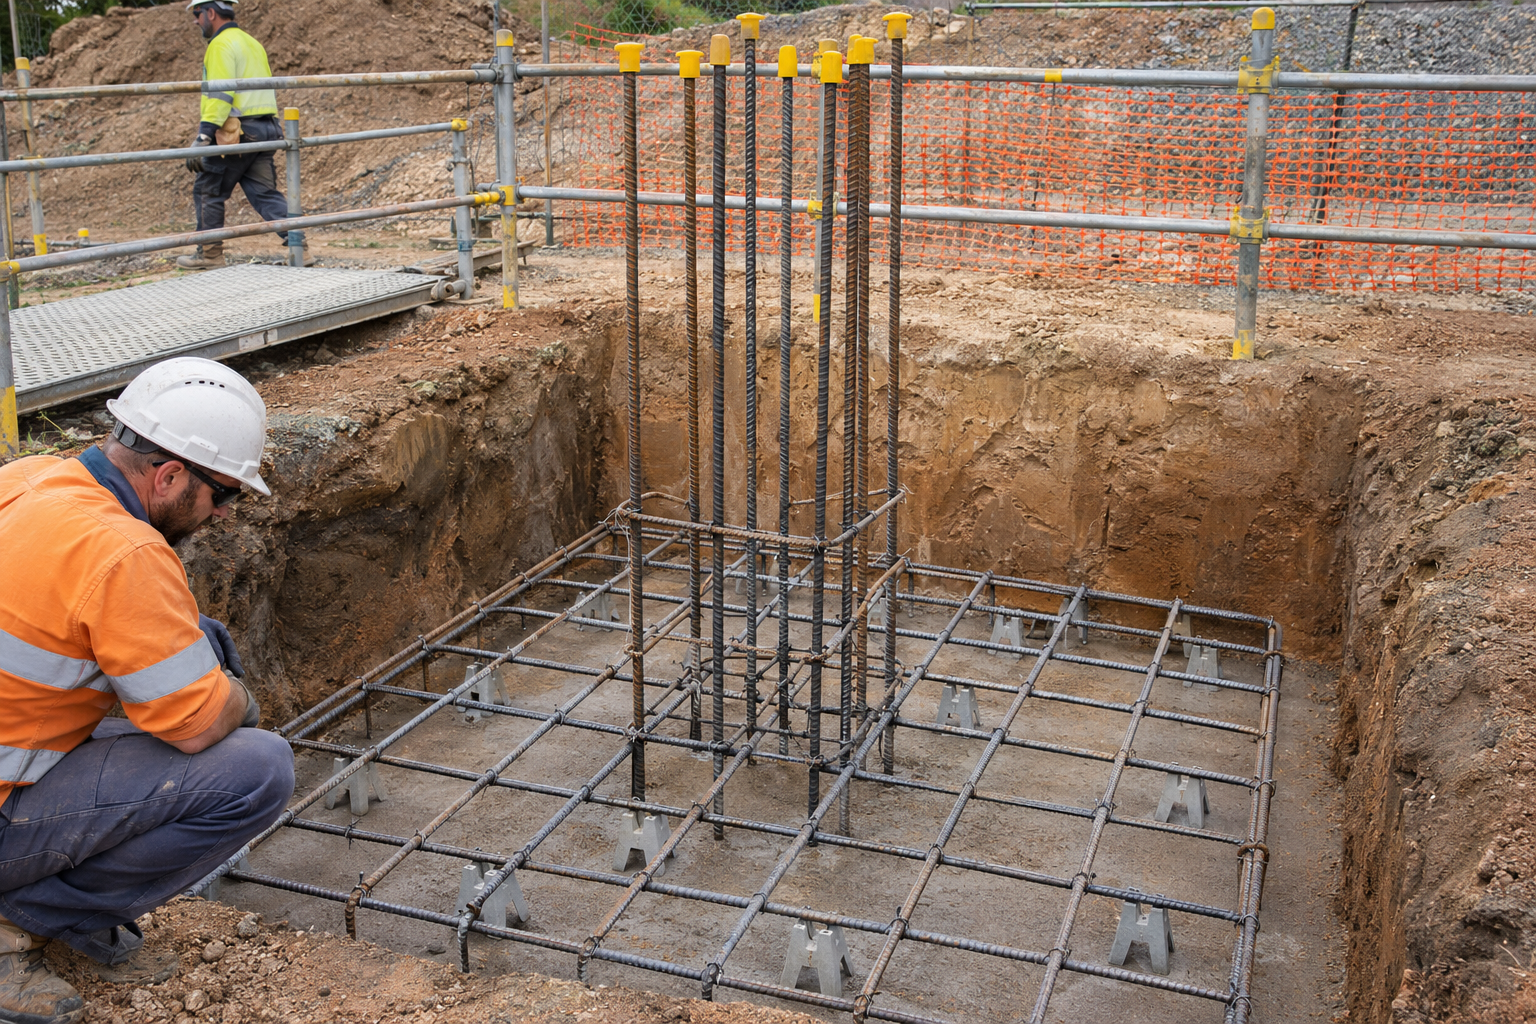
Pad footings transfer loads from the structure above into the supporting ground.
The load generally follows this path:
Roof or floor → Column → Pad footing → Supporting soil or rock
The footing spreads the column load over its base, reducing the average pressure applied to the ground.
Three factors are particularly important.
The larger the bearing area, the lower the average ground pressure for a given vertical load, assuming the load acts centrally.
For example, a column carrying 200 kN over a 2 m² footing creates an average bearing pressure of 100 kPa.
That is a simplified illustration, not a footing design. Actual calculations must also account for factors such as load eccentricity, moments, footing self-weight and ground conditions.
A footing needs suitable ground beneath it.
If the supporting soil cannot safely carry the imposed pressure, excessive settlement or bearing failure may occur.
A geotechnical investigation helps establish the ground conditions and the parameters used for foundation design.
Concrete performs well in compression but has limited tensile strength.
Steel reinforcement helps the footing resist bending and other tensile forces generated as it transfers the column load to the ground.
The engineer specifies the reinforcement arrangement, concrete strength, dimensions and required cover.
Pad footings are particularly useful where structural loads are concentrated at individual support points.
Common applications include:
In industrial buildings, a series of pad footings may be positioned beneath the structural column grid.
Each footing is designed for the loads at its particular location. An internal column supporting a large roof area may require a different footing from a column near the building perimeter.
Pad footings are not always isolated square blocks. Their arrangement changes according to the loads, column positions and available space.
The footing arrangement is selected through structural design. A combined or strap footing may be necessary where an isolated pad cannot be positioned centrally beneath its column.

A pad footing may look simple once completed, but the work beneath the concrete matters just as much as the pour itself.
The typical construction sequence involves the following stages.
Before excavation, the contractor works from the structural drawings and relevant geotechnical information.
Survey set-out establishes the footing positions, dimensions and required levels.
Accurate positioning matters because the footing must line up with the columns and structural connections above.
Each footing location is excavated to the specified dimensions and founding level.
The base should remain undisturbed and meet the design's founding requirements.
If unexpected fill, soft ground or groundwater is encountered, the project engineer may need to review the conditions before work continues.
Loose material is removed from the excavation, and the founding surface is checked.
Where ground conditions permit, concrete may be placed against the excavated sides. In other cases, formwork is required to maintain the intended footing shape.
Any blinding concrete or other preparation is installed where specified.
Steel reinforcement is positioned according to the structural drawings.
This may include bottom reinforcement, additional bars, column starter bars and other connection details.
Bar chairs and spacers maintain the required reinforcement position and concrete cover.
Concrete of the specified grade is placed into the prepared footing.
Proper placement and compaction help prevent honeycombing and ensure concrete surrounds the reinforcement.
The surface and column connection details are finished according to the drawings.
The concrete must be adequately cured to support strength development and durability.
Formwork removal, backfilling and loading should follow the applicable project requirements.
Required inspections and hold points should be completed before subsequent work conceals the footing.
There is no single pad footing size or depth suitable for every project.
The correct dimensions depend on the structural loading, ground-bearing conditions and applicable design requirements.
Key factors include:
For certain residential buildings, the ABCB Housing Provisions provide prescriptive pad footing dimensions under specified conditions.
For example, Section 4.2.13 of the NCC 2022 Housing Provisions includes pad footing tables for certain clad-frame structures on Class A and S sites.
These tables have strict limits and assumptions. They are not universal footing sizes for commercial buildings or reactive sites.
Residential footing design may fall under AS 2870, while structural concrete design also involves AS 3600 where applicable.
Footing dimensions should come from the approved design, not a standard size copied from another project.
All three transfer structural loads into the ground, but they serve different purposes.
A pad footing is generally suitable where competent bearing ground can be reached at a practical shallow depth.
A strip footing spreads a continuous wall load along its length.
Where suitable ground is much deeper, bored piers may offer a more appropriate way to transfer loads below weak surface material.
Some buildings use multiple foundation types. For example, a project may combine bored piers with ground beams or shallow footings where ground conditions differ across the site.
Many pad footing problems begin before concrete placement.
Loose fill, disturbed soil or unexpected weak material can cause settlement if the footing is built without addressing the conditions.
The excavation base must satisfy the design's founding requirements.
A misplaced footing can leave the column connection off-centre.
This may introduce loading conditions that were not allowed for in the original design.
Incorrect bar spacing, inadequate cover or displaced starter bars can compromise structural performance and durability.
Water entering excavations can soften susceptible soils and affect foundation preparation.
On reactive clay sites, changes in soil moisture can also contribute to ground movement.
Poor compaction, segregation or insufficient curing can reduce the quality of the completed footing.
These problems are easier to prevent through correct preparation and inspection than to repair after construction.
The cost is determined by more than the amount of concrete required.
A project with numerous small pad footings may involve substantial set-out, excavation, formwork and reinforcement labour.
The main pricing factors include:
For an accurate quote, provide structural drawings, footing schedules, geotechnical information and site access details.
This allows the contractor to assess the actual scope rather than pricing from footing dimensions alone.
No. Some small pad footings can be designed without steel reinforcement under specific conditions. However, reinforced concrete is common where structural loads and bending demands require it.
Yes, where the structural design and ground conditions permit. The number of storeys alone does not determine suitability. Column loads, soil conditions and structural arrangement must be assessed.
They can be, but soil reactivity and movement must be considered. On moderately or highly reactive sites, isolated footings may be unsuitable unless the design specifically accommodates the expected movement and structural interaction.
Yes. Engineered ground beams can connect pad footings to carry structural loads, provide restraint or manage foundation behaviour. The beam and footing arrangement must be designed together.
There is no universal waiting period. Concrete strength development depends on the mix, curing conditions and age. Construction loading should follow the engineer's requirements and any specified strength verification.
Pad footings are only as reliable as the ground supporting them, the engineering behind them and the quality of their construction.
Urban Pour delivers reinforced concrete construction across Melbourne, including foundations and structural concrete work for residential, commercial and industrial projects.
For projects requiring deeper foundations, its piling and bored pier services provide additional options.
Contact Urban Pour with your structural drawings and project details to discuss the foundation works required.

How slab formwork is installed, supported and removed in Australian construction, including ground slabs, suspended decks and stripping requirements.
See moreLearn how pad footings work, where they are used, how they are constructed and what determines their size and depth in Australia.
See more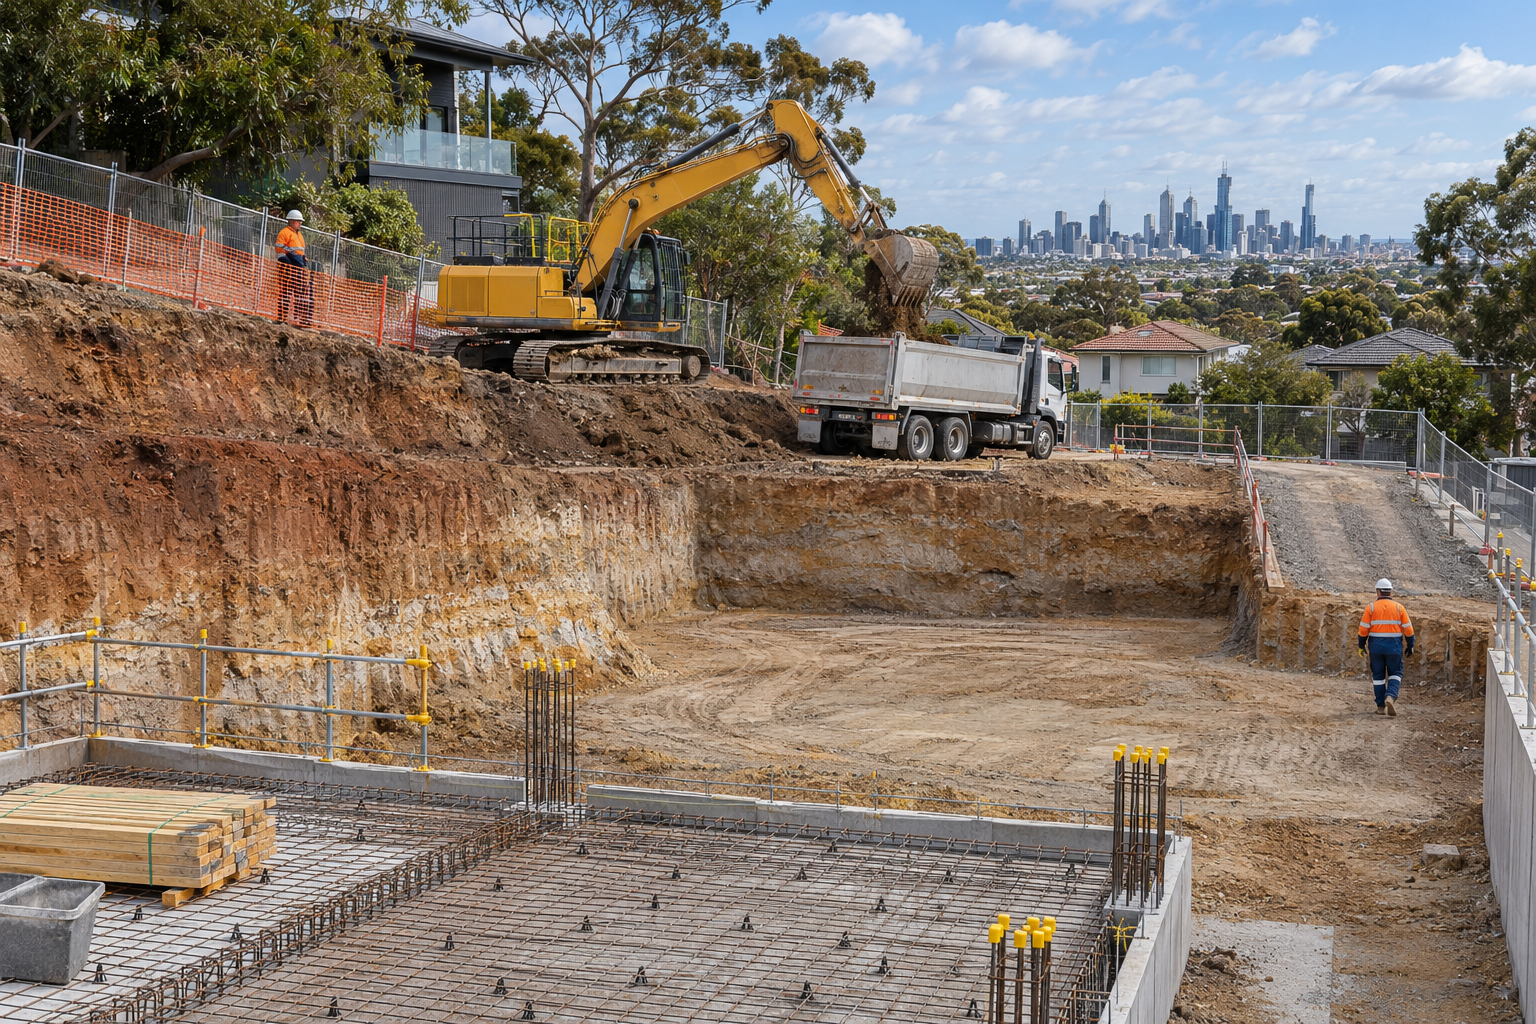
Learn the difference between site cuts and bulk excavation, when each is used, and what matters when preparing a Melbourne construction site.
See more