
Melbourne’s Leading Concrete Pouring Specialists
Oops! Something went wrong while submitting the form.
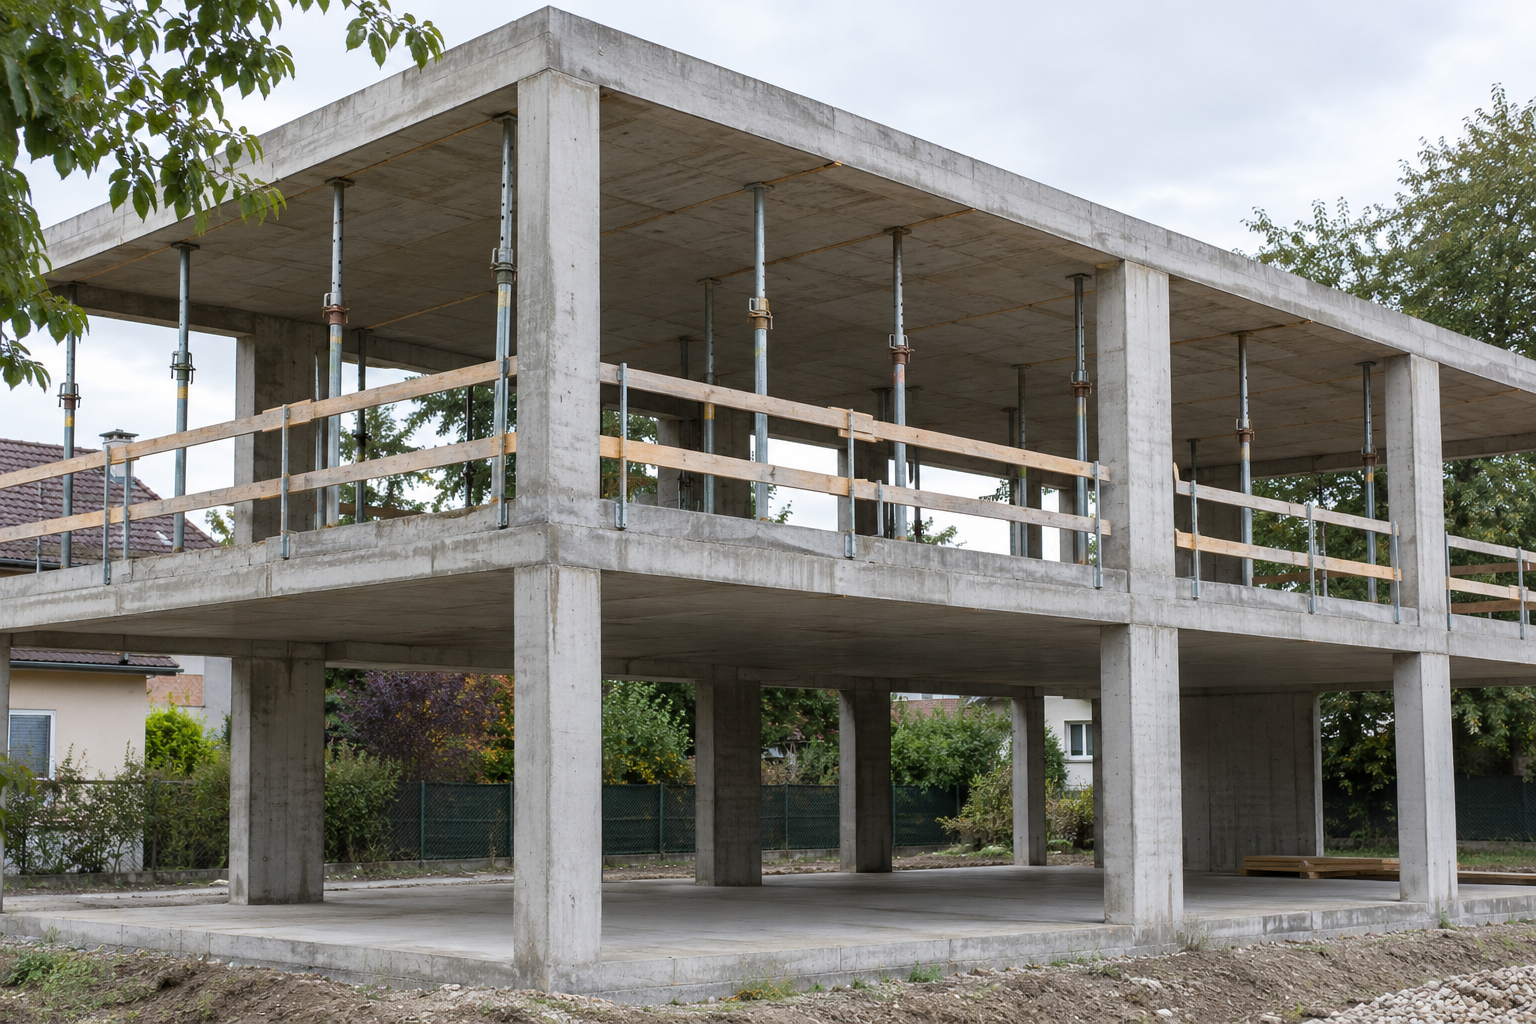
Walk into a multi-storey car park and look up. The concrete floor overhead is a suspended slab, carrying vehicles, people and its own substantial weight without continuous support from the ground.
Suspended concrete slabs make upper floors, balconies, podiums and basement roof decks possible. They can span between columns, beams or walls, leaving usable space underneath. The challenge is choosing a system that can handle the loads without creating unnecessary weight, depth or construction complexity.
A suspended concrete slab is a structural floor or deck supported above ground by beams, columns, walls or other load-bearing elements.
Unlike a ground-bearing slab, which transfers loads directly into the soil beneath it, a suspended slab carries loads across its span to structural supports. Those supports then transfer the forces through the building and into its foundations.
A typical load path looks like this:
Floor loads → Suspended slab → Beams, columns or walls → Foundations → Ground
The slab must resist bending, shear and deflection while carrying its intended loads. Its reinforcement, thickness, span and connection details all come from structural design.
Suspended slabs are used at upper-floor levels, but they can also form ground floors above sloping sites, basement roof decks and elevated external areas.

Not every suspended slab is built the same way. The main differences are how the concrete is formed, how it resists structural loads and whether components are manufactured on-site or off-site.
These are cast on-site using steel reinforcement and temporary formwork.
Steel bars are positioned to resist the tensile forces generated by the slab's bending behaviour. Once the concrete reaches the required strength, the formwork can be removed according to the approved sequence.
Conventional reinforced slabs suit a wide range of layouts, especially where the geometry is irregular or the floor connects to complex concrete structures.
They can, however, become relatively thick or heavily reinforced as spans and loads increase.
Post-tensioning uses high-strength steel tendons that are stressed after the concrete has reached a specified strength.
The tensioning introduces compression into the concrete, helping control cracking and deflection under service loads.
This can make longer spans and thinner floor systems possible than would otherwise be practical with conventional reinforcement.
Post-tensioning is common in apartment buildings, commercial floors, podium decks and multi-level car parks.
It requires specialist installation, approved stressing procedures and careful coordination around openings and future modifications.
Urban Pour's post-tensioned slab construction services cover this type of structural concrete work.
Precast slabs are manufactured in controlled conditions before arriving on-site.
Common systems include hollowcore units, solid precast panels and composite arrangements requiring an additional concrete topping.
Because much of the concrete work is completed off-site, installation can be faster on projects with repetitive layouts.
However, transport, lifting access, bearing details and structural connections must be carefully planned.
Composite slabs typically use profiled steel decking with a concrete topping.
The decking can serve as permanent formwork and, where designed for composite action, contribute to the slab's structural capacity.
This system is particularly common in steel-framed commercial buildings.
It reduces the need for conventional full-area formwork, although temporary propping may still be required depending on the deck design and span.
A ribbed slab concentrates concrete into structural ribs rather than maintaining the same depth across the entire floor.
Two-way ribbed systems are often called waffle slabs because of the grid pattern underneath.
They can reduce dead weight while providing useful structural depth for longer spans.
These suspended waffle systems should not be confused with waffle pod slabs used in residential slab-on-ground construction.
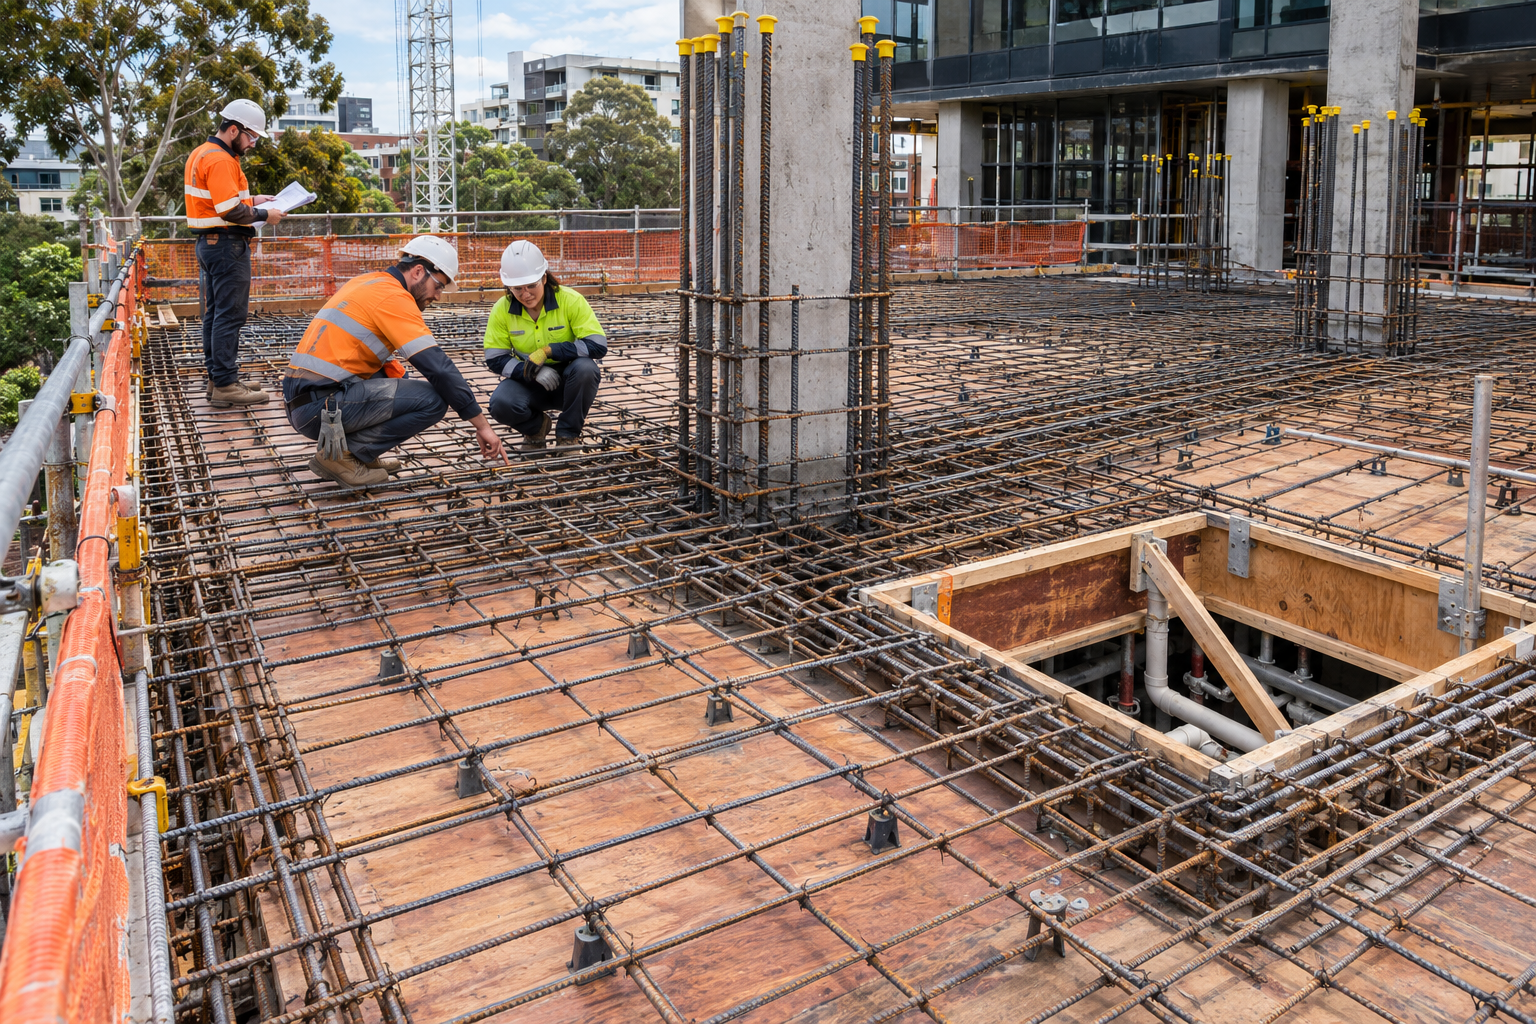
For an in-situ suspended slab, the job begins well before the first concrete truck arrives.
The temporary supports, reinforcement and concrete placement sequence need to work together. Mistakes in one stage can affect everything that follows.
The engineer establishes the slab thickness, span, reinforcement and supporting structure.
The design accounts for permanent loads, expected occupancy, deflection, fire resistance and other applicable performance requirements.
On-site, surveyors establish slab levels, column positions, openings and set-downs.
These details need to be accurate. A misplaced penetration or incorrect floor level can create expensive problems once the slab has hardened.
Suspended concrete needs support while it is being poured and gaining strength.
Formwork creates the slab shape, while props, frames and bracing carry the construction loads.
For a typical in-situ slab, the crew installs the supporting system before placing plywood or modular decking panels.
The formwork must withstand the weight of wet concrete, reinforcement, workers and construction equipment.
Our slab formwork installation work involves coordinating the temporary support arrangement with the concrete construction sequence.
With the deck prepared, reinforcement is installed according to the structural drawings.
This can include bottom bars, top bars over supports, additional reinforcement around openings and connections to beams or columns.
Bar chairs and spacers maintain the required positioning and concrete cover.
For post-tensioned slabs, specialist crews also install tendons, anchorages and associated components before the pour.
Concrete is pumped or otherwise delivered onto the formwork deck and placed in the planned sequence.
The crew must control the placement rate and avoid excessive local stockpiling of wet concrete.
Proper compaction helps eliminate trapped air and ensures concrete surrounds the reinforcement.
The surface is then screeded and finished to the specified levels.
Concrete gains strength over time. Moisture retention and suitable curing conditions help it develop the required performance.
The curing method depends on the concrete specification and site conditions.
For post-tensioned slabs, tendon stressing takes place only after the concrete reaches the specified strength.
Formwork cannot simply be stripped because the concrete looks hard.
The slab must be capable of supporting the loads imposed at that stage of construction.
Some projects require backpropping, where temporary supports remain or are reinstalled beneath recently cast slabs to manage construction loads.
Removal follows the approved stripping and support sequence.
Apartment buildings and multi-level homes use suspended slabs to create upper floors that can carry internal walls, furniture and occupants.
Concrete also provides useful acoustic separation between storeys, although the full floor system must be designed to meet the required acoustic performance.
Offices, retail developments and mixed-use buildings often need large, open floor areas.
Suspended slabs can work with beam-and-column arrangements or flat slab systems to reduce internal obstructions.
A basement roof slab may support a driveway, landscaped courtyard or other occupied area above the basement.
These decks require particular attention to loading, falls, waterproofing and drainage.
Where soil, planters or vehicles sit above the slab, their additional loads must be included in the structural design.
Multi-storey car parks use suspended decks designed for vehicle loads, movement and environmental exposure.
Industrial suspended floors may need to support equipment, storage systems or moving machinery.
Such floors require specific load assessments rather than relying on typical residential or office loading assumptions.
Suspended concrete balconies offer a durable structural platform, but exposure to weather creates additional challenges.
Waterproofing, drainage, movement joints and thermal bridging can all affect their long-term performance.
The main difference is how each slab transfers its load.
A slab-on-ground relies on the prepared ground beneath it. A suspended slab spans between structural supports.
On steeply sloping sites, a suspended floor may avoid extensive earthworks or engineered fill.
On a level block with suitable ground, a conventional ground-bearing slab may be more economical.
The right solution depends on the entire building design, not the slab alone.
There is no single standard thickness for all suspended slabs.
A short residential span and a commercial car park deck have completely different structural demands.
The engineer considers:
Concrete structures are designed to applicable requirements, including AS 3600 and the National Construction Code.
For suspended floors, slab thickness must be verified through structural design rather than selected from a general rule of thumb.
Suspended slabs generally involve more temporary works and structural coordination than comparable ground-bearing floors.
However, the most economical system is not always the one with the lowest concrete volume.
A thinner post-tensioned slab, for example, may reduce concrete quantities while introducing specialist tendon installation and stressing costs.
The main cost factors are:
For multi-storey projects, programme efficiency can be as important as material costs.
A slab system that allows floors to be completed more efficiently may reduce costs elsewhere in the construction programme.

Some suspended slab problems begin during design coordination. Others develop during construction.
Excessive deflection: Inadequate stiffness or unexpected loads can lead to movement, cracking and damage to finishes.
Poor reinforcement placement: Incorrect bar positions or insufficient cover can affect structural performance and durability.
Formwork movement: Inadequate bracing or support can distort slab geometry or cause more serious failures during placement.
Water penetration: Outdoor decks and balconies can develop leaks where waterproofing, drainage or movement detailing is inadequate.
Premature support removal: Removing temporary supports before the concrete can safely carry construction loads can cause cracking, excessive deflection or collapse.
WorkSafe Victoria's formwork guidance is particularly relevant to temporary support design, inspections and safe construction sequencing.
Not always. Some suspended slabs span directly between columns or load-bearing walls. Flat slab and flat plate systems can reduce or eliminate downstand beams, subject to structural design.
Yes. Suspended concrete floors are used in multi-storey homes, sloping-site houses and residential buildings with garages or other spaces below the main floor.
No. They can use conventional reinforcement, post-tensioning, precast units or composite construction. The choice depends on spans, loading, layout and project requirements.
Concrete continues gaining strength over time. A commonly specified reference age for concrete strength is 28 days, but construction activities, formwork removal and loading depend on the actual strength achieved and the engineer's requirements.
Only after the proposed work has been assessed and approved by a suitably qualified structural engineer. Cutting through reinforcement or post-tensioning tendons can seriously compromise structural safety.
From apartment floors to basement roof decks, suspended concrete work demands careful coordination between formwork, reinforcement and concrete placement.
Urban Pour undertakes suspended concrete deck construction across Melbourne, working on residential, commercial and industrial structures.
Contact Urban Pour to discuss your structural drawings, slab design and construction requirements.

How slab formwork is installed, supported and removed in Australian construction, including ground slabs, suspended decks and stripping requirements.
See more
Learn how pad footings work, where they are used, how they are constructed and what determines their size and depth in Australia.
See more
Learn the difference between site cuts and bulk excavation, when each is used, and what matters when preparing a Melbourne construction site.
See more