
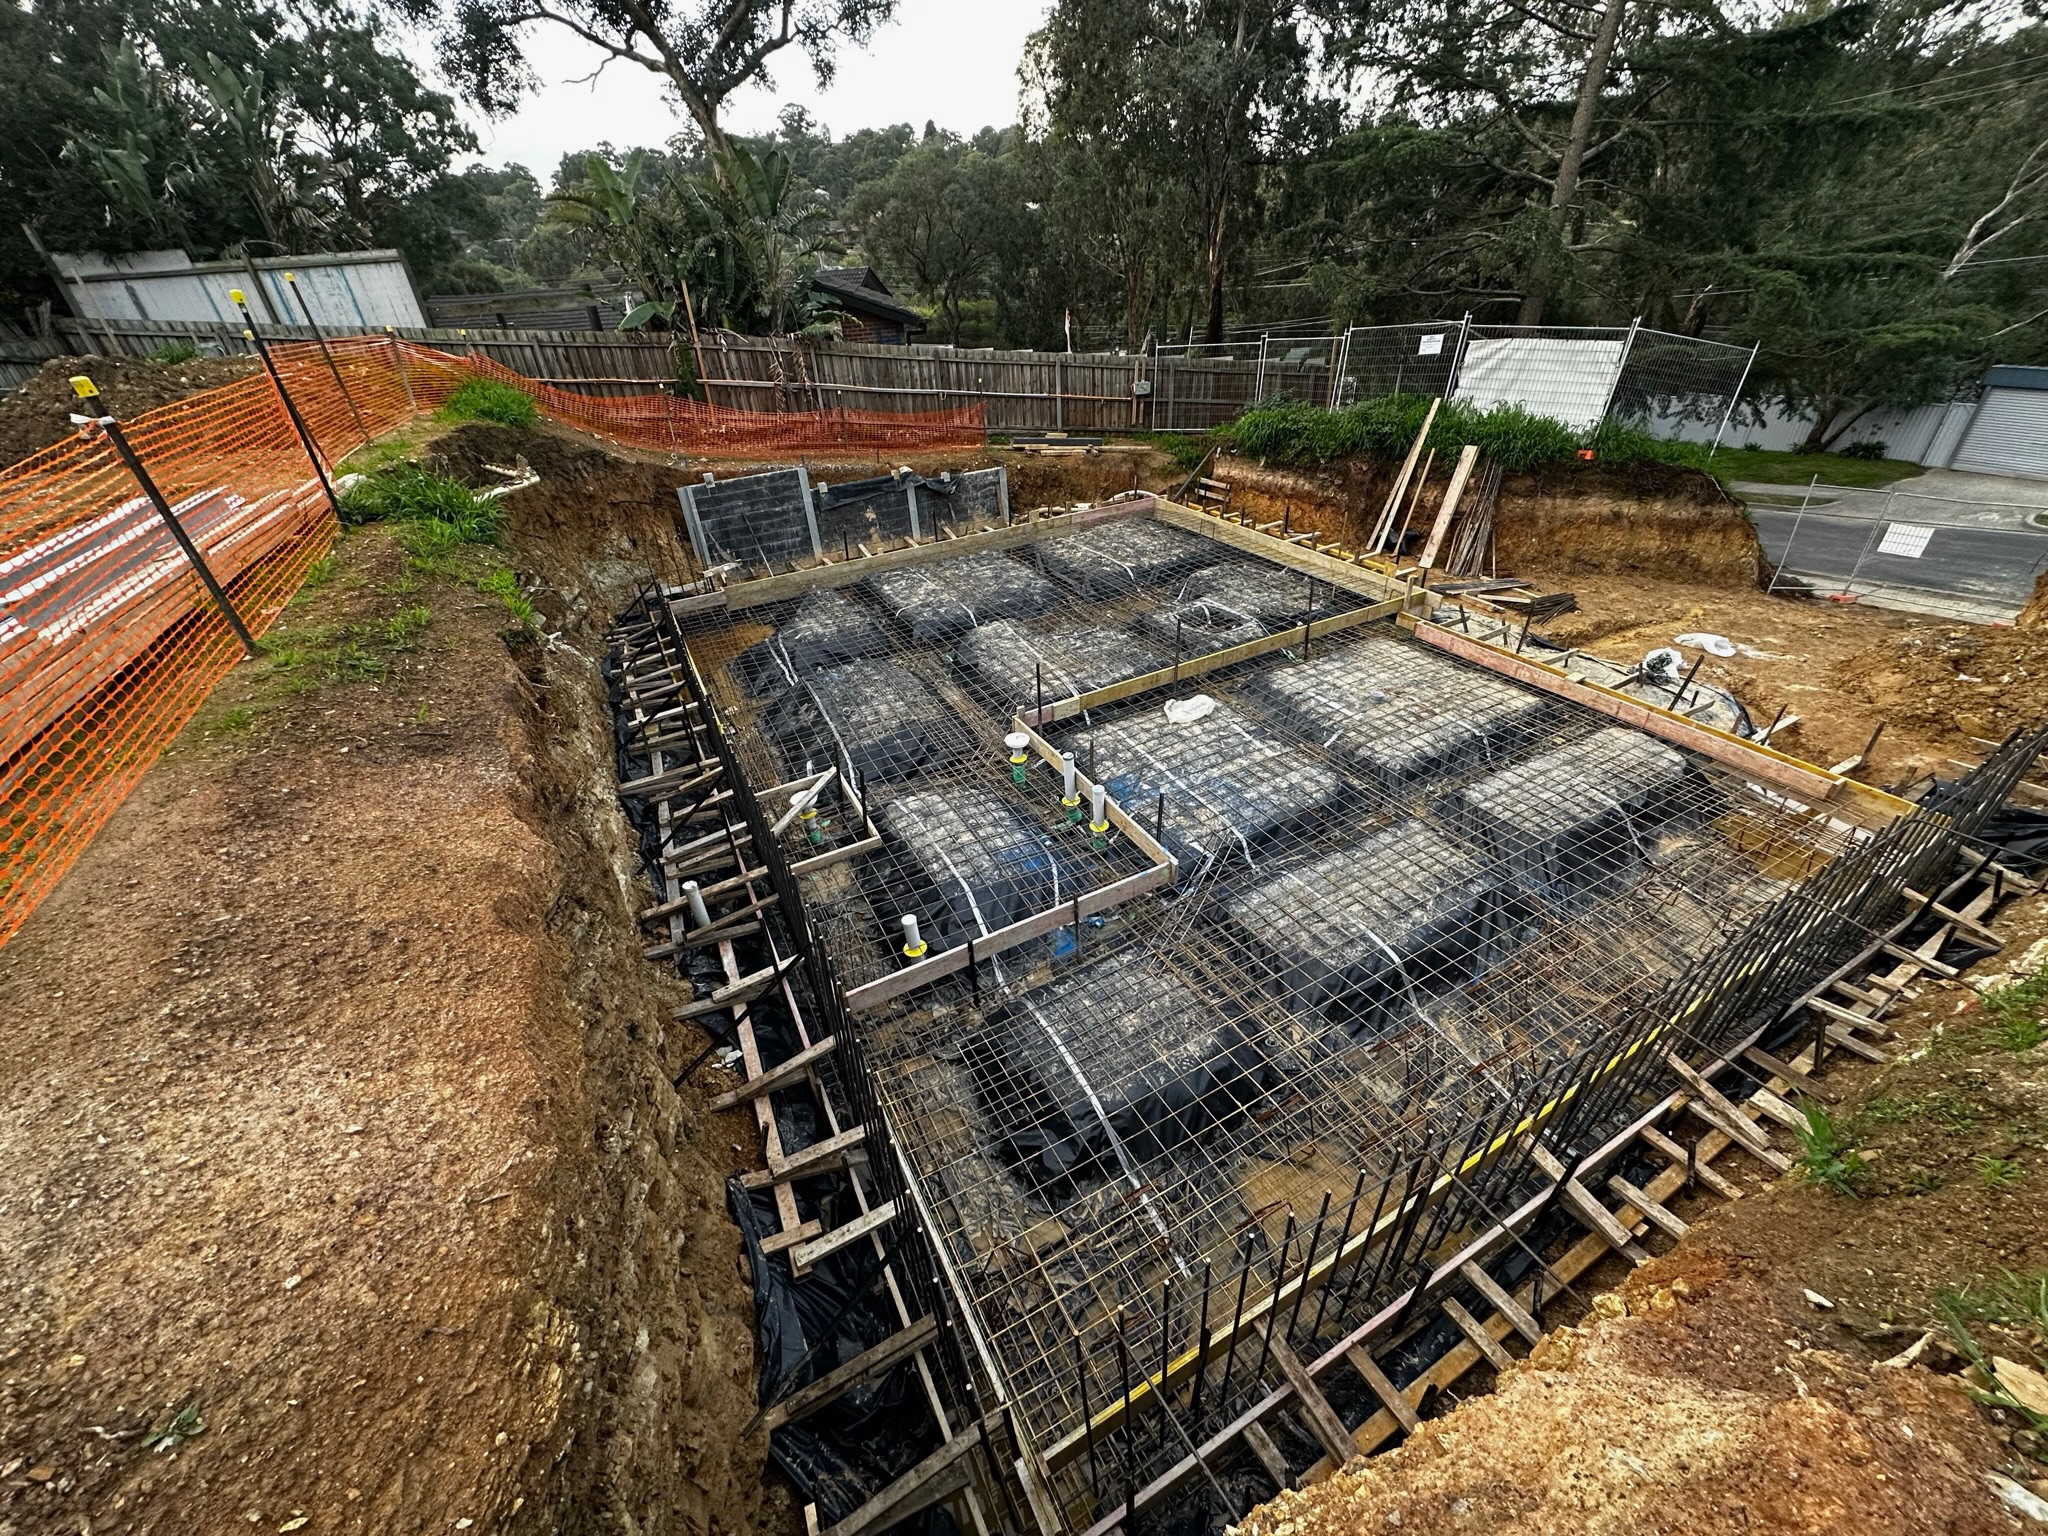
Reinforced foundations, basement walls, retaining walls and heavy-duty floors for homes, townhouses and warehouses across Melbourne. Steel placed where the engineer drew it, then poured and cured to AS 3600.
A few quick questions. We call back within one business day.
No obligation. We never share your details.
Reinforcement is what lets concrete carry load, resist cracking and handle ground movement. Foundations, basement walls and heavy-duty floors each need it set differently. Pick the closest match, or send the drawings.
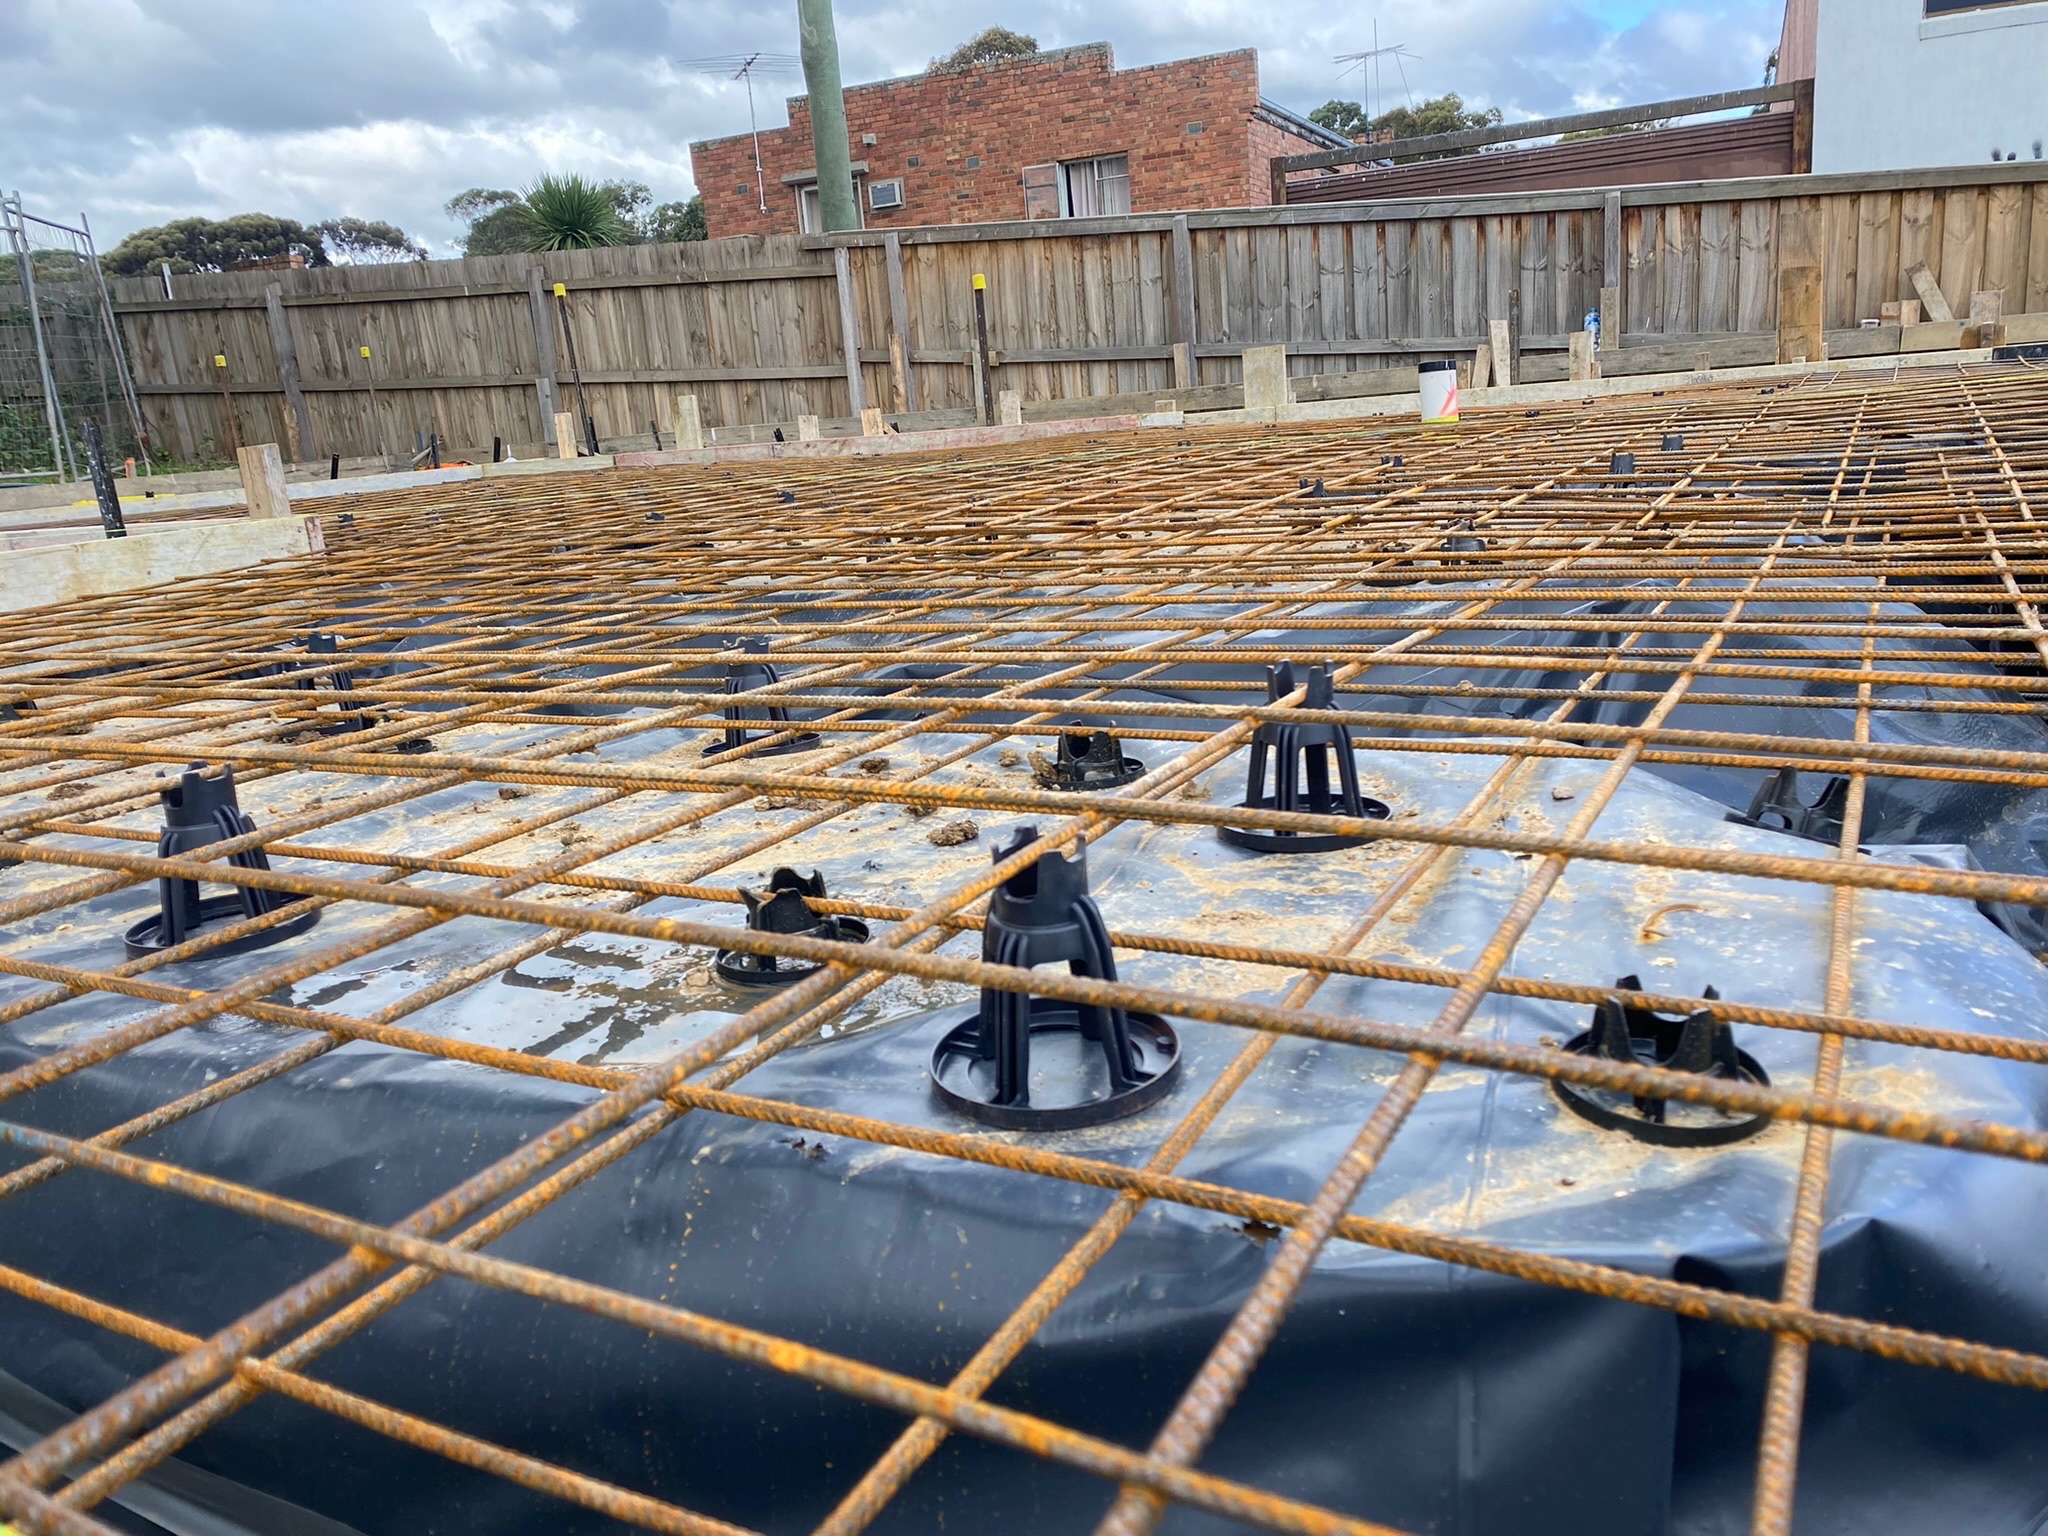
Steel mesh on bar chairs over a membrane, giving homes and warehouses a strong, even base.
Best for: new homes, warehouse slabsQuote a slab foundation →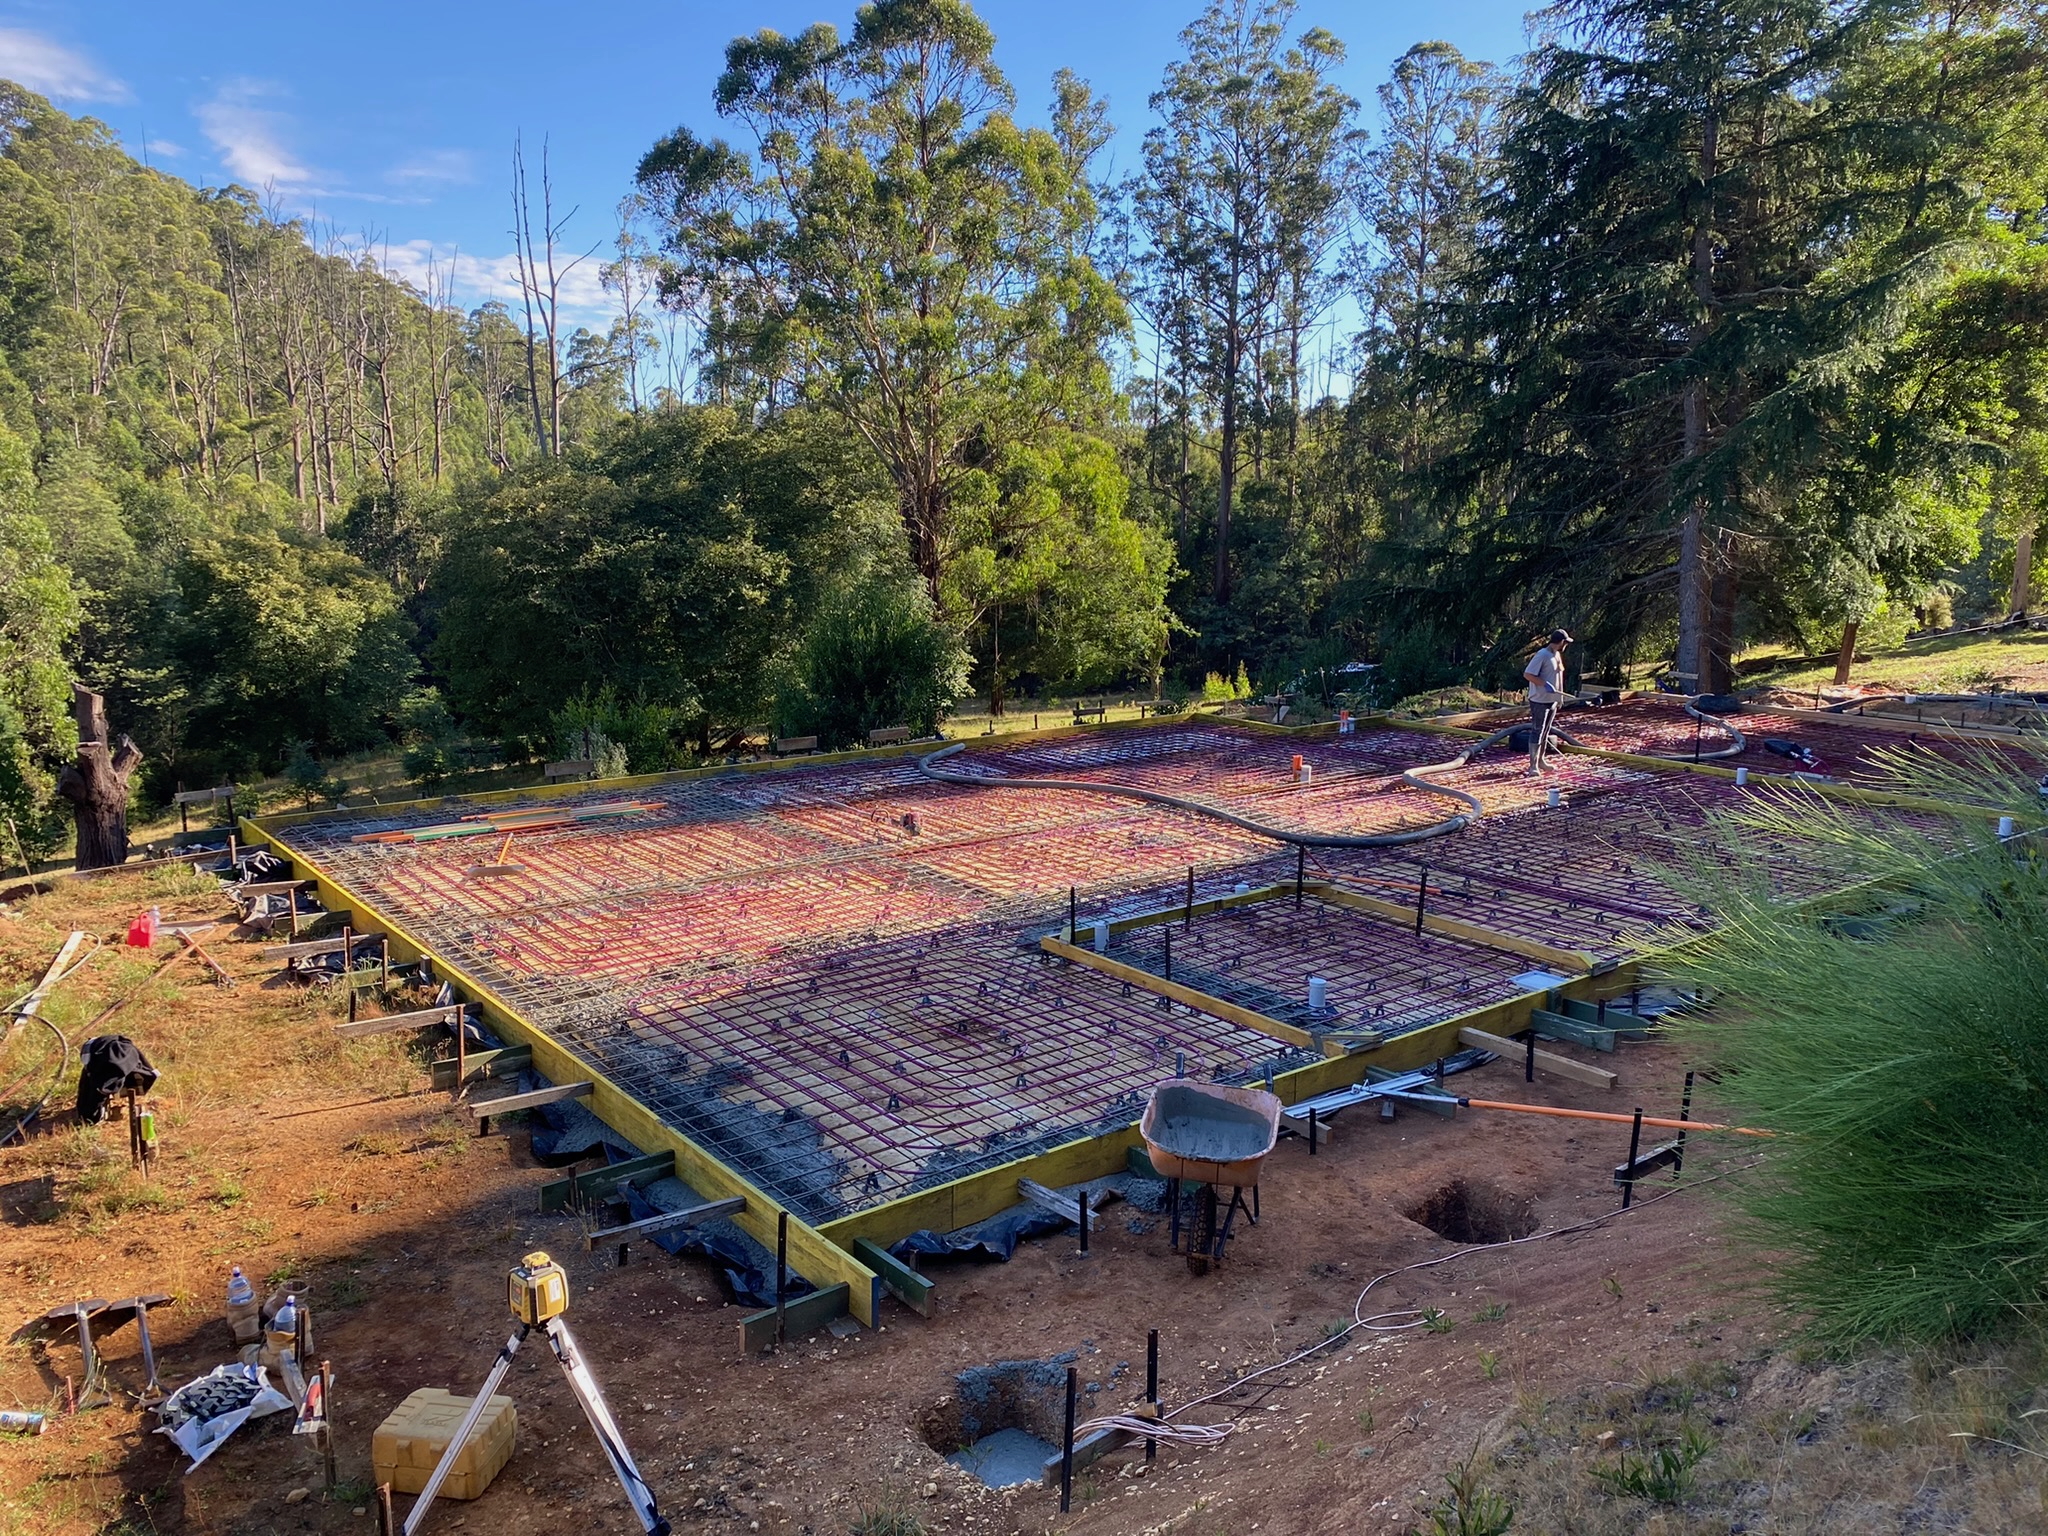
Stiffened raft slabs and deep footings that keep the structure stable on unstable soil.
Best for: poor soil, sloping blocksQuote a raft or footing →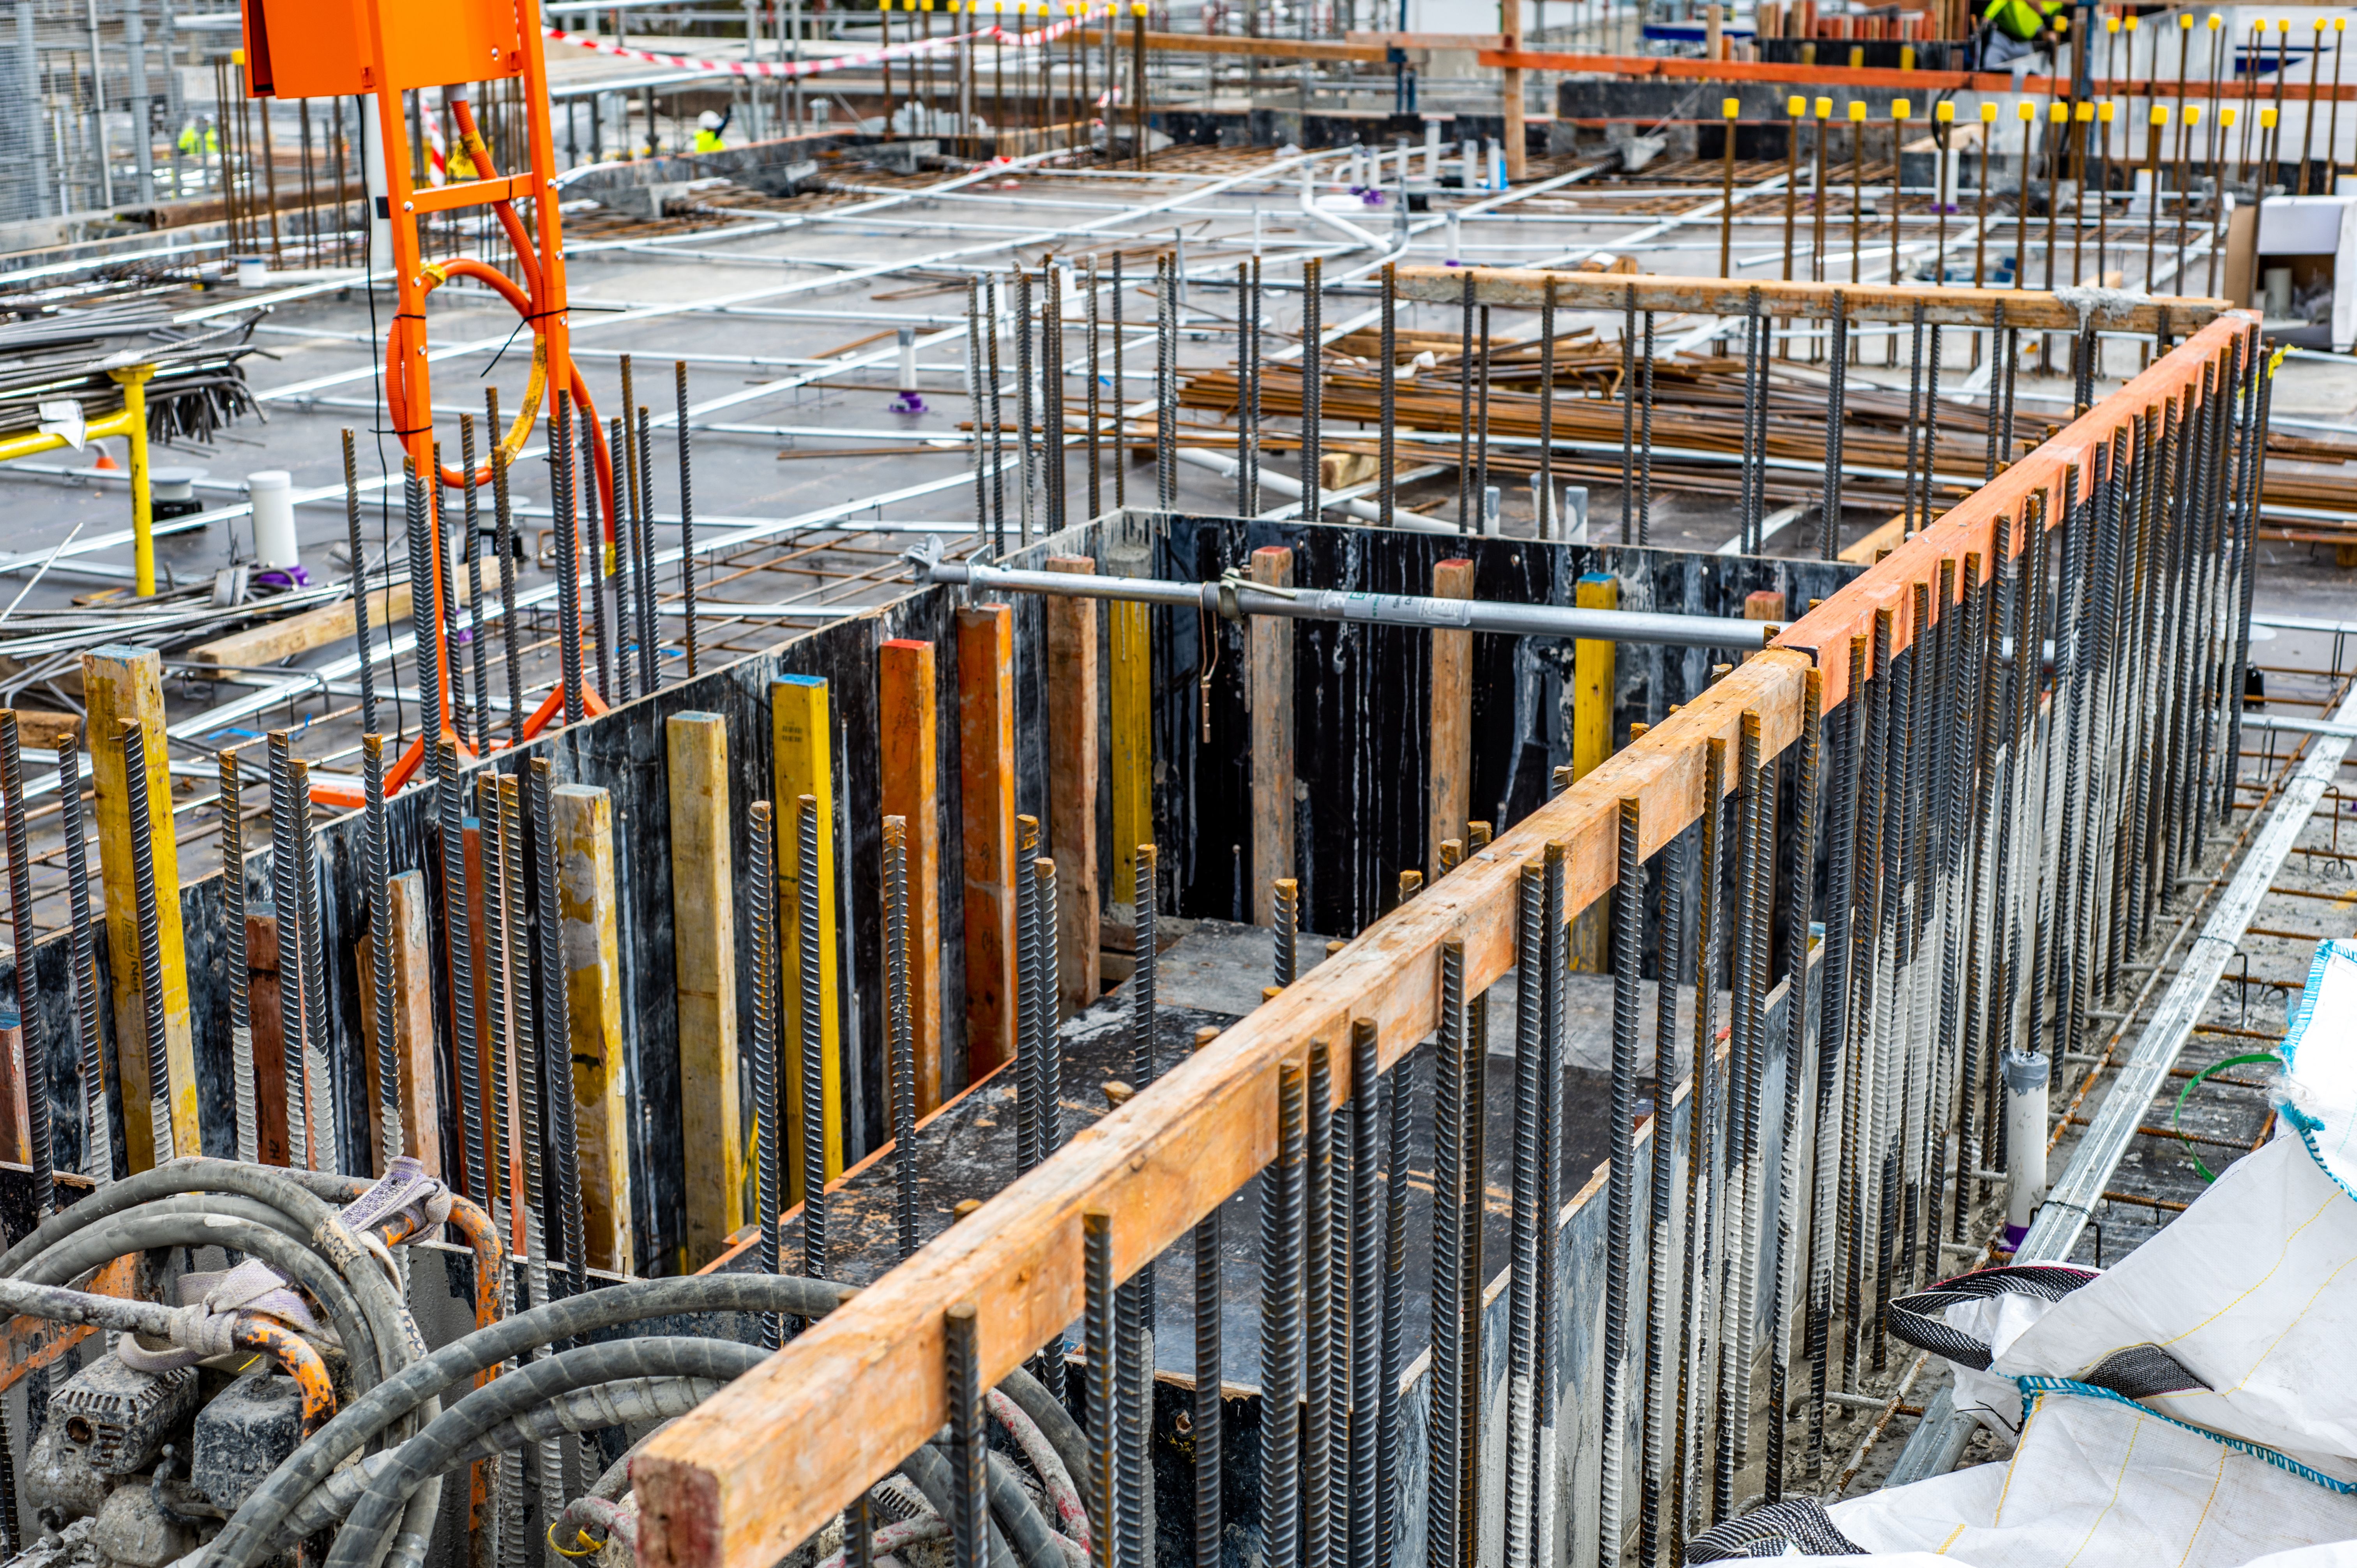
Reinforced walls that hold back soil and carry the load above, in basements and on slopes.
Best for: basements, retaining wallsQuote a basement wall →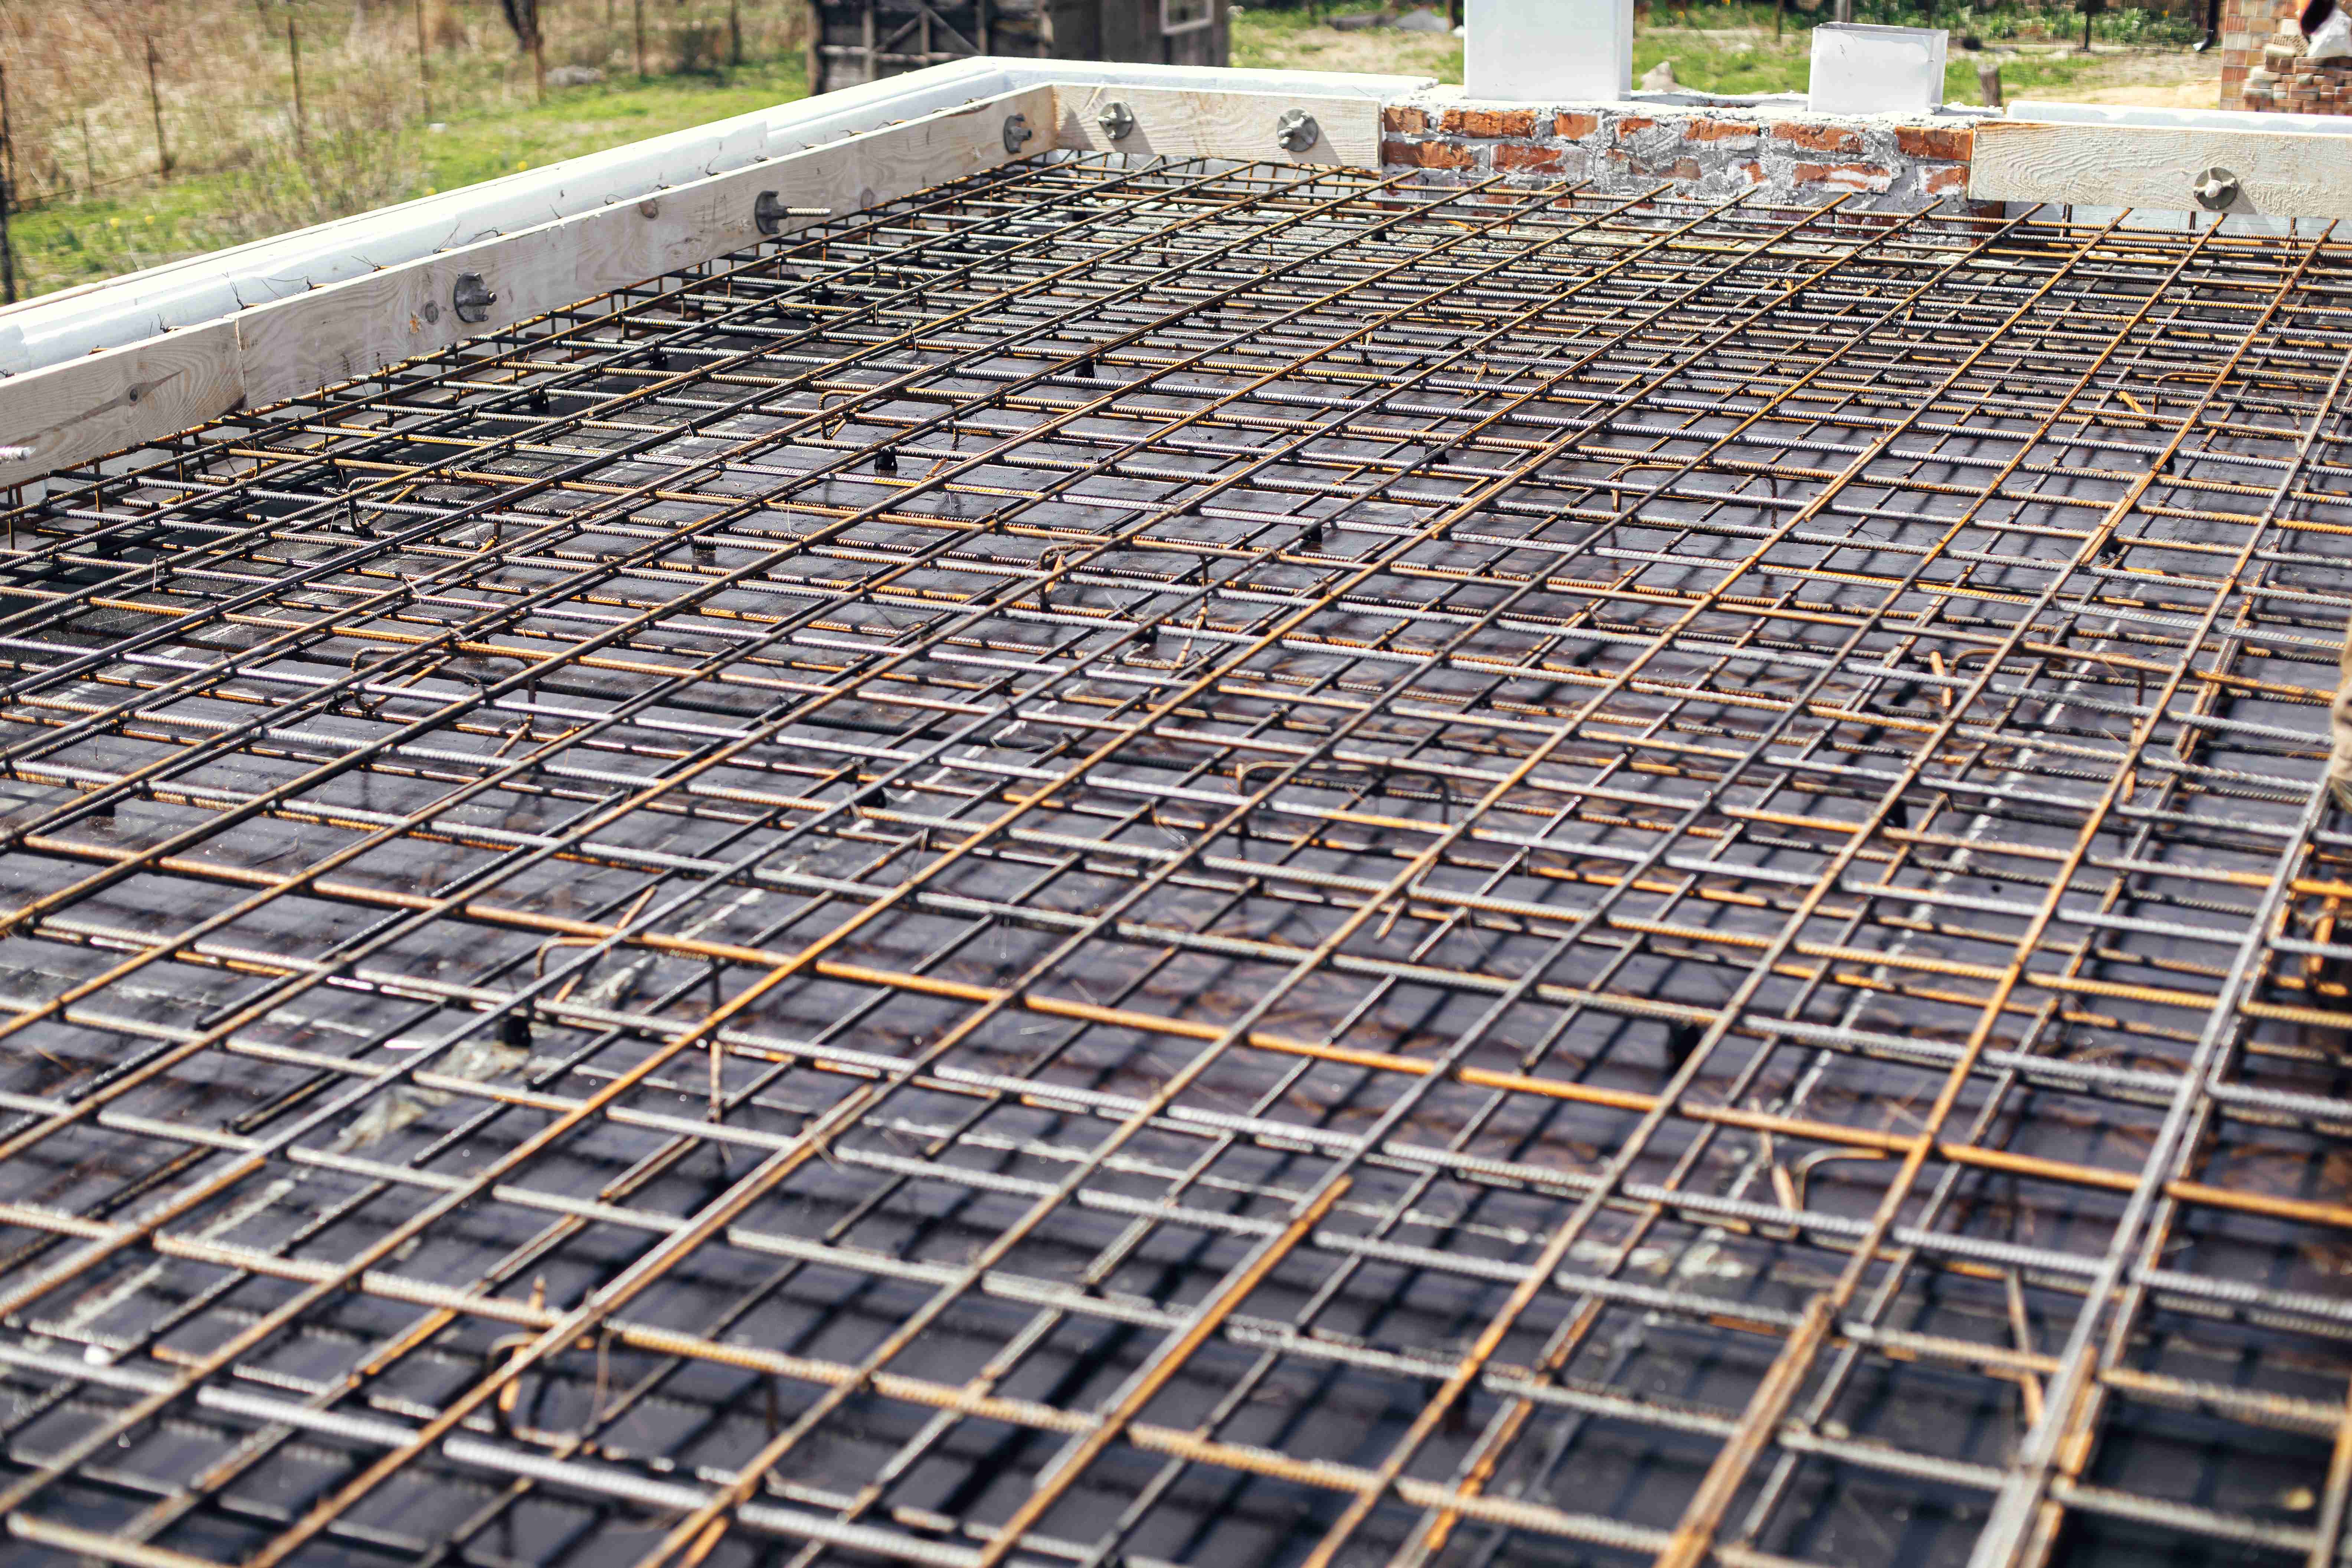
Reinforced floors and driveways for warehouses, factories and storage, built for heavy loads.
Best for: warehouses, drivewaysQuote a heavy-duty floor →Send the structural drawings and soil report, or just tell us the suburb and the job. No plans yet? We can still give a budget range.
Takes 2 minutesWe check access, levels and ground on site, then send a written quote that lists formwork, steel, concrete and finish line by line.
Within 1 business day of the visitFormwork set, steel tied and spaced to the drawings, and inspected before the pour. Then pump, vibrate, finish and cure.
Pour dates set in your quoteLevels checked, site cleaned, and concrete dockets and inspection records handed over so the next trade can start.
Next-trade date at handoverYou'll have a clear, itemised quote back within one business day, with no surprises later.
Steel you cannot see once the concrete is poured has to be right the first time. We place, check and pour it to the drawings, then hand over the records.
High-grade concrete and reinforcement sourced for every job, so the structure performs the way the engineer designed it.
Bar sizes, spacing and cover checked against the structural drawings before any concrete goes in.
Foundations, walls and floors for homeowners, developers and commercial builders across Melbourne.
Mix, cover, curing and inspections done to AS 3600, with dockets and records handed over at the end.
Straight answers. If yours is not here, call and ask.
Call 0433 189 316 →Slabs, walls and footings are priced to the drawings. Steel, access, depth and finish drive the cost. Send the drawings and you get a fixed figure, not a guess.
Your engineer decides. Slabs often use mesh with extra bar in beams and edges, while walls and footings use tied bar. We build exactly to the structural drawings.
Yes. We form, reinforce and pour basement and retaining walls designed to carry load and hold back soil, ready for waterproofing and backfill.
Yes, where the engineer specifies it. Fibre can replace or add to mesh in some floors, and post-tensioning suits longer spans. We price whichever the drawings call for.
We are based in Preston and pour across the northern, eastern, western and south-eastern suburbs and the inner city.
A few questions, one callback, one free quote. Urban Pour builds reinforced concrete for homes and warehouses across Melbourne.