
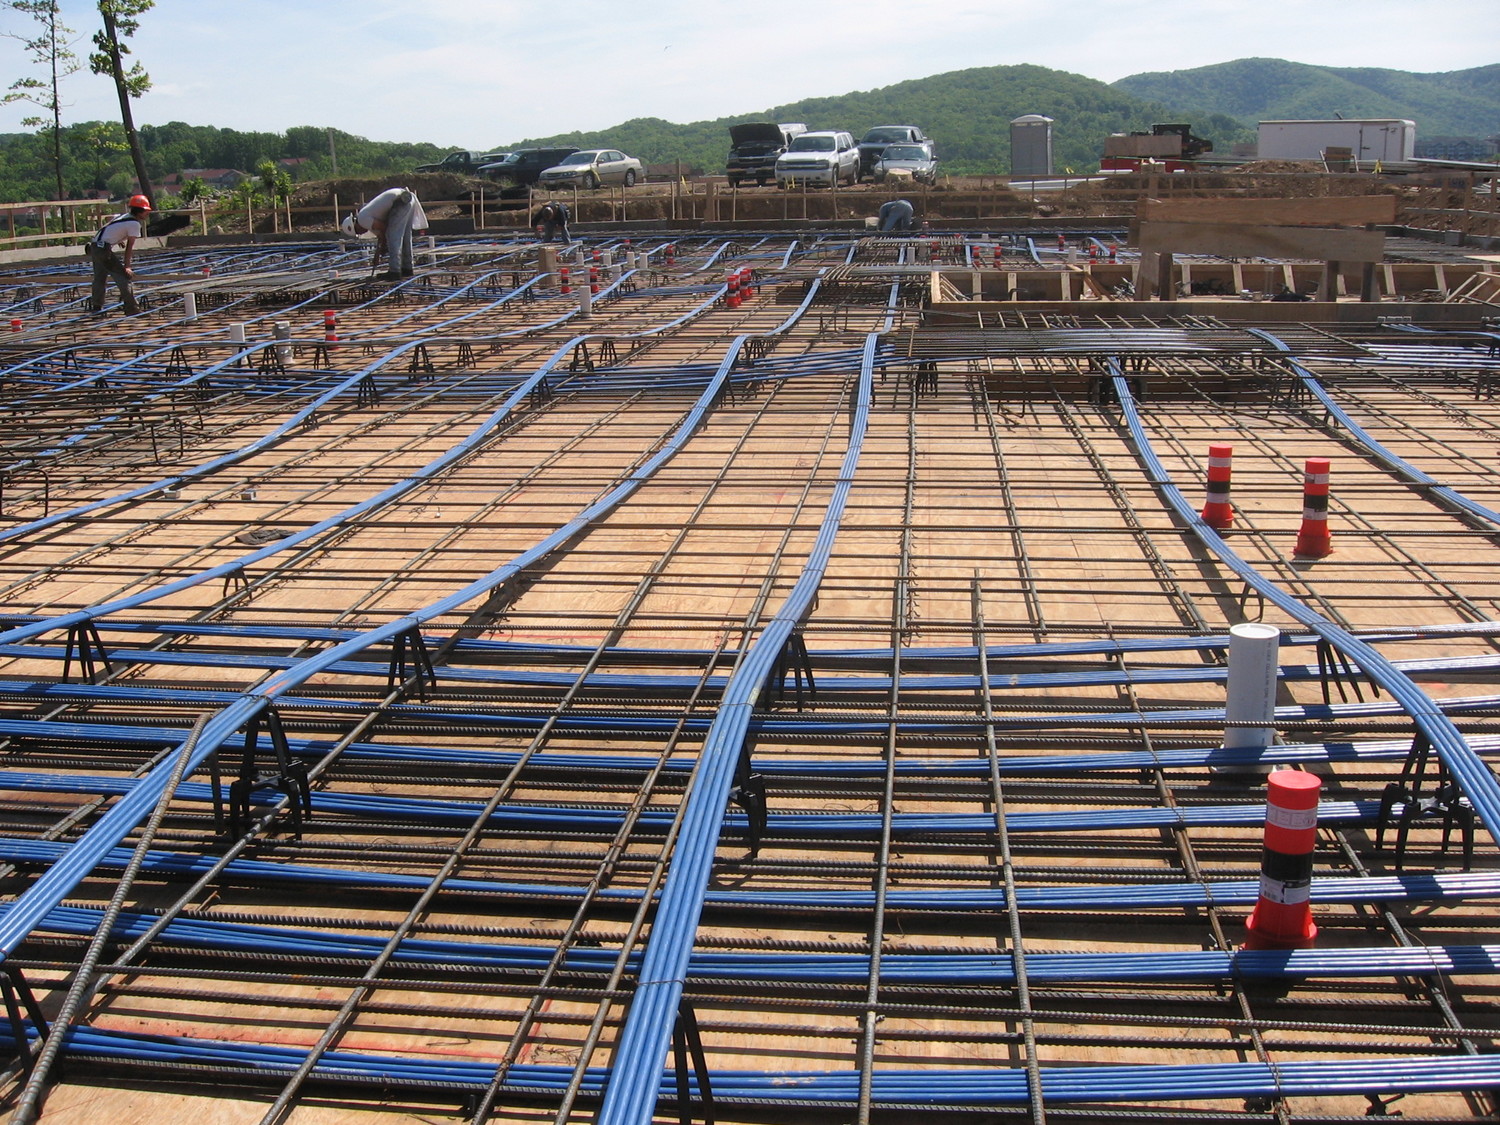
Post-tensioned slabs for apartments, basements, podium decks and warehouse floors across Melbourne. Steel tendons are stressed once the concrete sets, giving thinner slabs, longer spans and fewer columns.
A few quick questions. We call back within one business day.
No obligation. We never share your details.
Post-tensioning earns its place where spans get long and loads get heavy: open-plan apartments, basement car parks, podium decks and warehouse floors. Pick the closest match, or send the engineer's drawings and we will tell you.
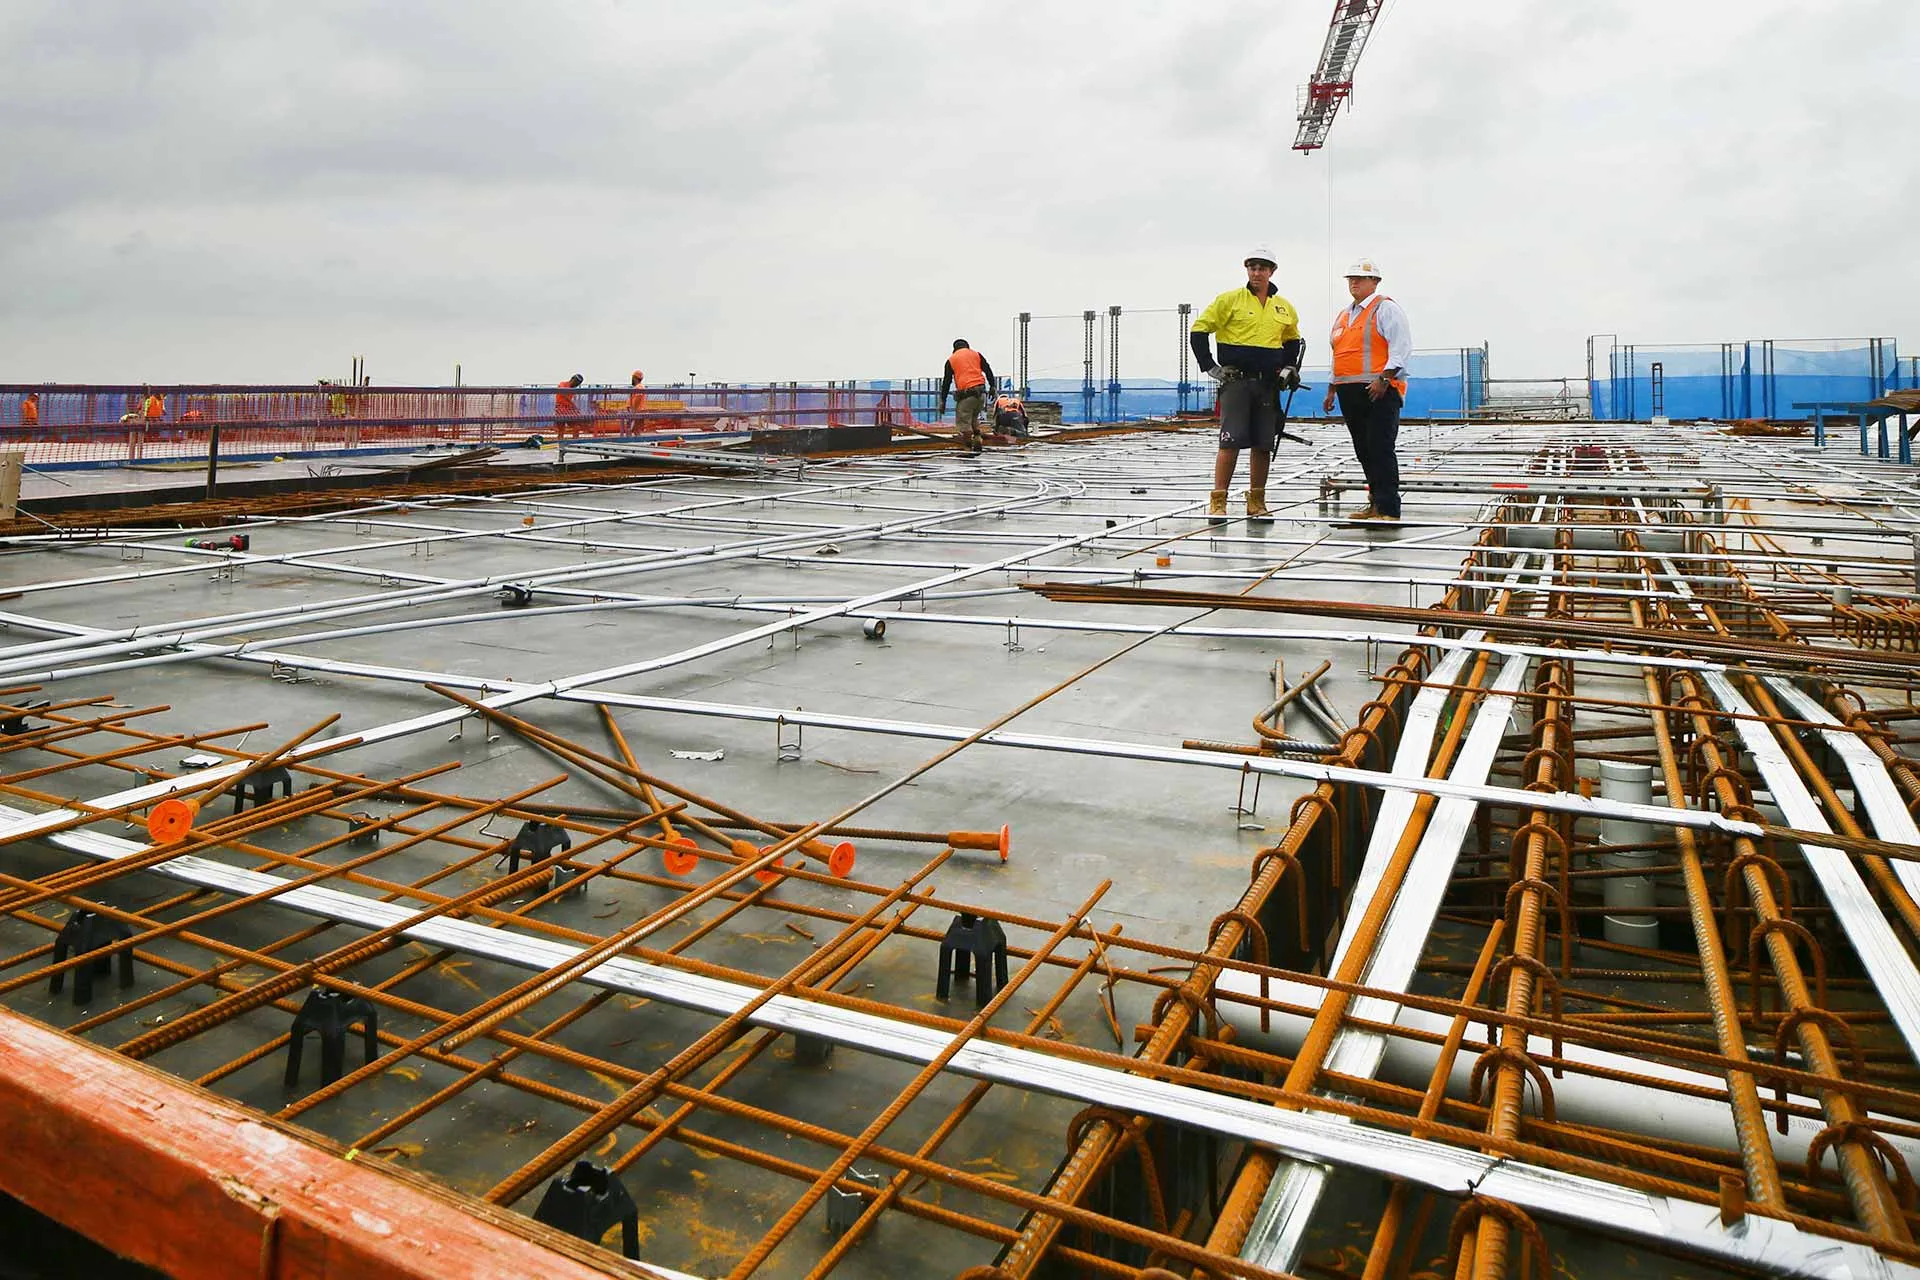
Long, open spans with fewer columns, so floor plans stay flexible and slabs stay thinner.
Best for: multi-storey apartment blocksQuote an apartment slab →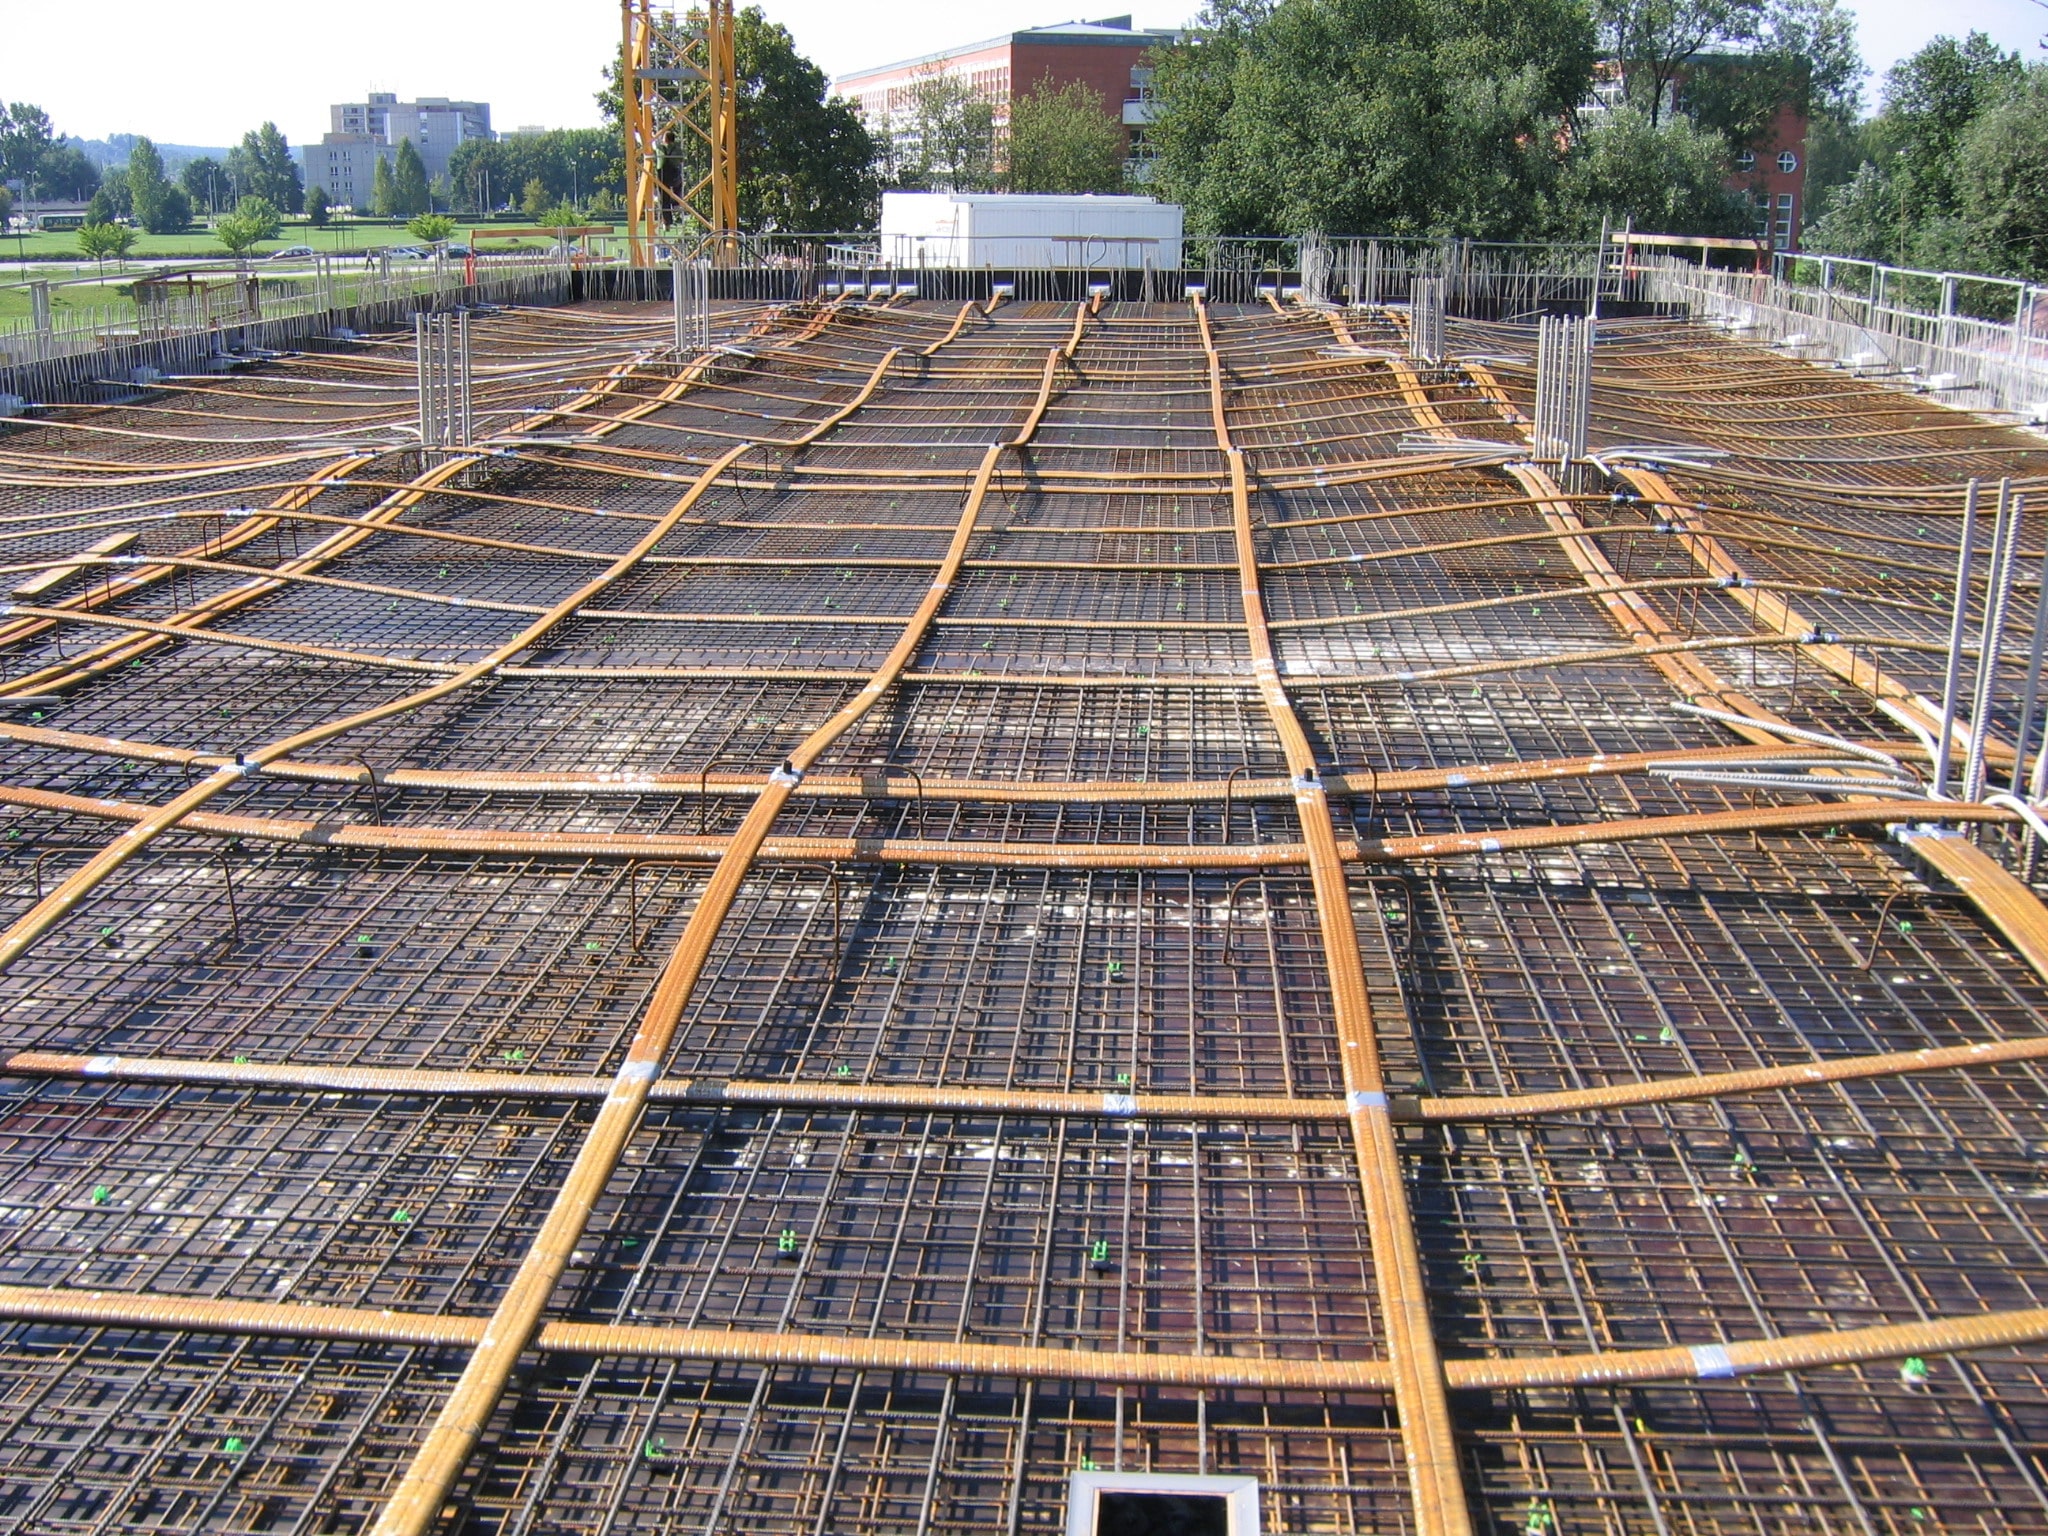
High load capacity for basement and car park floors, with few columns in the way of cars.
Best for: basements, underground parkingQuote a basement PT slab →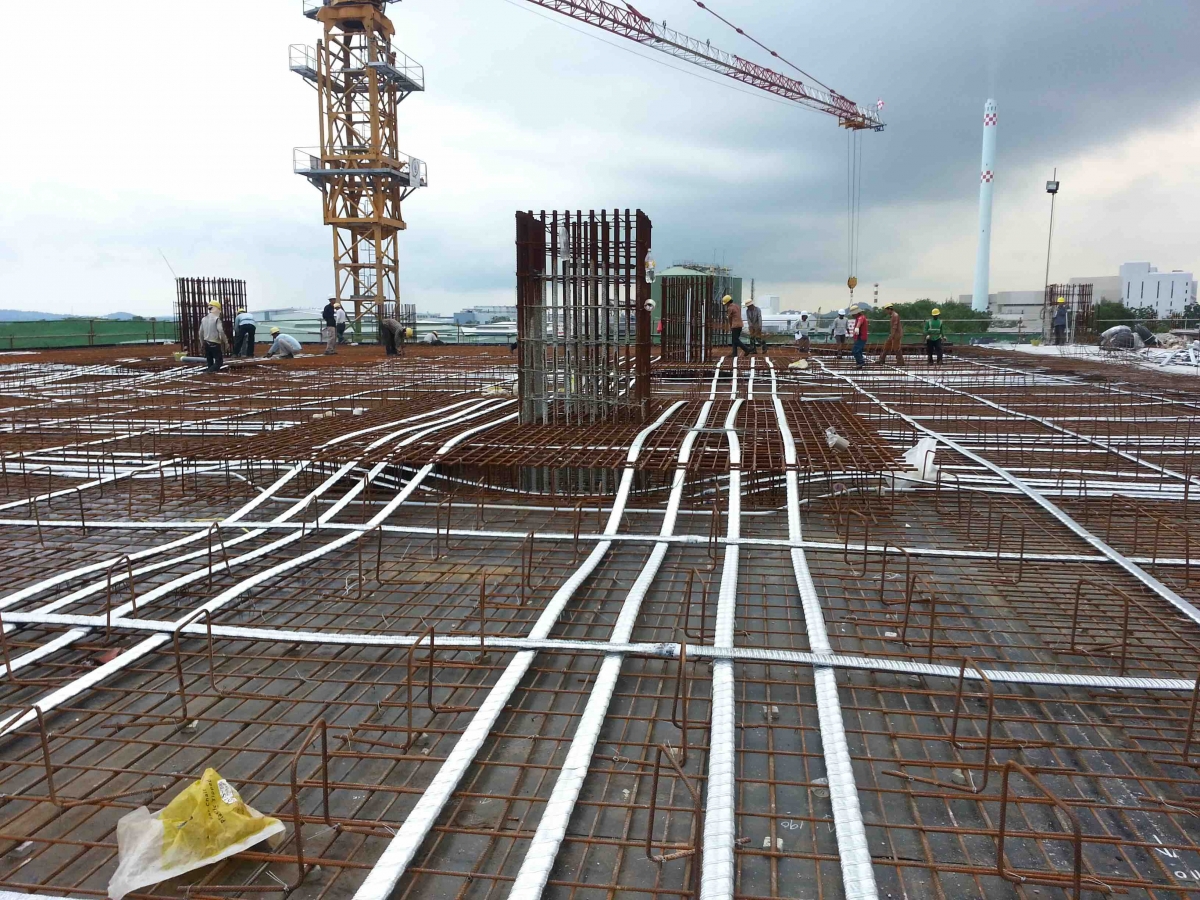
Suspended slabs over car parks and shops, and roof slabs that need few support columns.
Best for: podiums, mixed-use buildingsQuote a podium deck →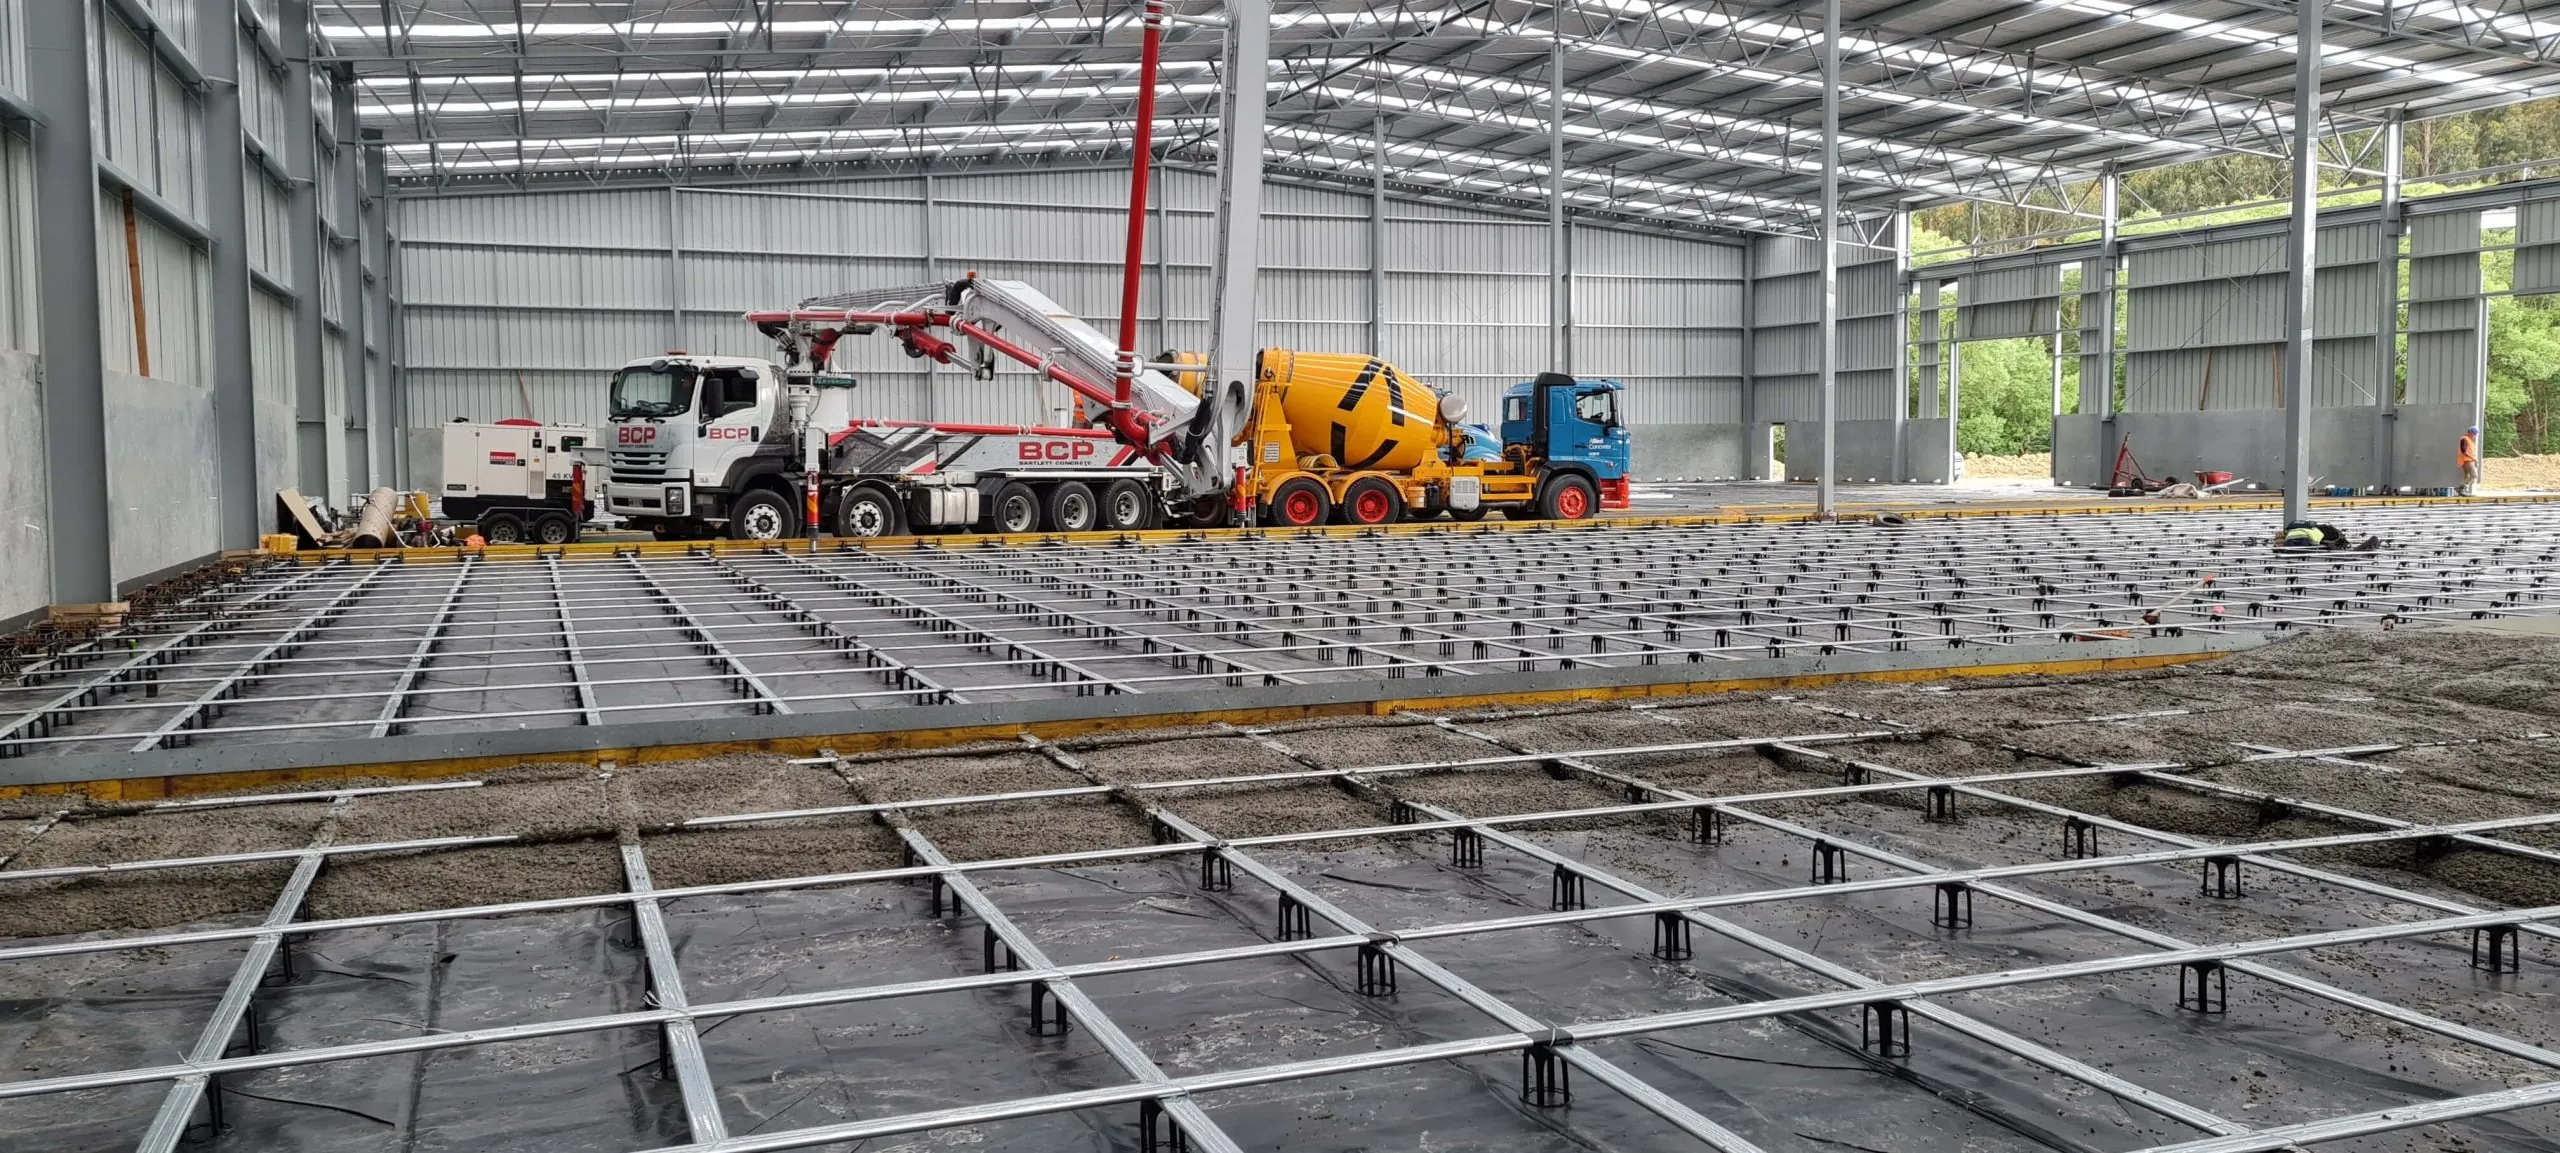
Heavy-load floors for machinery and storage, with tendons that resist shrinkage cracks.
Best for: warehouses, industrial unitsQuote a warehouse slab →Send the engineer's PT drawings and plans, or just tell us the suburb and the job. No drawings yet? We can still give a budget range.
Takes 2 minutesWe check access, levels and formwork on site, then send a written quote listing formwork, tendons, steel and concrete line by line.
Within 1 business day of the visitFormwork, tendons and steel laid to the drawings and checked, then the pour. Tendons are stressed once the concrete is strong enough.
Pour and stressing dates in your quoteTendons anchored, site cleaned, and concrete dockets and stressing records handed over so the next trades can start.
Next-trade date after stressingYou'll have a clear, itemised quote back within one business day, with no surprises later.
A post-tensioned slab only works if every tendon sits where the engineer drew it. We lay, pour and stress to the drawings, then hand over the records.
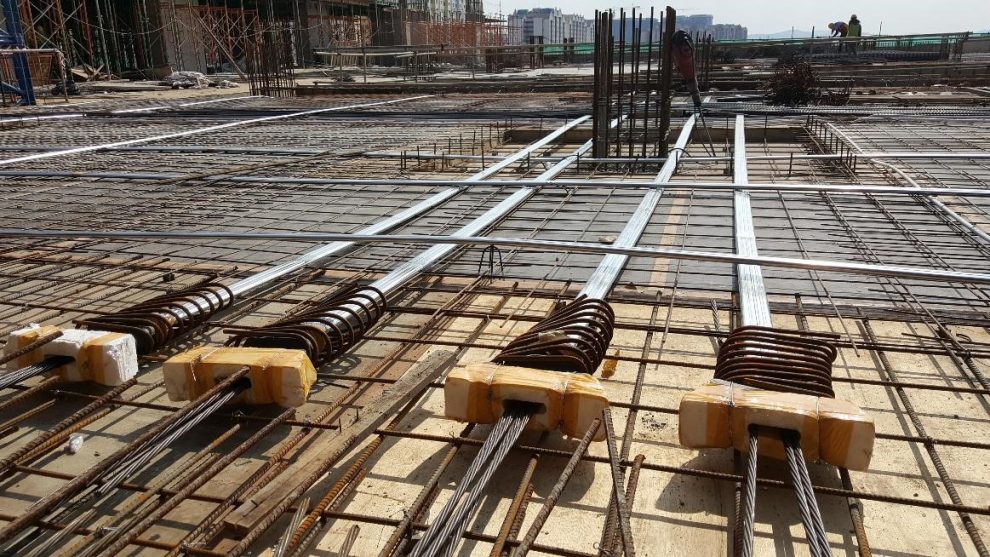
PT slabs need less concrete and reinforcement than a conventional slab, and less formwork, which saves time and cost.
Tensioned tendons carry the load across wider spans, so you get open floor plans without extra support columns.
Stressed tendons hold the slab in compression, which limits shrinkage cracks and keeps maintenance low over its life.
Concrete, cover, stressing and inspections done to AS 3600, with dockets and stressing records handed over at the end.
Straight answers. If yours is not here, call and ask.
Call 0433 189 316 →The price of a PT slab depends on span, slab thickness, loads, access and height. Send the engineer's drawings and you get a fixed figure, not a guess.
Often, on longer spans. PT slabs use less concrete, steel and formwork, and go up faster. On short spans a conventional slab can still win. We can price both from your drawings.
Once the concrete reaches the strength the engineer specifies. Formwork and props stay in place until stressing is done and checked, and we give you a clear date.
Yes. Formwork, ducts, tendons, reinforcement, the pour and stressing all sit under one quote, so you deal with one contact for the whole slab.
We are based in Preston and pour across the northern, eastern, western and south-eastern suburbs and the inner city.
A few questions, one callback, one free quote. Urban Pour pours PT slabs for apartments, basements and warehouses across Melbourne.