
Melbourne’s Leading Concrete Pouring Specialists
Oops! Something went wrong while submitting the form.
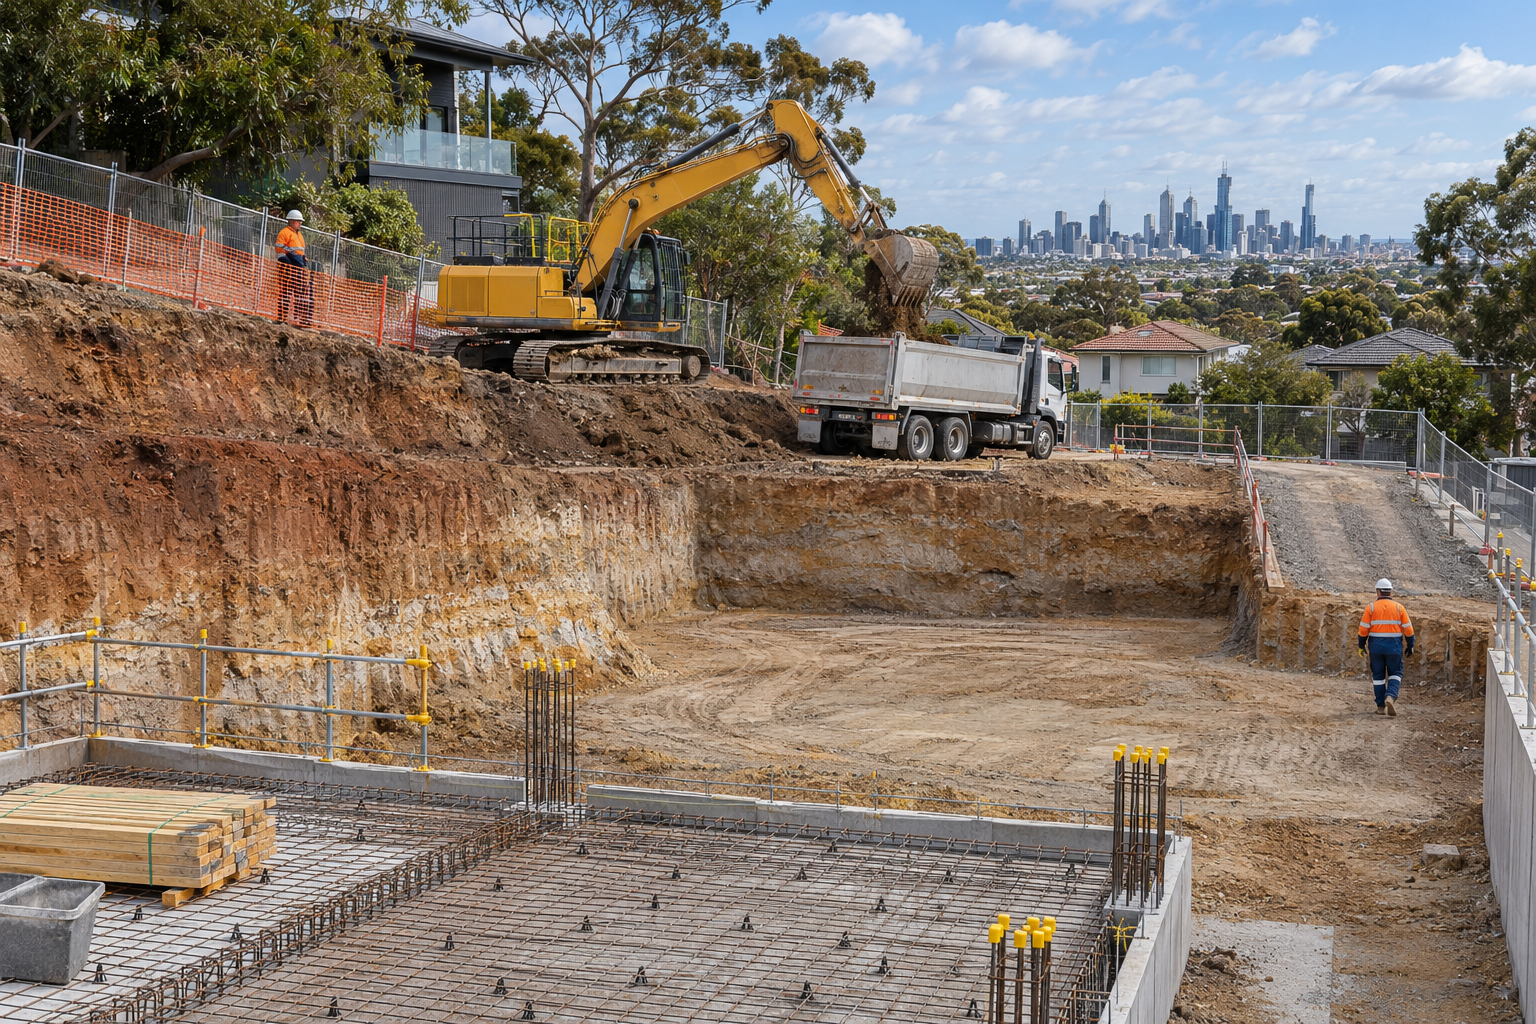
A site cut and bulk excavation can involve the same machinery, but they describe different things. A site cut brings ground down to the required building level, while bulk excavation removes large volumes of soil or rock to create space for construction.
The distinction matters when planning earthworks, comparing contractor quotes and preparing for foundations. Some projects need a relatively small site cut. Others require extensive bulk excavation, and many involve both.
A site cut describes the ground level that needs to be achieved. Bulk excavation describes the large-scale removal of material needed to reach construction levels.
For example, cutting into a sloping block to establish a house platform is a site cut. Excavating thousands of cubic metres for an underground car park is bulk excavation.
However, a large site cut can also involve bulk excavation. The terms are not mutually exclusive.
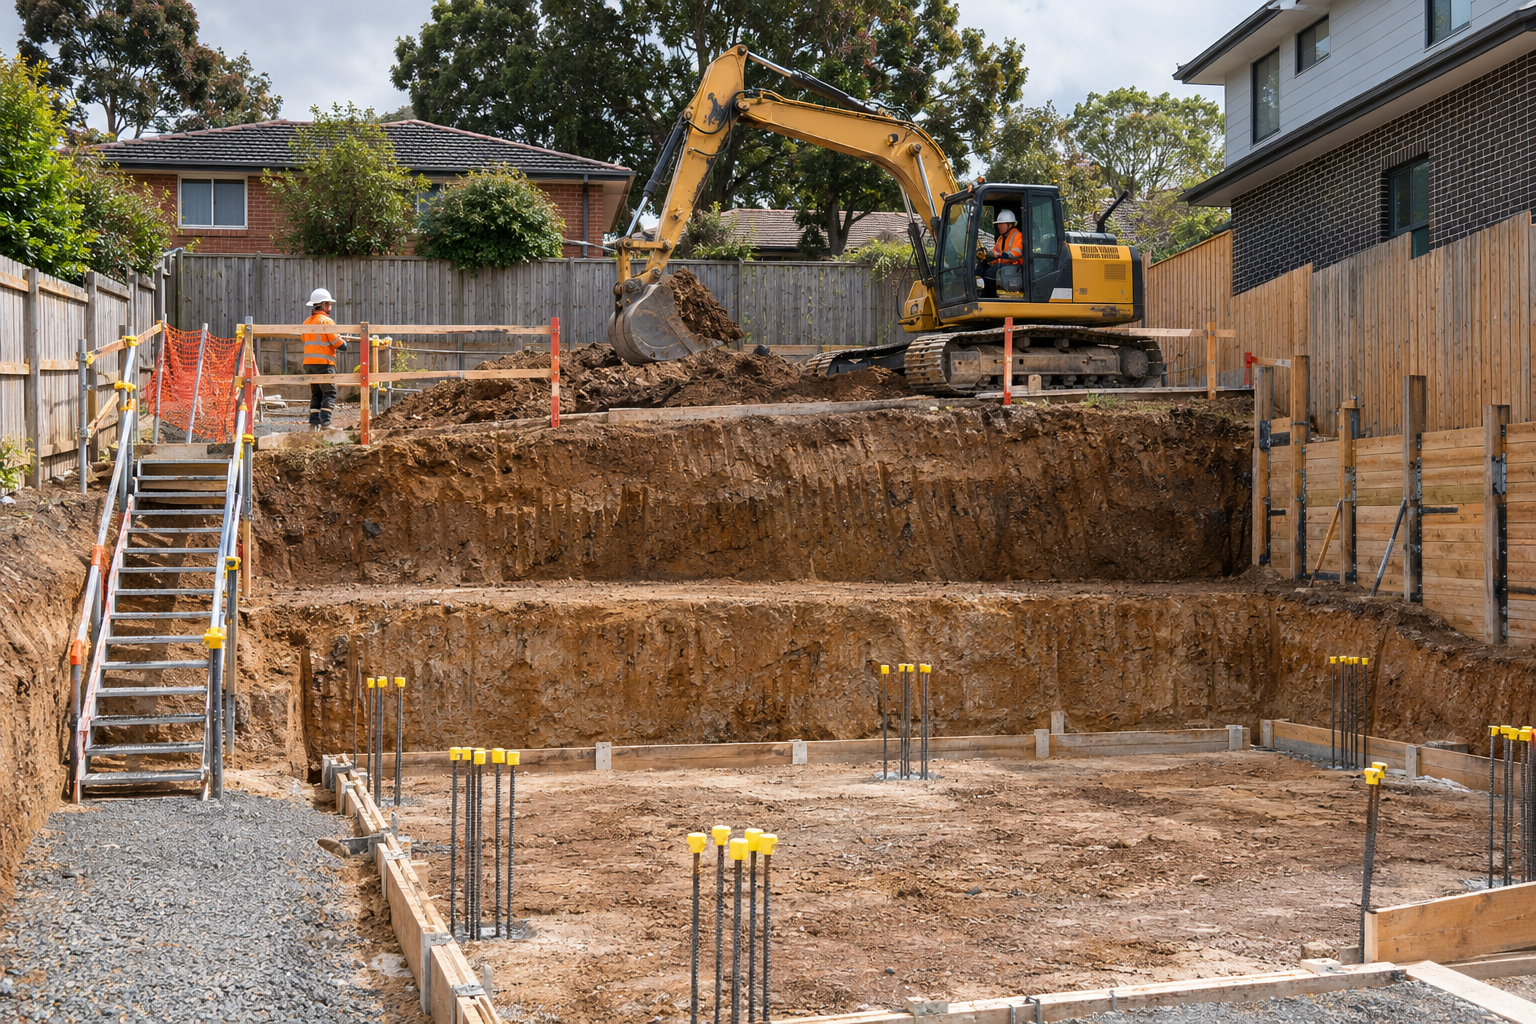
Site cuts are common when the natural ground level does not match the proposed building level.
Consider a residential block that slopes from the street towards the rear boundary. Building directly on the existing surface may be impractical, depending on the design.
A site cut can lower the higher ground to establish the required building platform.
Typical applications include:
A site cut does not necessarily produce one completely flat surface. Some projects require stepped platforms or different reduced levels across the building footprint.
Where excavation creates exposed soil faces, the design may also require retaining structures, battering or benching.
These considerations are particularly important when site cuts and site benching are carried out near boundaries or neighbouring buildings.
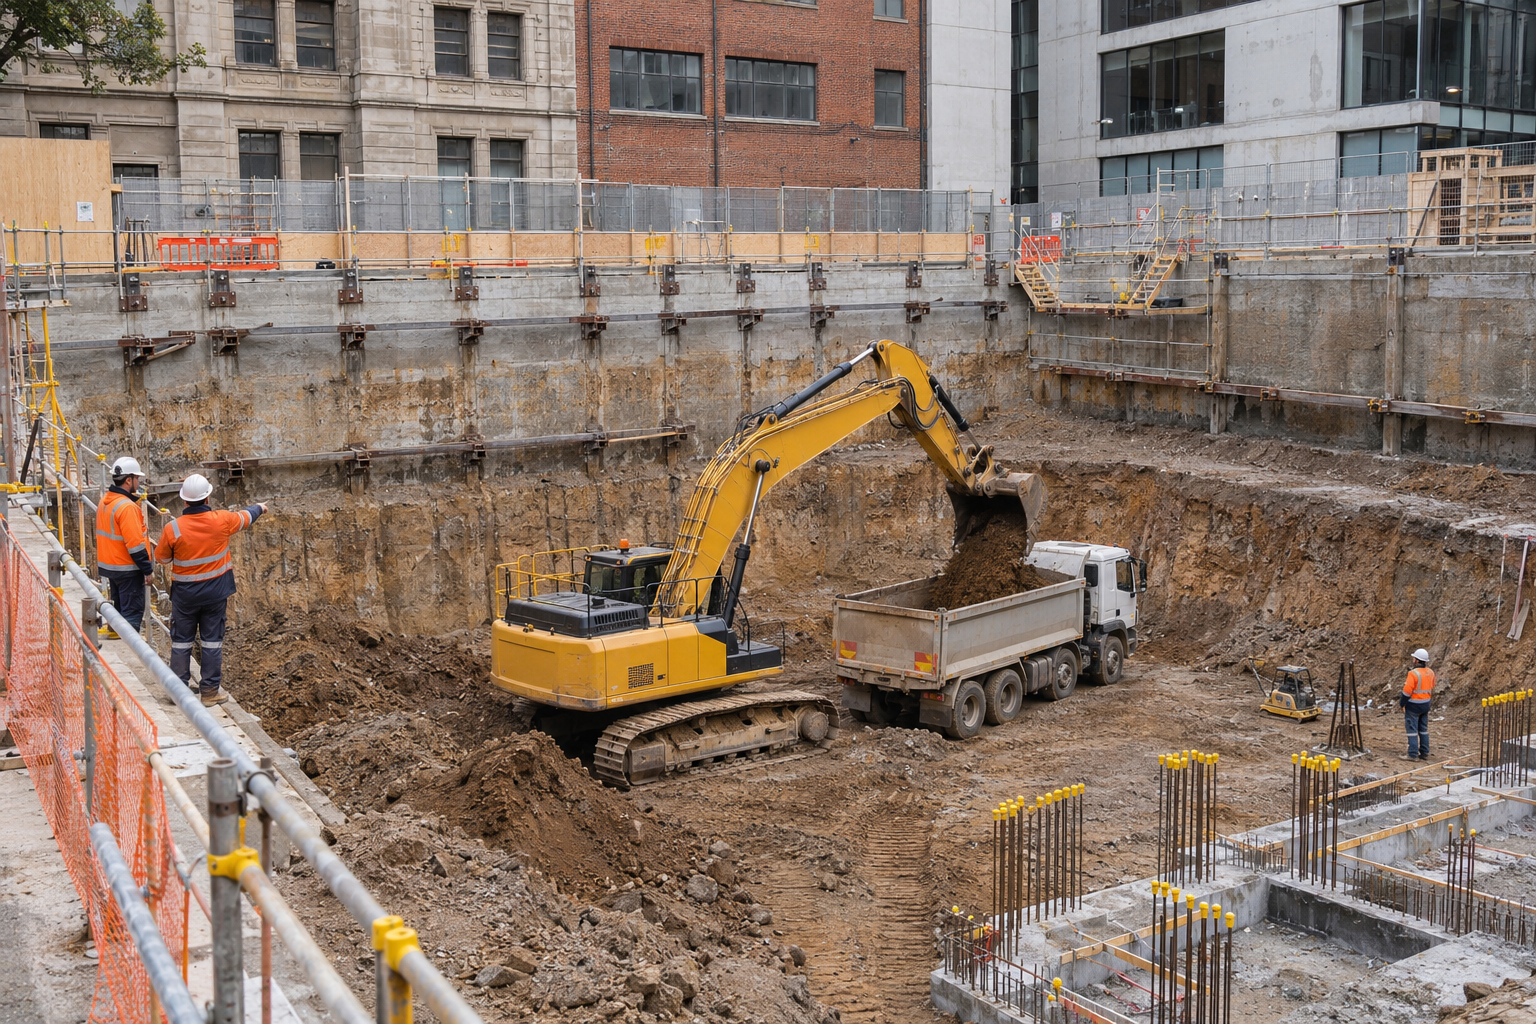
Bulk excavation becomes necessary when substantial quantities of material must be removed before construction can proceed.
Think of a proposed apartment building with two basement parking levels. Excavation involves far more than preparing a surface for a slab. A large volume of ground must be removed to accommodate the basement structure.
Bulk excavation is commonly used for:
Because larger volumes are involved, productivity depends heavily on excavation sequencing, truck access and spoil disposal.
Ground support can also become a major part of the job. Deep excavations near existing buildings may require engineered retention systems before the main excavation proceeds.
Urban Pour's guide to bulk excavation in Melbourne covers the equipment, construction process and site challenges involved in these larger earthworks.
Yes. In fact, bulk excavation is often part of a substantial site cut.
Imagine a sloping Melbourne block where the proposed home requires a building platform well below the highest existing ground level.
The contractor may need to:
Here, the site cut is the intended result, while bulk excavation is one of the operations used to achieve it.
This also explains why treating the two as entirely separate services can be misleading. The actual scope depends on the drawings, ground conditions and quantities involved.
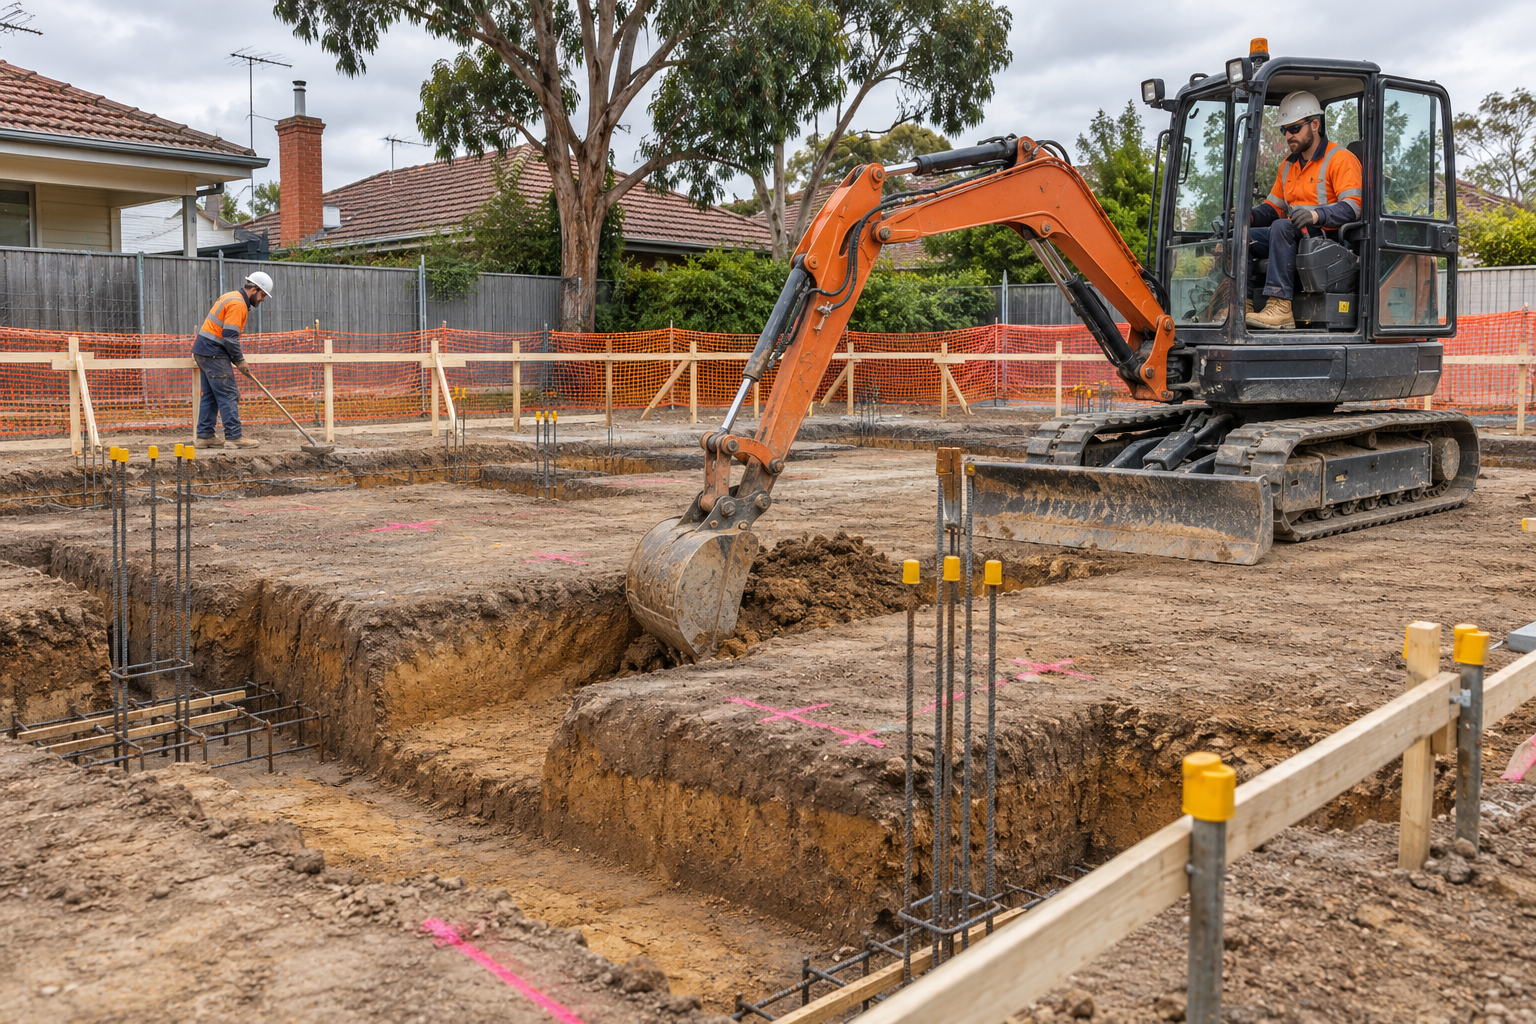
The right approach depends on the site and the structure being built.
Clay, sand, rock and uncontrolled fill behave differently during excavation.
Rock may require specialised breaking equipment. Loose or saturated material may require additional ground support, while unsuitable fill can affect how the foundation area is prepared.
A geotechnical assessment helps establish the relevant ground conditions and engineering requirements.
A shallow cut across an open block presents different challenges from a deep excavation beside an existing building.
As depth and slope increase, maintaining stable excavation faces becomes more important.
Depending on the design, protection may involve benching, battering, shoring or engineered retaining systems.
Large excavators and trucks can move material efficiently where access permits.
On restricted residential sites, however, smaller machinery may be necessary. Limited access can slow excavation and increase spoil-handling costs, even when the volume is relatively modest.
Excavation can affect nearby footings, roads, fences, drainage infrastructure and underground utilities.
The excavation plan must account for these constraints before work begins.
For Victorian projects, WorkSafe Victoria's excavation compliance code provides guidance on managing excavation hazards, including ground collapse and risks to adjacent structures.
Neither is automatically more expensive.
A relatively small site cut involving hard rock, difficult access or engineered retaining works may cost more than a larger excavation on an open site with straightforward ground conditions.
The main cost factors include:
For a useful quote, contractors need accurate drawings, existing and proposed levels, site access information and relevant ground investigation results.
It is also important to confirm whether spoil removal, ground support, final trimming and compaction are included.
A cheap excavation quote can become expensive when essential site preparation work has been left out.
Reaching the required level does not always mean the site is ready for concrete.
The next steps depend on the structural design and the condition of the excavated ground.
A residential site cut may be followed by subgrade preparation, footing excavation, reinforcement and slab construction.
A basement project may move into detailed excavation, pile caps, retaining walls and structural slabs.
Before these works proceed, the project team may need to verify:
This is where coordinating site benching and excavation with subsequent concrete construction can help avoid delays and rework.
No. A site cut establishes the required ground levels for construction, while bulk excavation removes large quantities of material. Bulk excavation can form part of a site cut.
No. Some sites require only minor excavation or grading. Others need substantial earthmoving because of slopes, basement designs or significant changes in ground level.
Bulk excavation removes the main volume of material. Detailed excavation creates more precise features such as footing trenches, pile caps, service trenches and pits.
Spoil loading and removal are commonly associated with bulk excavation, but they are not automatically included in every contractor's quote. The scope should identify transport, classification and disposal responsibilities.
Excavation should be planned using sufficient approved design information, ground assessments and service details to establish safe methods and required levels. Starting structural excavation without these can result in incorrect depths, unsafe ground conditions and expensive rework.
Whether your project needs a residential site cut or extensive bulk excavation, the priority is getting the ground ready for the structure that follows.
Urban Pour provides excavation, site benching and concrete construction services across Melbourne, helping builders and developers coordinate earthworks with foundation and structural requirements.
Contact Urban Pour to discuss your site conditions, excavation scope and upcoming construction work.

How slab formwork is installed, supported and removed in Australian construction, including ground slabs, suspended decks and stripping requirements.
See more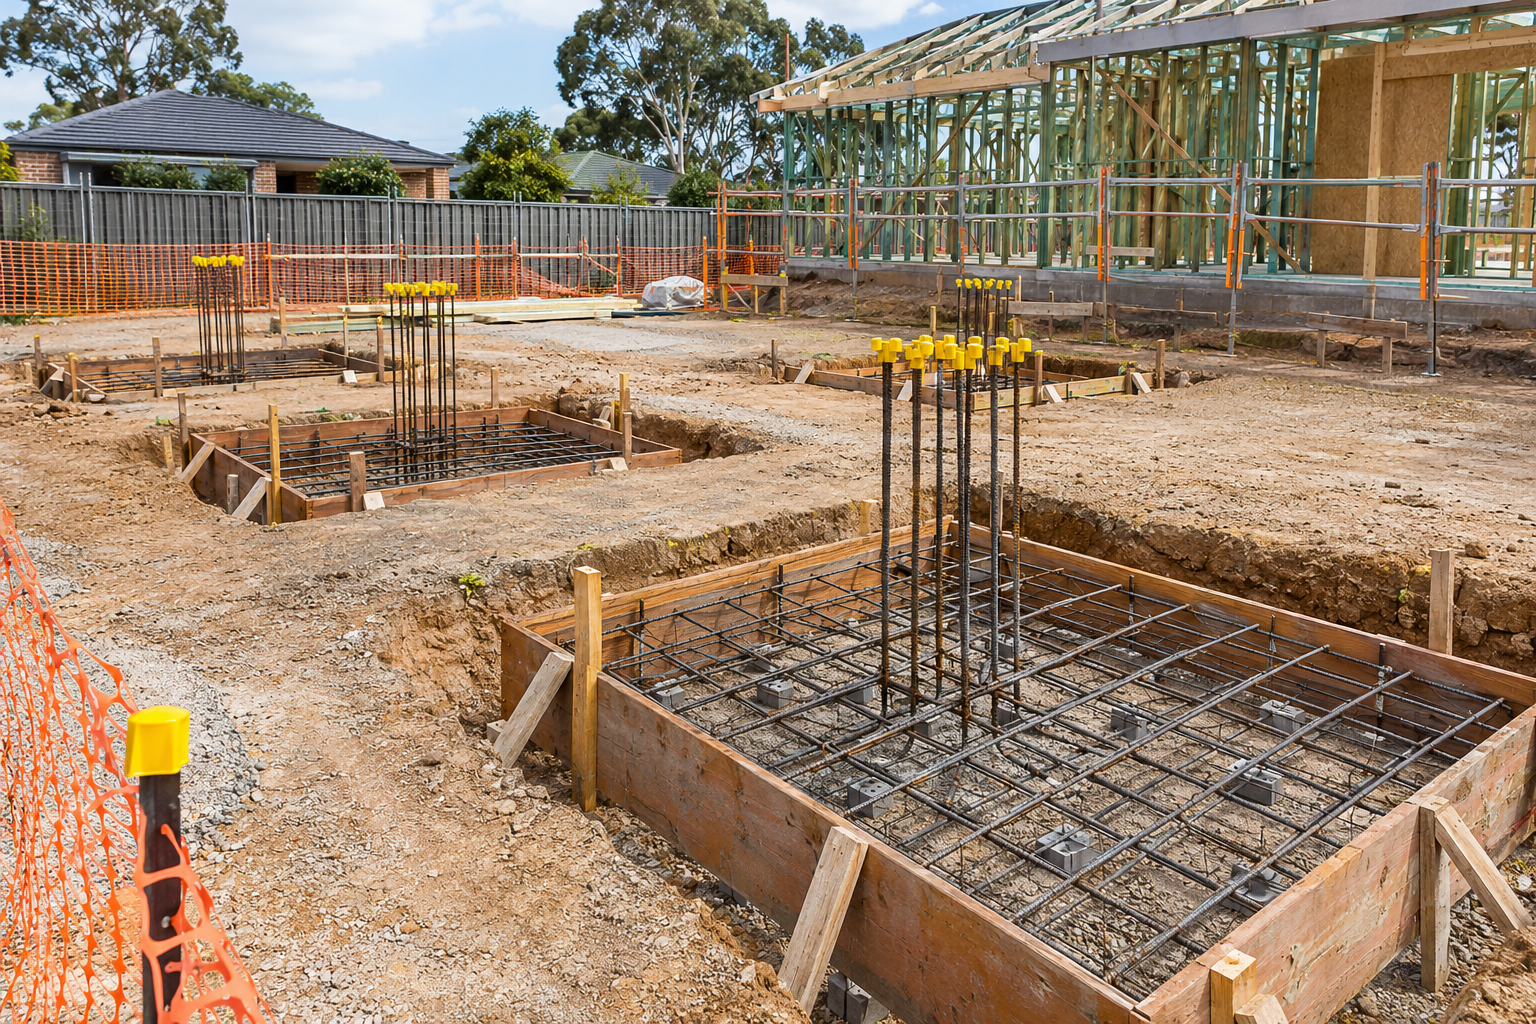
Learn how pad footings work, where they are used, how they are constructed and what determines their size and depth in Australia.
See moreLearn the difference between site cuts and bulk excavation, when each is used, and what matters when preparing a Melbourne construction site.
See more