
Melbourne’s Leading Concrete Pouring Specialists
Oops! Something went wrong while submitting the form.
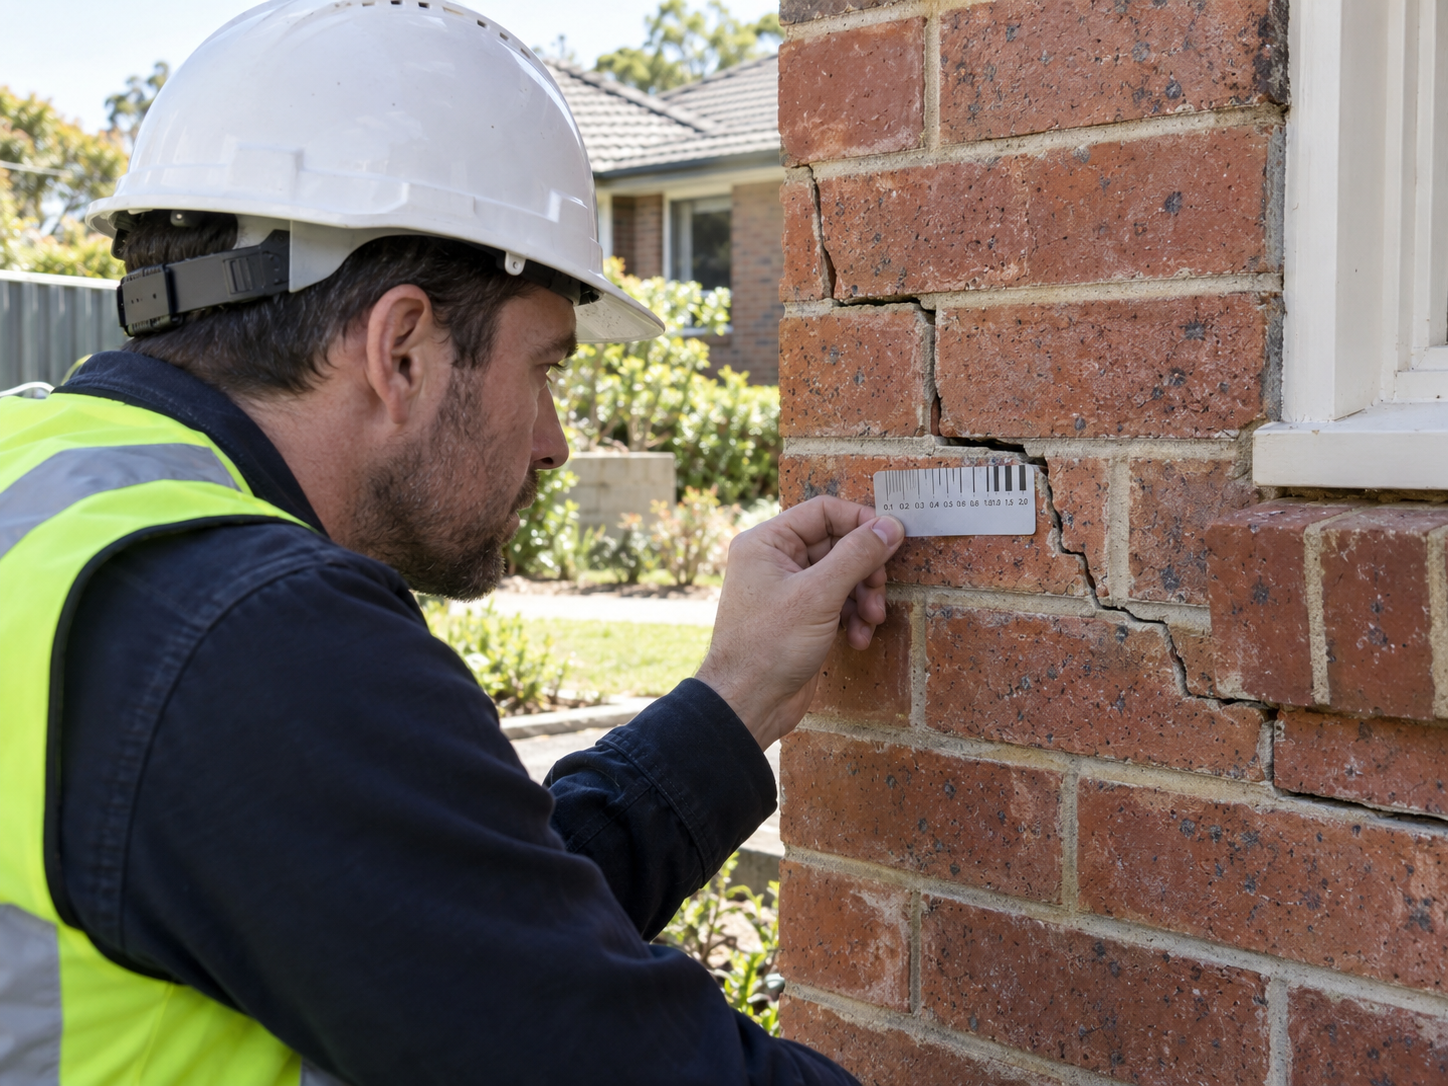
A house needs underpinning when two conditions hold at once: the footings can no longer transfer load into ground with adequate bearing capacity, and the movement is progressive rather than seasonal. Both have to be true.
On most Melbourne sites, what looks like footing failure is reactive clay behaving exactly as reactive clay does, or a leaking service quietly saturating the soil under a footing. This guide sets out how a builder tells those apart, using published Australian crack width thresholds instead of adjectives, and where the assessment stops being yours to make.
Underpinning extends or strengthens an existing footing so load is carried into soil or rock with adequate bearing capacity. There are only two ways to do it: go deeper, past the moisture-affected or unstable zone to competent strata, or widen the bearing area so the same load spreads over more ground.
That definition rules things out. Underpinning is not re-levelling, which lifts a structure without changing what carries it, and it is not crack repair. It also does not answer cyclic movement, because a footing that rises and falls with the seasons has not lost its support.
The common method families:
Which one applies is decided after the geotechnical investigation, not by a preference set at quoting stage.
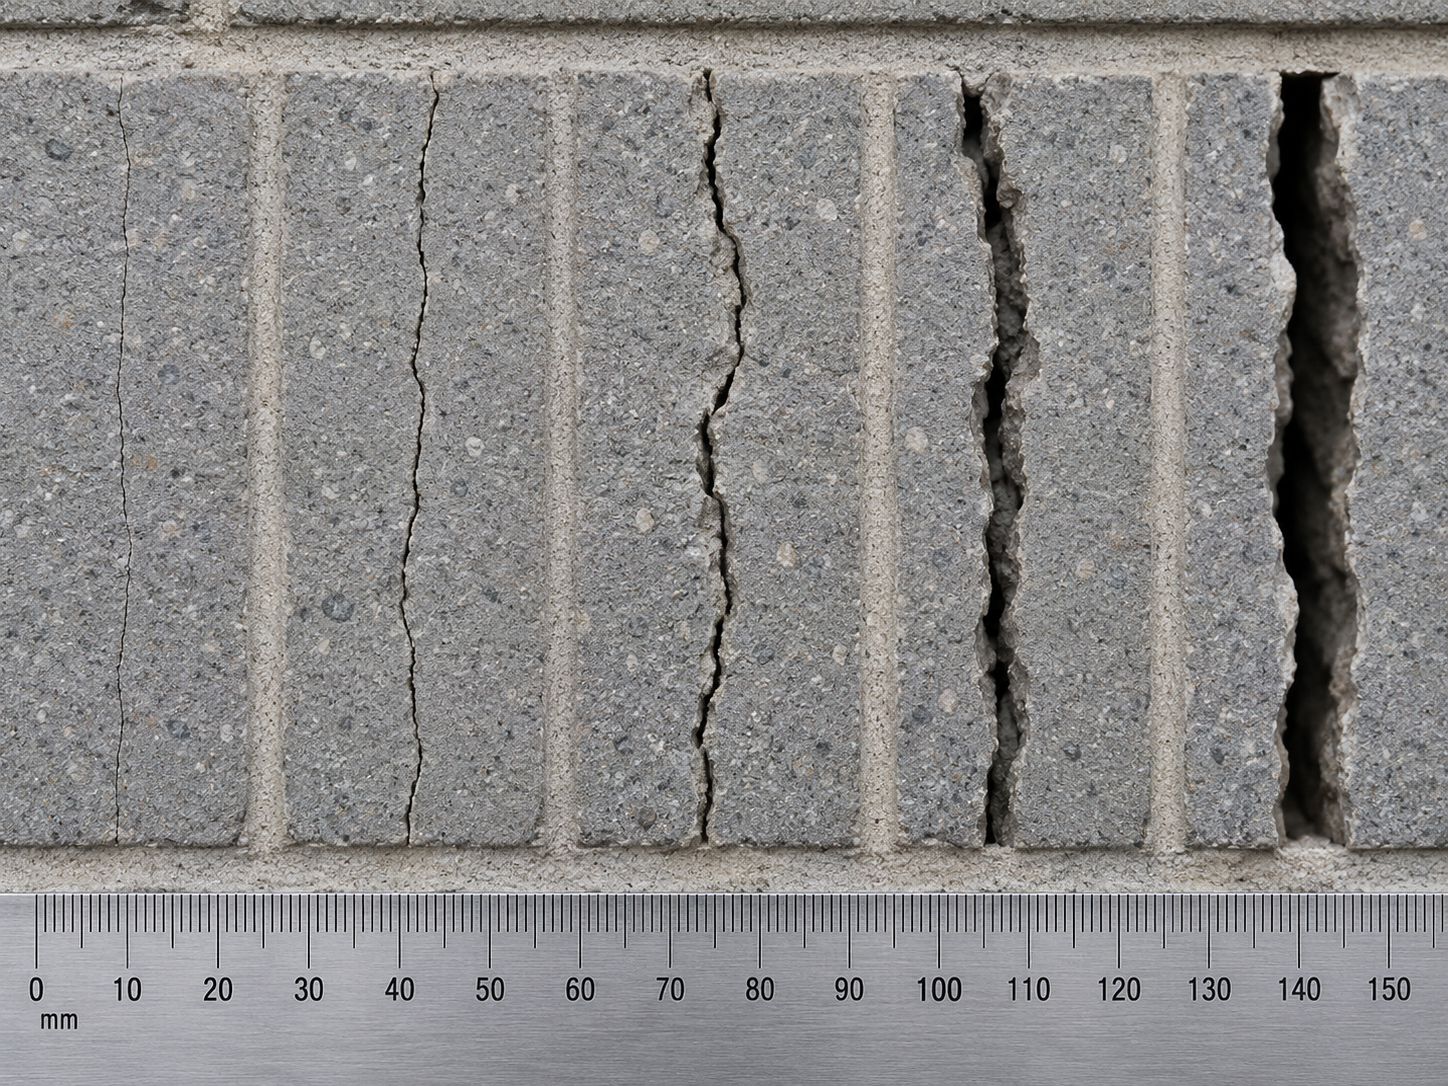
Crack width is the primary measurable indicator, and Australia publishes real numbers for it. The Building and Plumbing Commission in Victoria states that cracks less than 1 mm wide are part of the normal foundation movement a house may experience, that cracks between 1 mm and 5 mm should be monitored during all weather conditions over a full year, and that cracks more than 5 mm wide are "considered significant and outside the tolerances for footing movement" (Building and Plumbing Commission Victoria, published 30 June 2026, last modified 11 August 2026).
Behind that sits the AS 2870 wall damage classification, reproduced with Standards Australia permission in CSIRO's foundation maintenance and footing performance guidance (CSIRO, 2024), which turns "significant cracking" into something you can put in a report.
Width alone is weak evidence. Read the pattern with it. Diagonal stepped cracking through mortar joints, usually starting at openings, points to differential settlement. Vertical cracks of even width are more often shrinkage or thermal.
Doors binding on one side, and floors falling away toward one corner, show the movement is not confined to the finish. Separation where an addition meets the original structure is common where two footing systems of different age and depth meet, and does not by itself mean either is failing.
Reactive clay is the dominant mechanism across much of Melbourne. CSIRO describes clay soils taking up moisture and exerting upward force on footings, then subsiding as they dry. The result is seasonal, cyclic and often close to symmetrical over a year. It looks alarming and it is usually not a bearing failure.
How much movement a site should see comes back to its soil classification. The Building and Plumbing Commission sets out the reactivity classes as A (non-reactive), S (slightly reactive), M and M-D (moderately reactive), H1 and H1-D (highly reactive), H2 and H2-D (very highly reactive), E and E-D (extremely reactive), and P (soft soil). A house on class H2 ground was designed for far more movement than one on class A, so the same 3 mm crack means different things on the two sites.
That method and the design requirements following from it sit in AS 2870, which the Housing Industry Association describes as covering "the method for determining the classification of a site and the design and construction requirements for ground and waffle slab, stiffened rafts, strip, pad and piled footings" (HIA, 25 January 2022). Where you are questioning whether the original footing was ever adequate, the same thread runs through how thick a concrete slab should be.
The causes worth working through, each with its own signature:
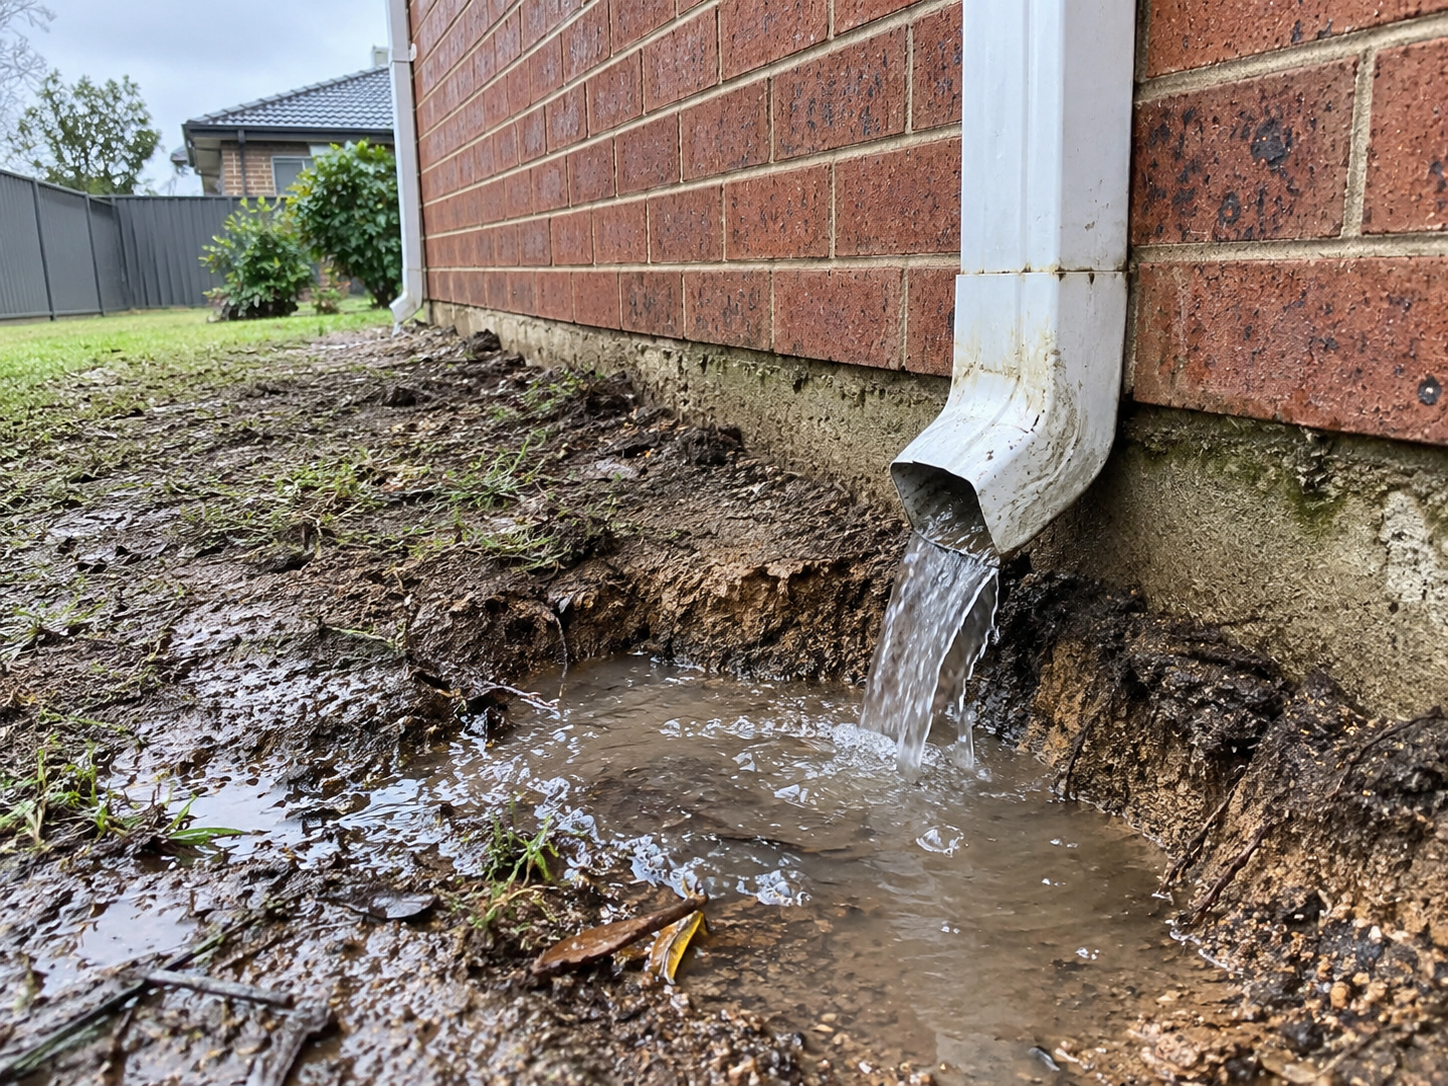
This distinction decides whether you recommend a large remedial job or a small one. Movement that presents almost identically can have several different answers, and only one of them is underpinning.
The rule underneath that table is short. If the movement reverses, it is a moisture problem. If it only ever goes one way and keeps going, it is a support problem. Underpinning answers the second, and it is an expensive way to fail to answer the first.
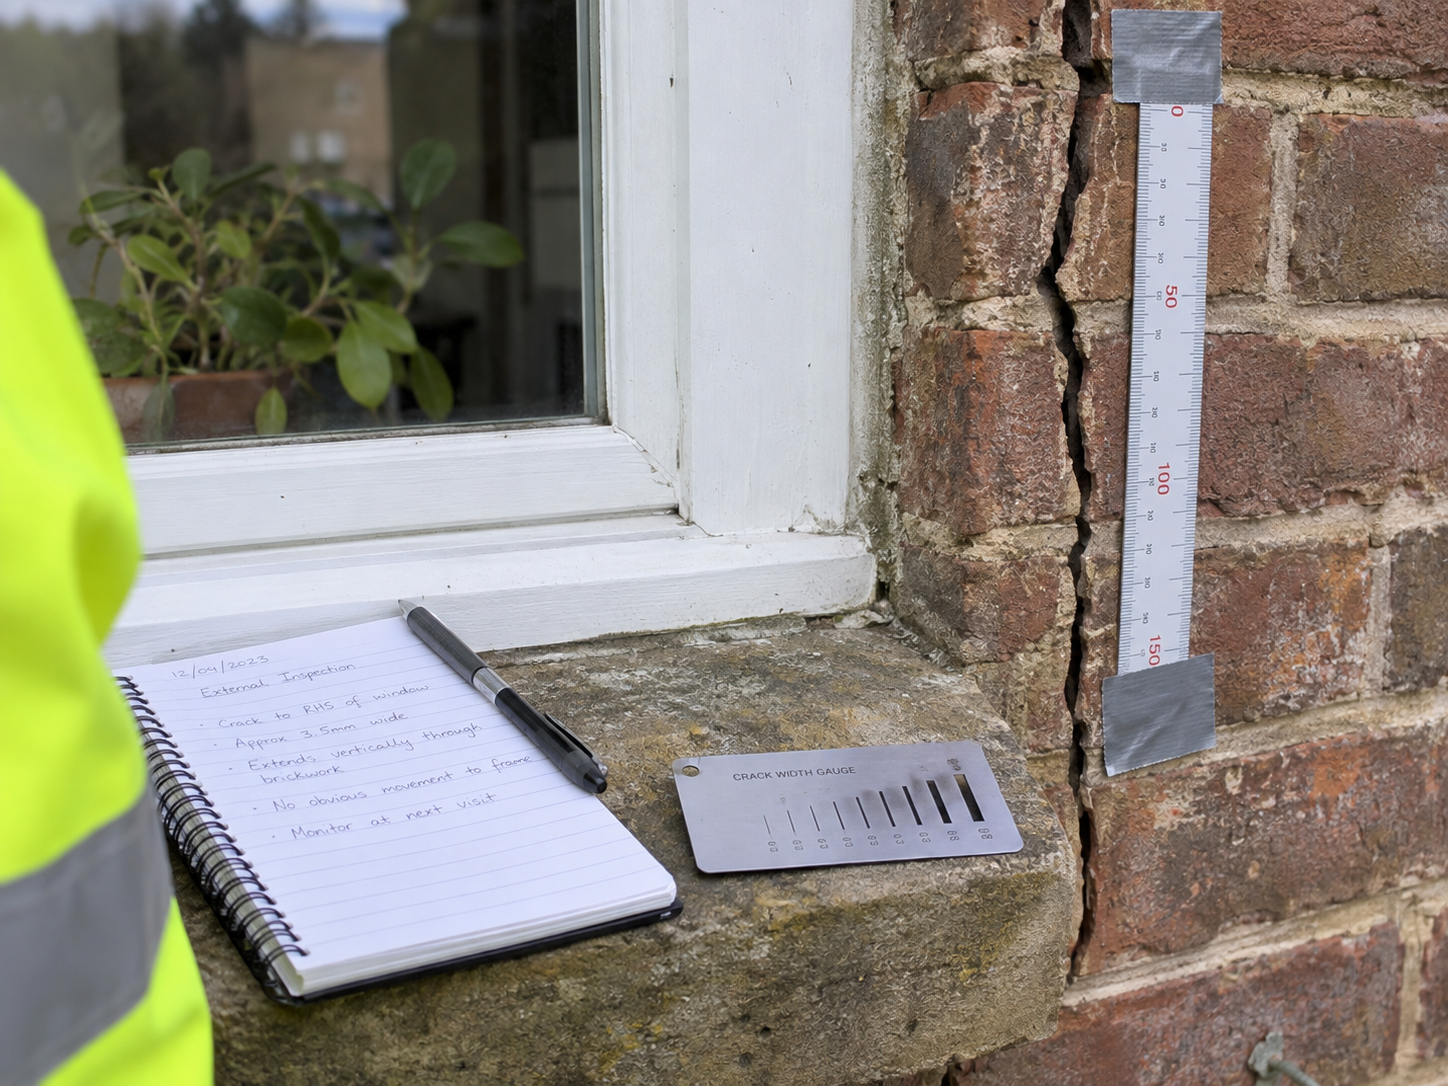
Assessing structural adequacy is an engineer's call, not a builder's. What follows is evidence gathering, so the engineer works from something better than an impression. Recommending a remedy without that assessment carries real liability, and a quote issued on a guess is a quote you will end up wearing.
Underpinning is sequenced work. The structure stays supported throughout, so excavation runs in short alternating sections, each completed and cured before the next opens. Temporary propping and needle beams may be required, and a tight side setback changes the method before it changes the price.
Load transfer to competent strata is the shared principle with new deep foundation work, which is why the vocabulary overlaps with piling and bored pier work. Where a footing is augmented or replaced rather than deepened, the scope moves toward conventional reinforced concrete foundation work executed to an engineer's specification.
The commercial consequence bites when underpinning is found late. A remedial scope identified after a contract price is accepted brings a variation, an engineer's design period before work can start, and a window where following trades cannot proceed. Finding it at assessment stage costs a site visit. Finding it after demolition costs the programme.
Cost drivers, without figures:
To confirm: Urban Pour cost bands.
Two conditions decide it: bearing support has genuinely been lost, and the movement is progressive rather than seasonal. Anything that reverses with the weather, tracks a leak or follows a downpipe is a different job with a different fix. Measure in millimetres, date every observation, rule out water first, then hand it to an engineer before you price a remedy.
Planning piling, bored pier or structural concrete work on a Melbourne site? Talk to Urban Pour about the footing work once the engineer's specification is in hand.
Measure the cracks and watch the direction of travel. Under 1 mm sits within normal foundation movement, 1 mm to 5 mm should be monitored across a full year, and above 5 mm is outside footing movement tolerance, per the Building and Plumbing Commission Victoria. Underpinning becomes likely only when movement is progressive rather than seasonal and no water source explains it. A structural engineer makes the call.
It is disruptive and slow, because the structure must stay supported while sections are excavated one at a time, and it needs engineering design and geotechnical investigation first. It also does not fix the wrong problem: where movement comes from seasonal clay, a leaking service or poor drainage, the mechanism keeps running and the cracking continues.
Cost is driven by the extent of affected footing, depth to competent strata, access, the method specified, whether the building stays occupied, engineering and geotechnical fees, permits, and what the excavation turns up. Those variables move the figure too far for a general range to be useful on a specific structure. To confirm: Urban Pour cost bands.
No. Restumping and reblocking replace the stumps under a timber floor structure and re-level the floor above them. Underpinning changes what the footing itself bears on, by founding it deeper or widening its bearing area. A house can be restumped and still have a footing problem.
Yes, and partial underpinning is common, because footing movement is usually differential. The risk is creating a stiffness discontinuity between underpinned and untouched sections, which can move the cracking rather than stop it. Extent is set by the engineer from the investigation, not by where cracks happen to show.
It depends on the number of sections, founding depth, method and access. Sequencing, each section completed and cured before the next opens, means it cannot be compressed by adding labour. Add the design and geotechnical investigation period before physical work starts. No duration should be quoted before the investigation is complete.
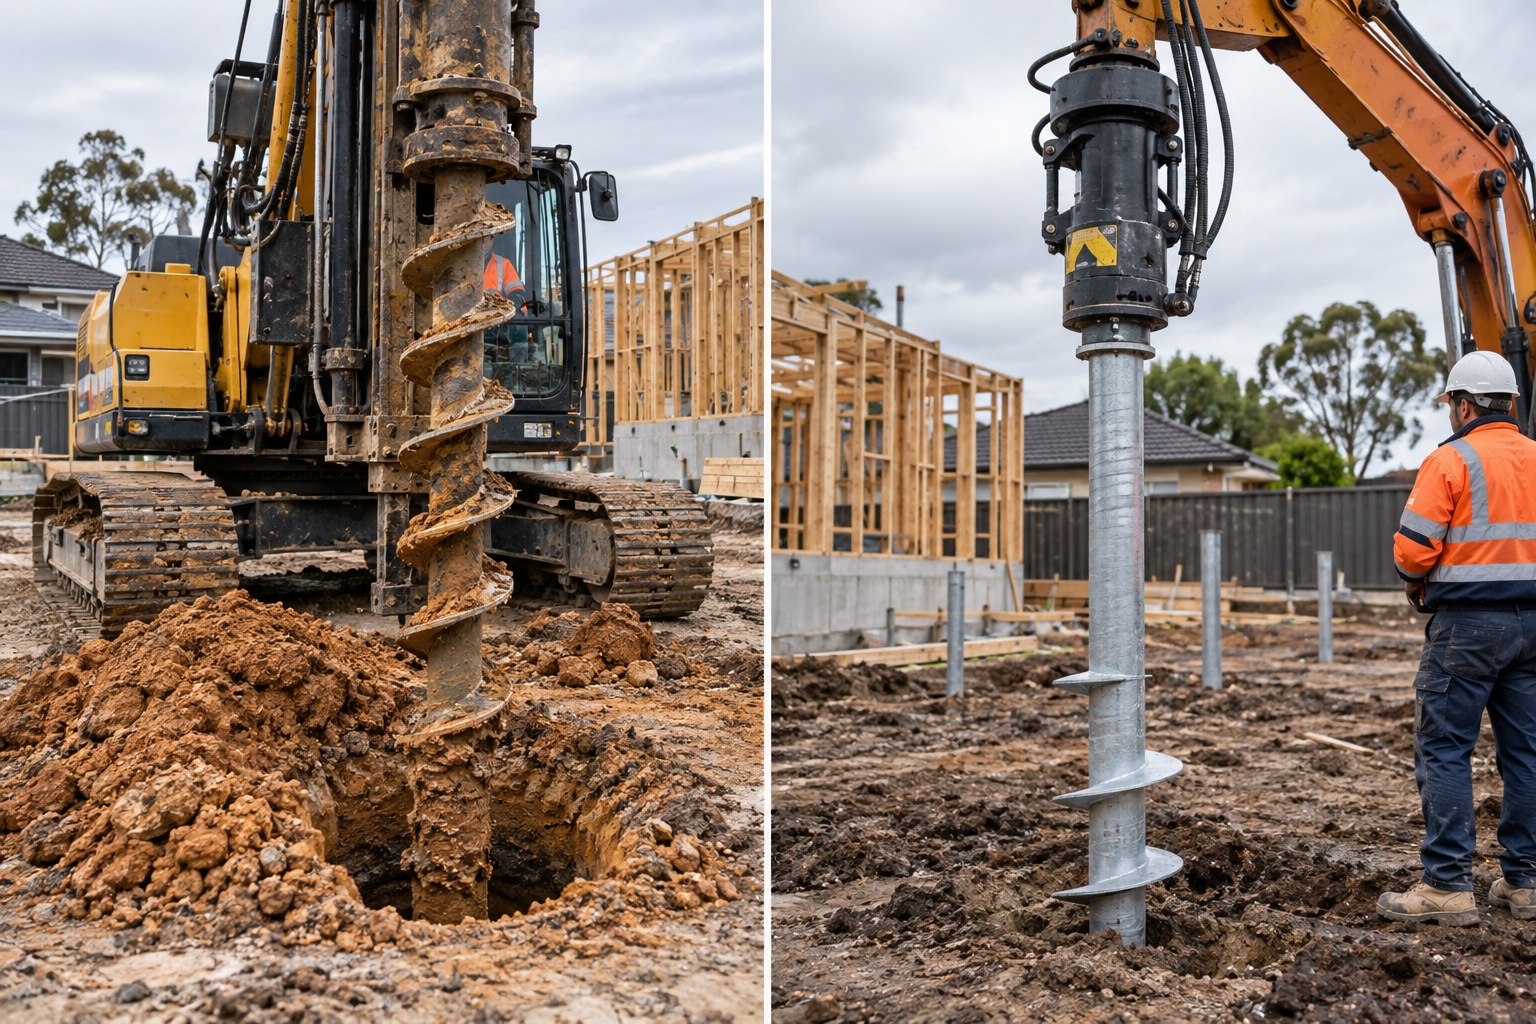
Compare bored piers and screw piles for Melbourne sites, including load, soil, access, spoil, cost drivers and programme.
See moreLearn when house underpinning is actually needed, what foundation cracks mean, and when movement should be assessed by an engineer.
See more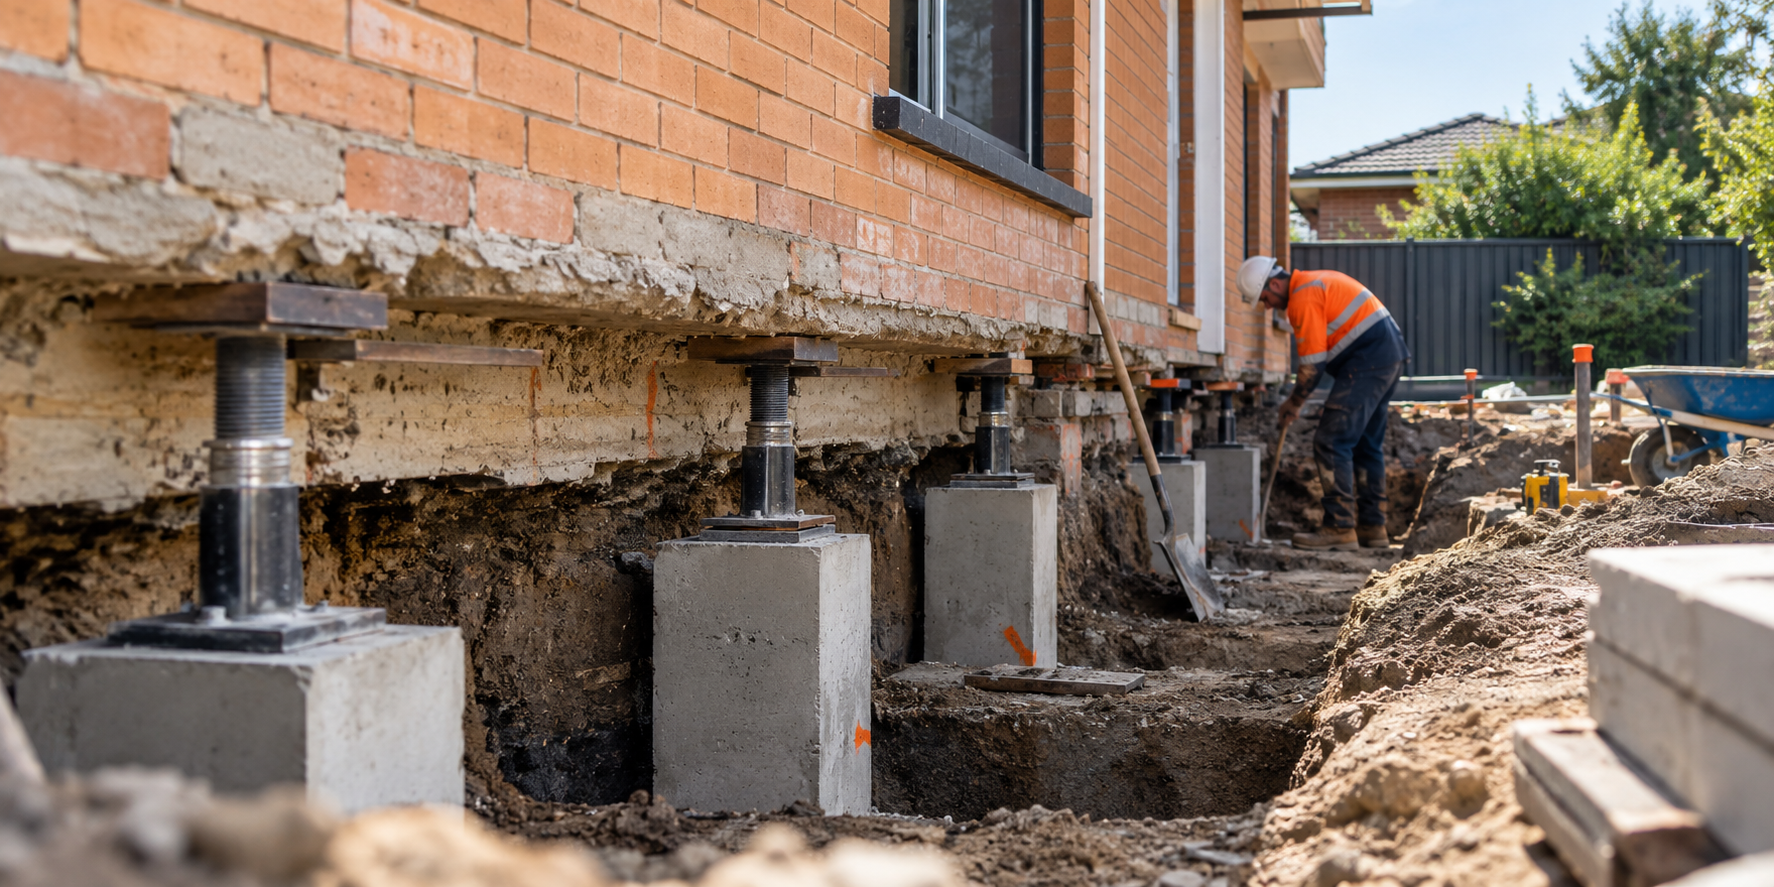
Underpinning costs vary by pier count, depth, soil conditions, access, engineering and the method required for the site.
See more