
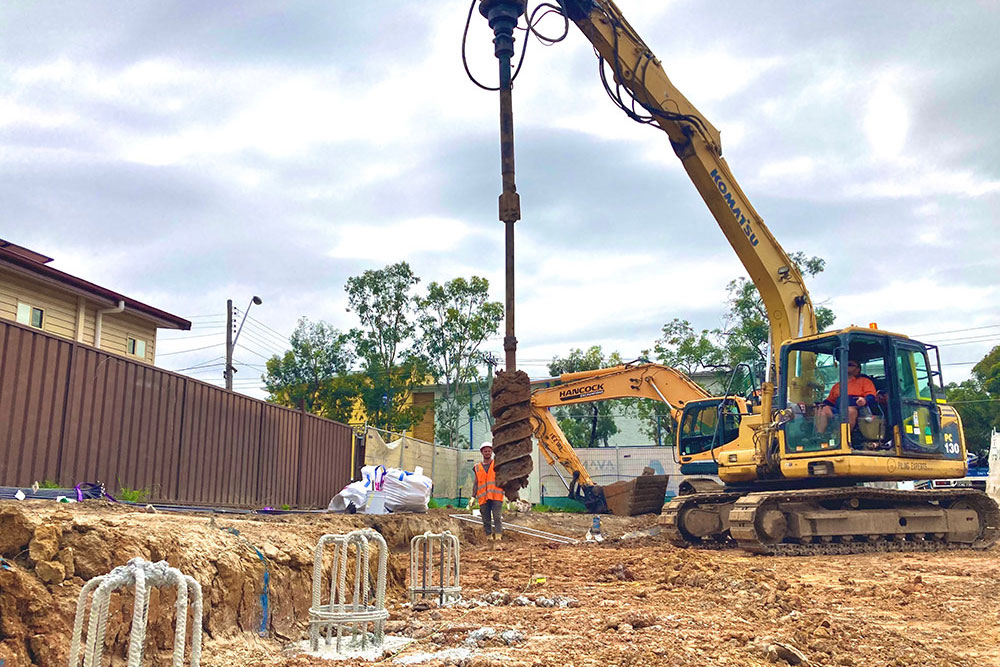
Bored piers and piling for homes, townhouses, basements and warehouses on weak, loose or sloping ground across Melbourne. We bench the site, drill the piers, place the steel and pour, installed to AS 2159.
A few quick questions. We call back within one business day.
No obligation. We never share your details.
Soil and load decide the foundation. Weak or loose ground, sloping blocks and heavy warehouse floors all need support from deeper, stable layers. Pick the job you have, or send the soil report and drawings and we will tell you.
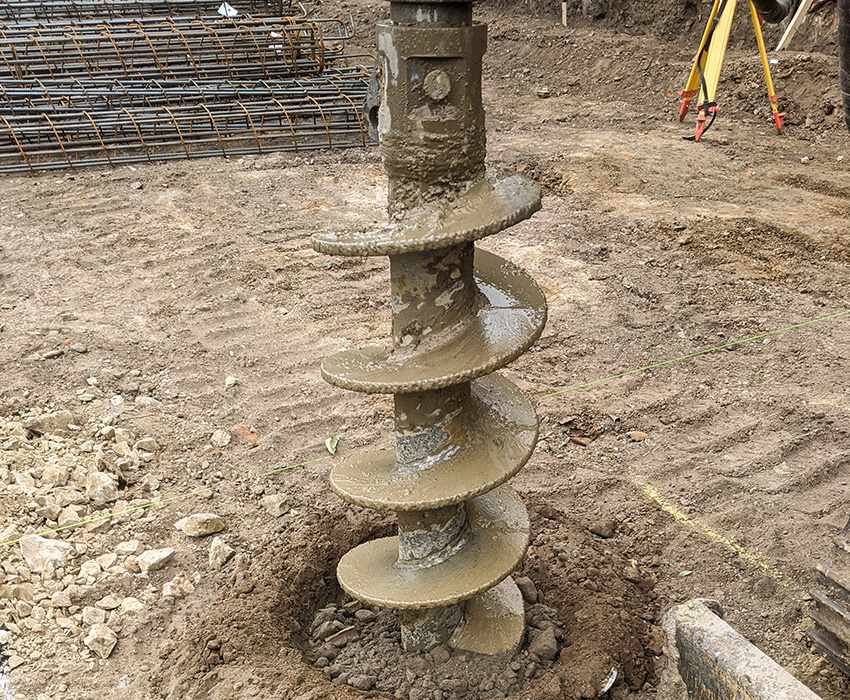
Reinforced concrete piers for homes and apartments where surface soil can't carry the load.
Best for: new homes, townhouses, apartmentsQuote bored piers →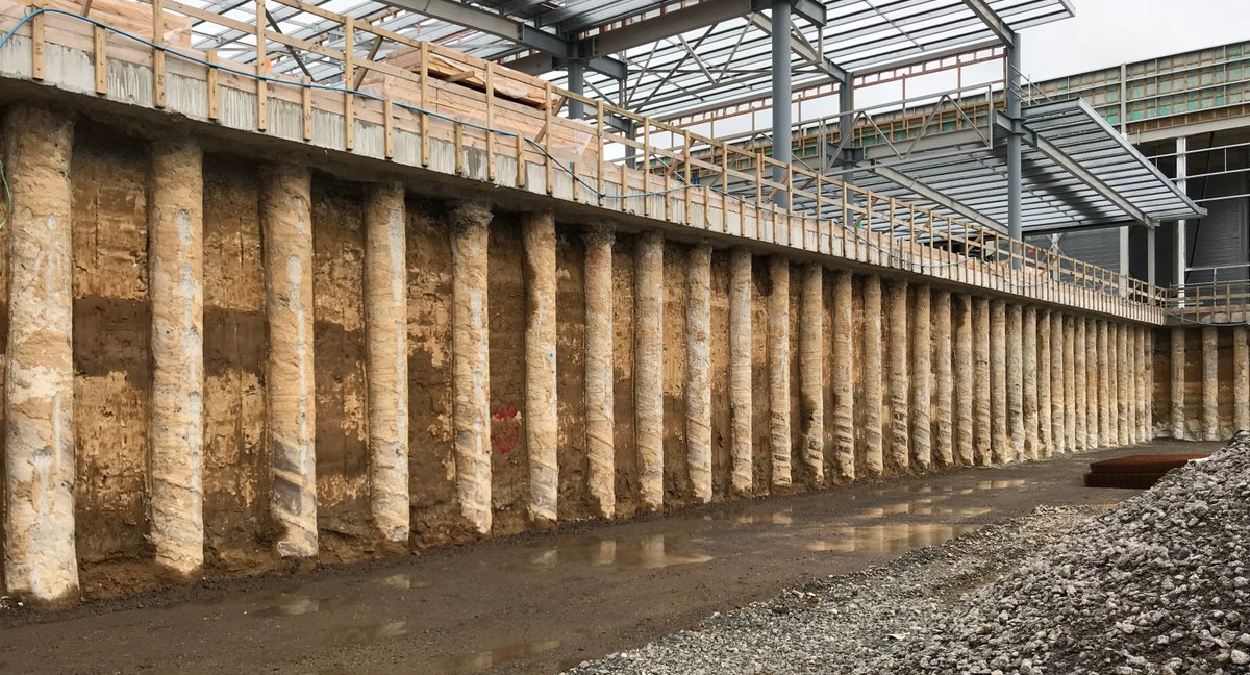
Rows of piers that hold back the ground around basements and deep cuts on sloping sites.
Best for: basements, sloping blocksQuote a pier wall →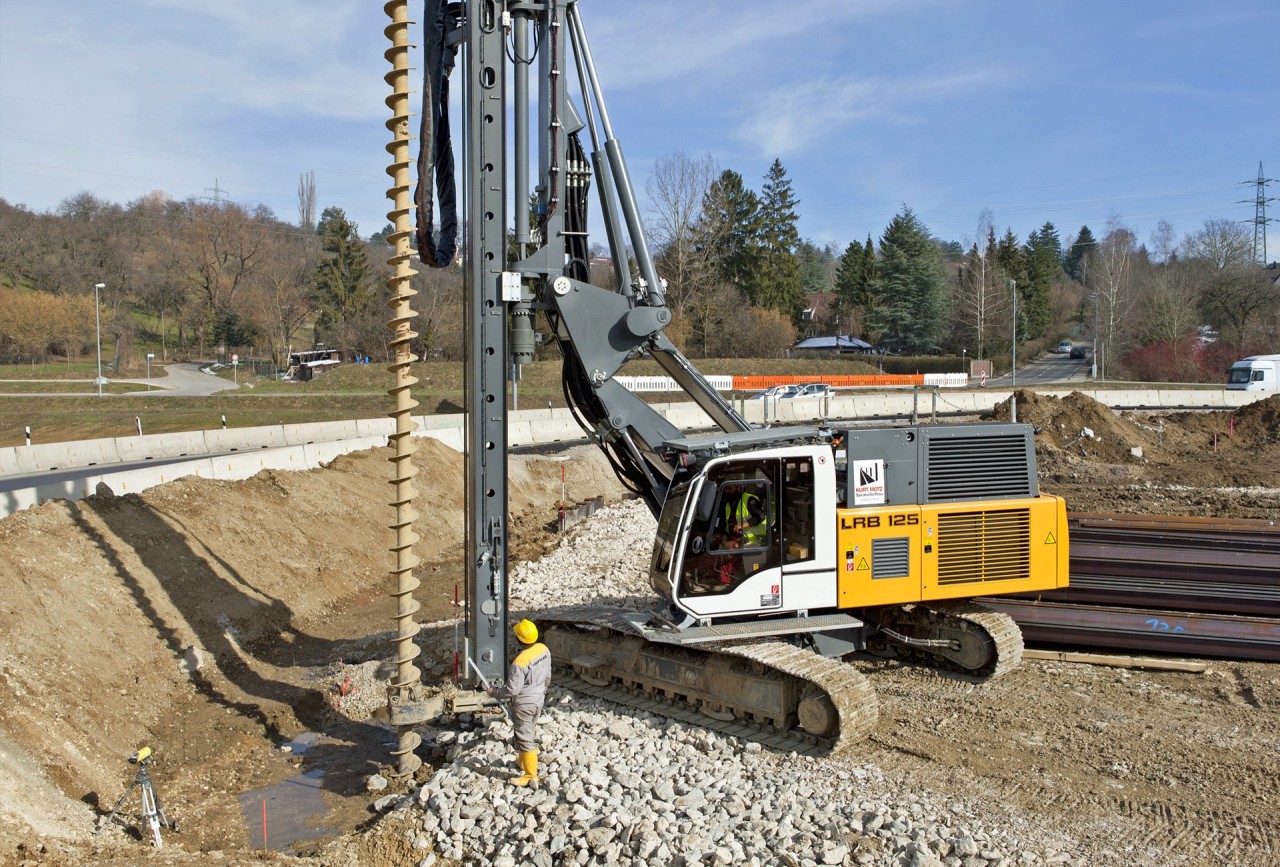
Heavy-duty piled foundations for warehouses and factories that need to carry heavy loads.
Best for: warehouses, factories, workshopsQuote warehouse piling →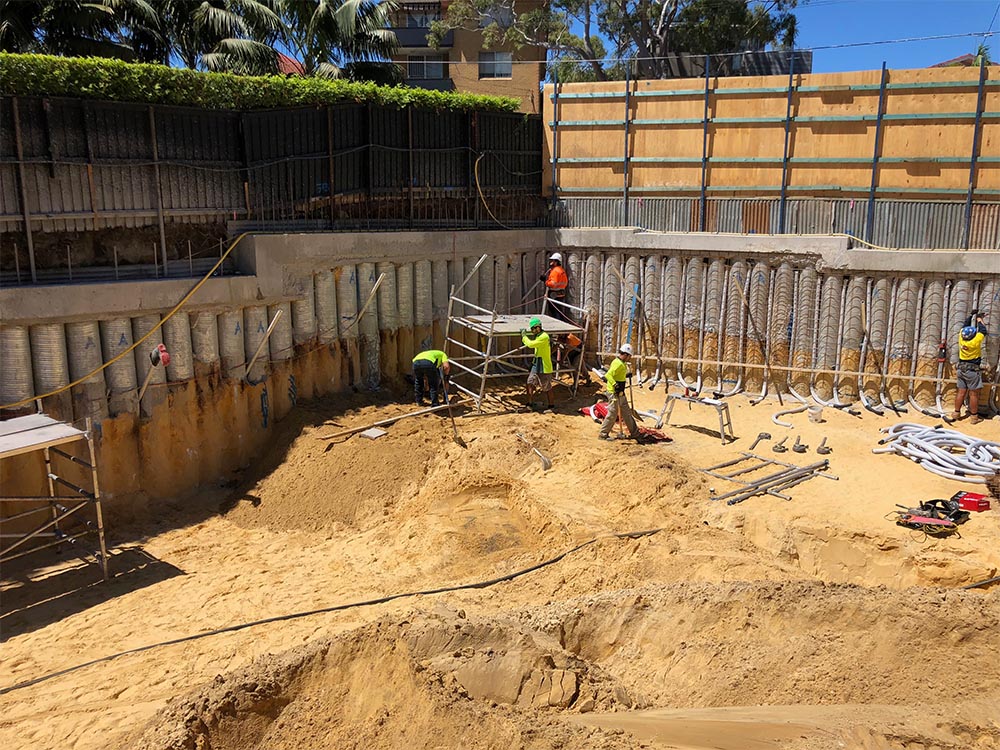
Bulk excavation and benching on sloping or uneven ground so the piers start from a stable base.
Best for: sloping and uneven blocksQuote site benching →Send the engineer's drawings and soil report, or just tell us the suburb and the job. No plans yet? We can still give a budget range.
Takes 2 minutesWe check rig access, levels and the ground on site, then send a written quote listing benching, piers, steel and concrete line by line.
Within 1 business day of the visitSite benched, piers drilled to the engineer's depth, steel cages placed and inspected, then concrete poured to the top of each pier.
Rig dates set in your quotePier depths and positions recorded, site cleaned, dockets and inspection records handed over so the slab or beams can follow.
Next-stage date at handoverYou'll have a clear, itemised quote back within one business day, with no surprises later.
Piers sit under everything else and can't be fixed once the slab is down. We bench, drill and pour to the engineer's design, so the base is right.
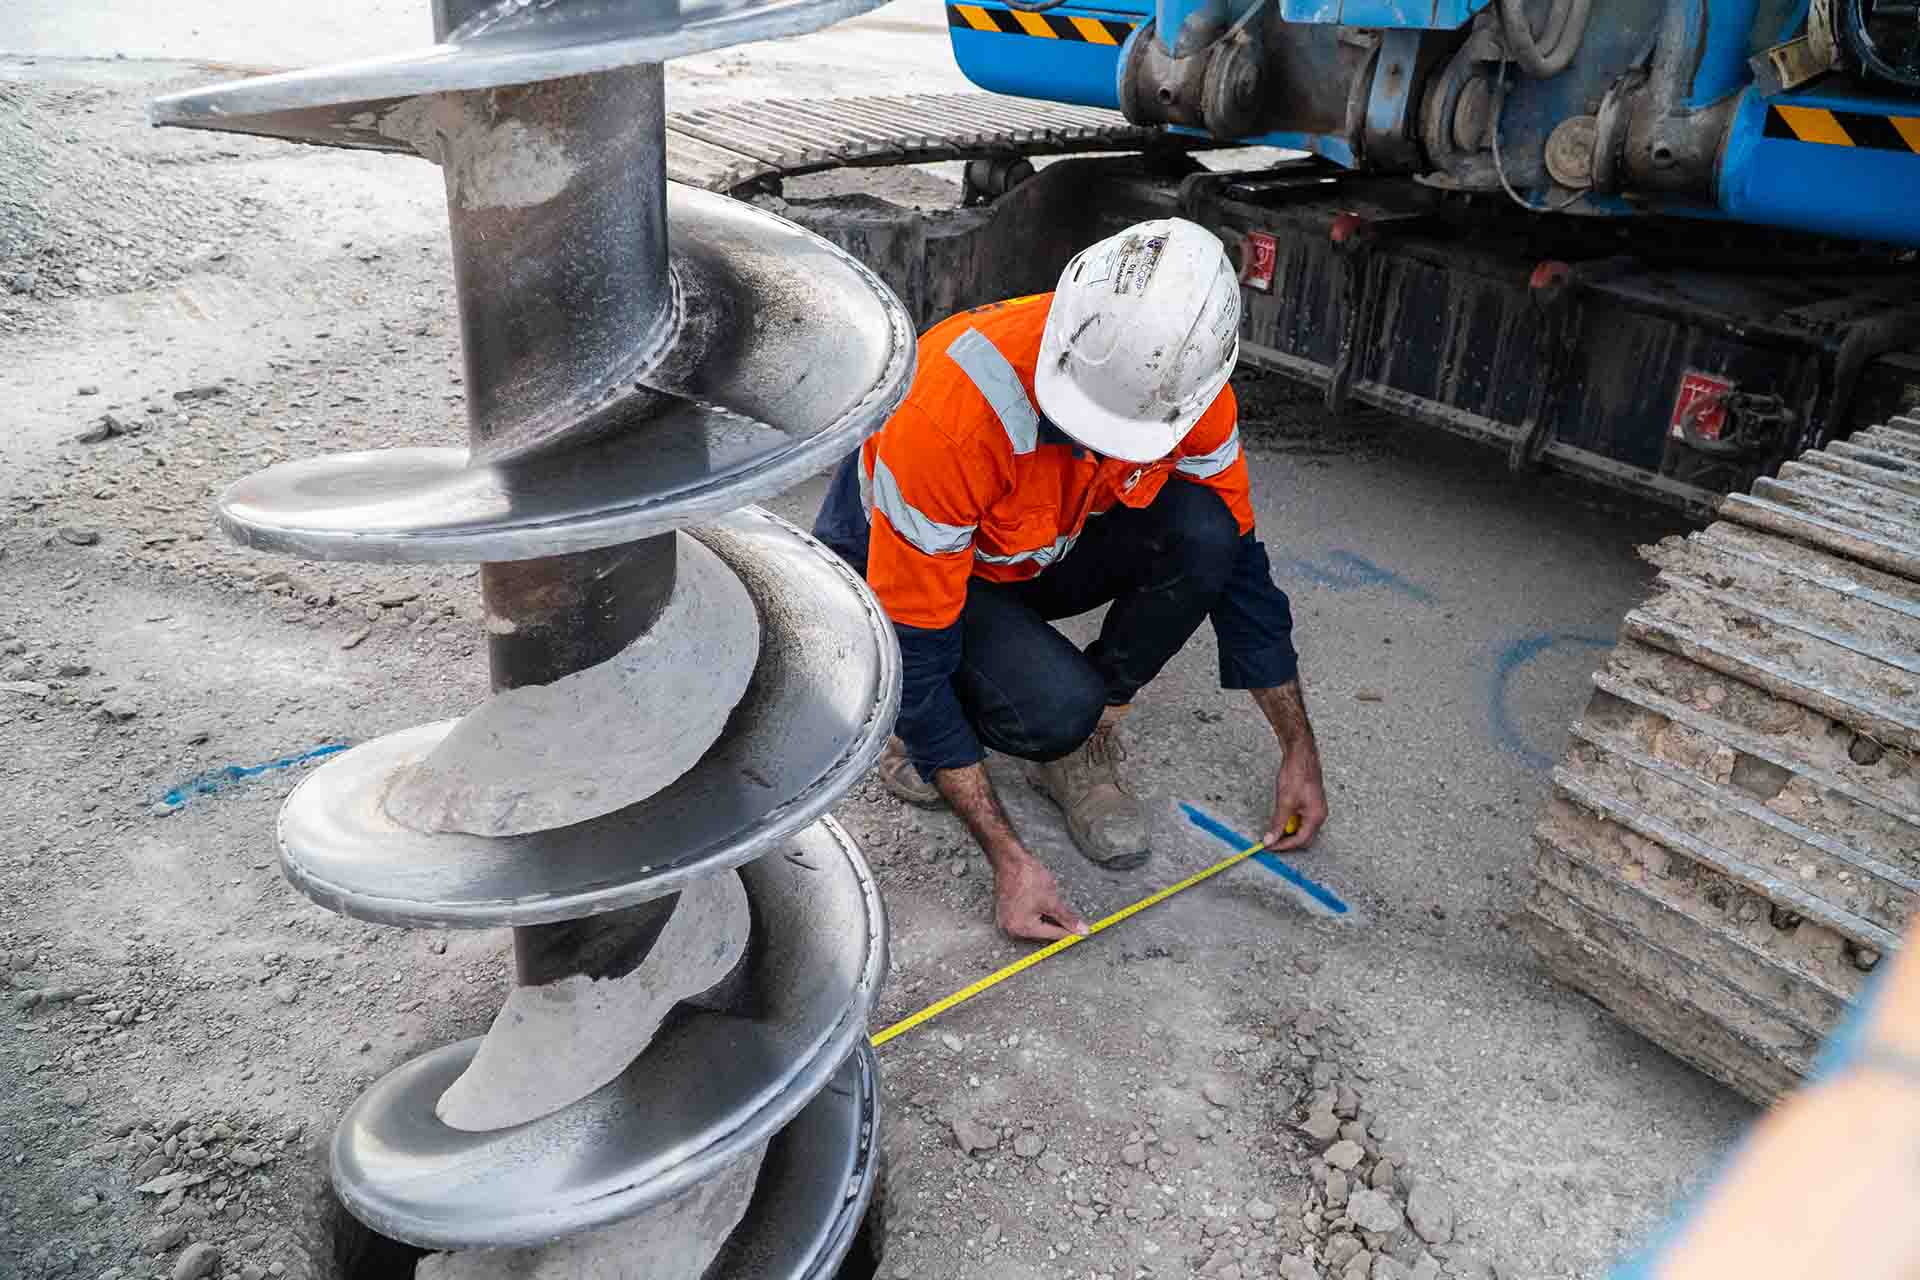
We prepare the site, drill the piers, place the steel and pour the concrete, so one quote covers the foundation.
Pier depth and spacing follow the engineer's design and the site's soil report, not guesswork on the day.
Loads carried down to stable soil reduce the shifting, settling and cracking that weak ground can cause.
Piers installed to AS 2159 for piling, with depths, dockets and inspection records handed over at the end.
Straight answers. If yours is not here, call and ask.
Call 0433 189 316 →The price depends on pier depth, diameter, soil, rig access and the number of piers. Send the drawings and soil report and you get a fixed figure, not a guess.
Your engineer decides from the soil report. Weak, loose or filled ground and heavy loads usually need piers down to stable soil. We price to whatever the drawings specify.
Yes. A soil report from your engineer or geotechnical consultant sets the pier depth and design. We read it with the drawings and build the piers to their specification.
Yes. Bulk excavation and site benching on sloping or uneven ground are part of the job, so the site is ready before the first pier goes in. One quote covers both.
We are based in Preston and pour across the northern, eastern, western and south-eastern suburbs and the inner city.
A few questions, one callback, one free quote. Urban Pour installs bored piers and piling for homes and builders across Melbourne.