
Melbourne’s Leading Concrete Pouring Specialists
Oops! Something went wrong while submitting the form.
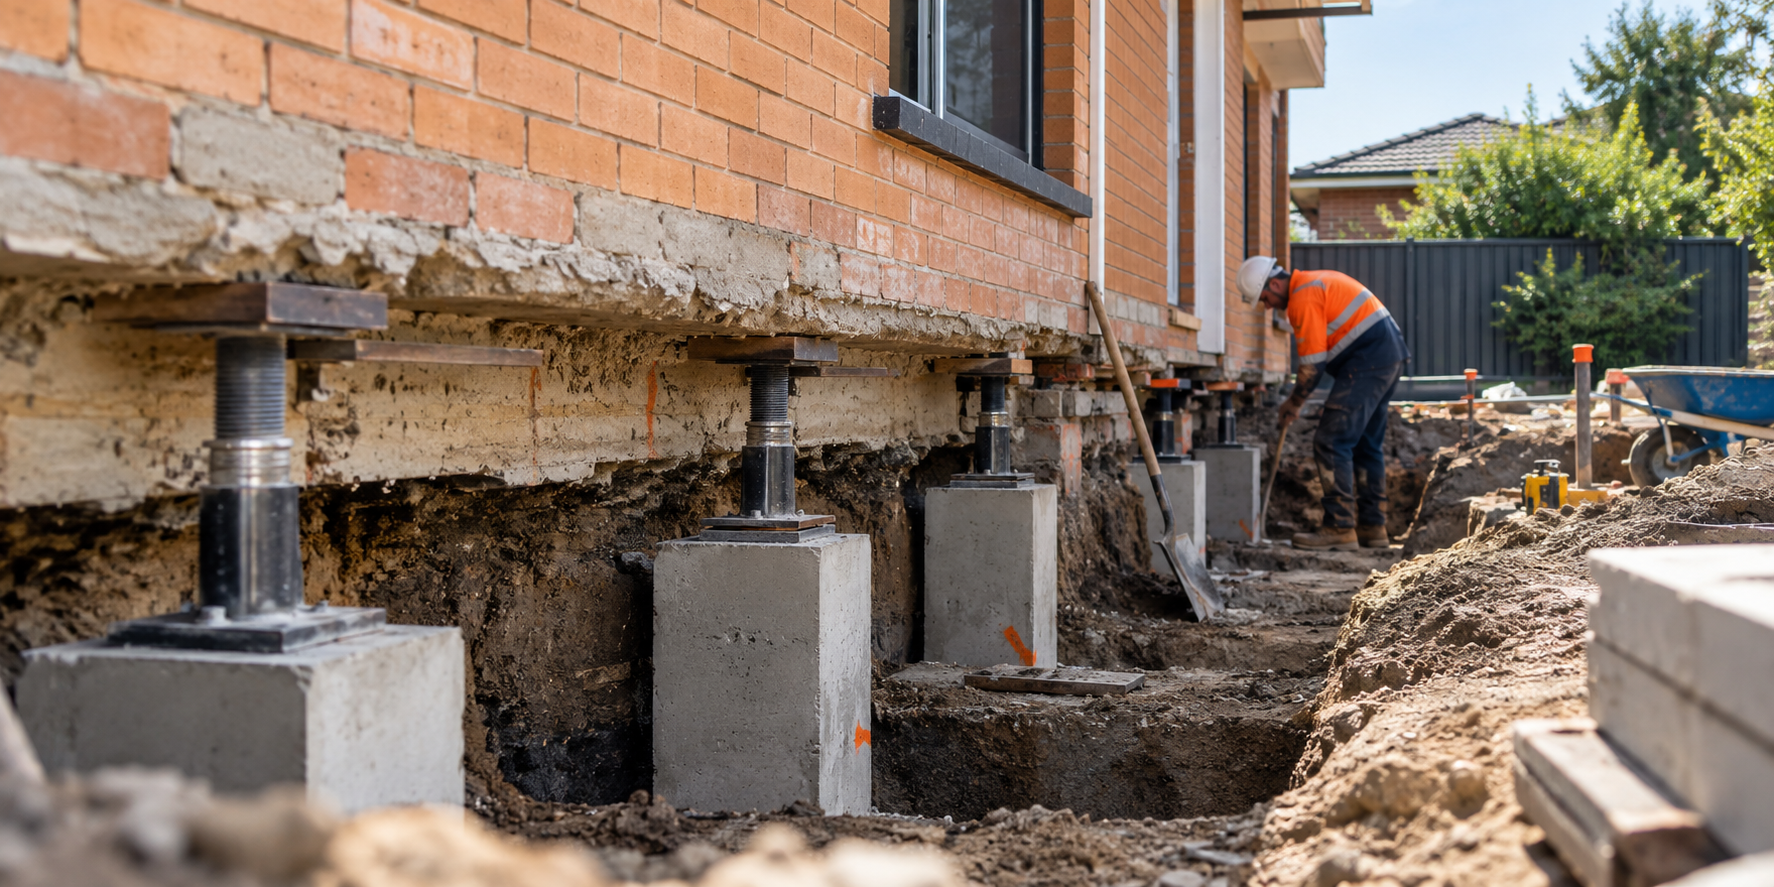
Underpinning is not priced as a house. It is priced as a set of piers driven to a design depth under a specific set of site conditions, which is why two honest quotes for the same dwelling can sit a long way apart. Most of that gap is scope, not margin. This guide is written for builders, developers and site managers who are scoping underpinning, checking a subcontractor's number or defending a variation. It publishes no price, because no national underpinning cost figure survives contact with a real site. What it does explain is every driver that moves the number. To confirm: Urban Pour cost bands
Underpinning in Australia is priced per pier, not per house. A quote is built from the number of piers an engineer specifies, the depth each one must reach, the method chosen, and the access available to dig and pour. Change any one of those and the total moves.
The eight variables that build the number:
Figures move with site and scope, and any number quoted without a drawing behind it is a guess. To confirm: Urban Pour cost bands
Underpinning extends or deepens an existing footing system so load transfers to material capable of carrying it. The existing footing is not replaced. It is supported from below by new structural elements, usually piers, reaching past the zone of moisture-driven ground movement.
Three scopes are routinely confused, and they price very differently:
A builder specifies underpinning when the ground under an existing footing stops doing its job. The usual triggers are differential settlement, excavation adjacent to or beneath the structure, a change of load such as an added storey, footings undermined by erosion or services failure, and sustained soil moisture change. CSIRO's Foundation Maintenance and Footing Performance guide, 2024 edition, notes that remediation of footings and foundations is generally the realm of a specialist consultant.
Every underpinning number is assembled from the same drivers. Knowing which ones your site aggravates tells you where a quote will land.
Reactive clay is why most Australian underpinning work exists. Clays absorb water and swell, then shrink as they dry, and CSIRO's 2024 guide explains that this movement occurs unevenly across a building's foundation soil because compaction and moisture content vary from point to point. A rigid building bridging uneven movement is what cracks.
Sites are classified by how much movement that reactivity can produce:
Classification is a cost input in its own right. Geotechnical investigation is priced and completed before pier design is settled, and a more reactive class generally pushes design depth and pier numbers up.
Depth is the single largest driver of cost per pier. It sets excavation volume, spoil handling, propping duration, concrete volume and the labour hours each pit or shaft consumes. It compounds too, because a pier taken deeper costs more per metre at the bottom than at the top as conditions get harder.
It is also the most common source of variations. Where a subcontractor prices an assumed depth rather than a design depth confirmed by the geotechnical report, the shortfall lands as a variation once the first pits are open.
Pier spacing is engineer-designed, not a productivity decision. Underpinning runs in stages so only a limited length of footing is unsupported at once, and that constraint governs how much of the job can run in parallel.
The typical sequence:
Staging is why the programme runs longer than the pier count suggests, and programme is cost.
Access decides whether the work is machine-assisted or hand-dug. A rear corner reachable only down a tight side setback, a pier line under a floor inside an occupied dwelling, or a site with no hardstand for a spoil bin will each move labour hours sharply.
The variables worth pricing explicitly:
Where bulk earthworks or benching are needed before the pier line can be reached, site benching and excavation should be priced as its own item rather than absorbed into a pier rate.
Underpinning in Victoria requires a building permit. The Victorian Building Authority's Building Practice Note BP 01, When is a building permit required, dated 20 December 2023, lists "underpinning or replacement of footings" as an exclusion from both the repair, renewal or maintenance exemption and the alterations exemption. Work of this kind cannot be treated as exempt.
The cost consequences follow. Engineer design and inspection, surveyor fees, permit fees and mandatory inspection holds are real line items, and holds consume programme. A quote carrying none of them has excluded them or assumed the builder carries them, and that difference is worth confirming in writing.
On constrained urban sites, obligations to adjoining owners frequently move the number more than the piers do. Victoria treats protection work as a defined regulatory step with its own documentation standard: the Building and Plumbing Commission's approved statement on protection work, version 2.0, published 23 June 2021, sets out the required format and information for documenting protection work proposals, including how adjoining properties are affected.
That documentation takes engineering input, survey and time, and notification sits on the critical path. Where a pier line runs close to a boundary, the zone of influence reaches a neighbour's footing and the scope grows accordingly.
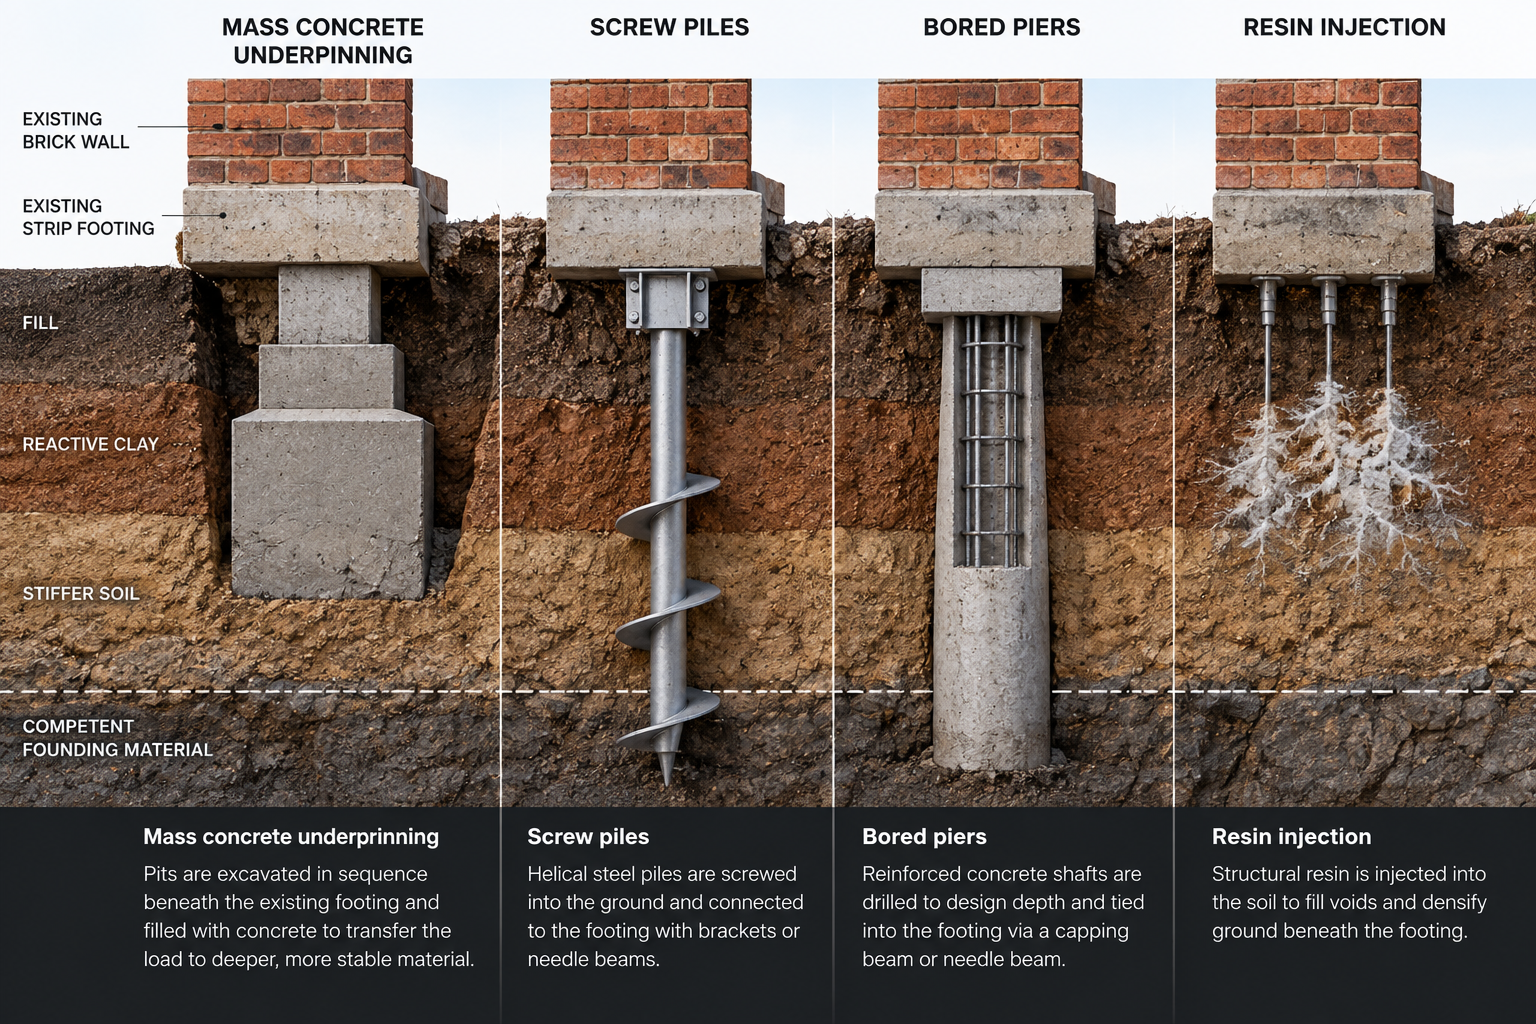
Method is chosen by ground conditions and access, and it changes the shape of the cost as well as its size. Mass concrete is labour-heavy and depth-limited. Screw piles are fast where a machine can reach and the ground accepts them. Resin injection is minimally disruptive but creates no structural pier. Where the design calls for deeper, higher-capacity support, solutions of the same family as bored piers and piling become appropriate.
Latent conditions are why underpinning contracts get argued about. Rock at depth, groundwater in an open pit, an unrecorded service on the pier line, or a footing worse than assumed will each stop the sequence.
The recurring risks:
How these are allocated between builder and subcontractor is a contract decision, and it should be visible in the quote.
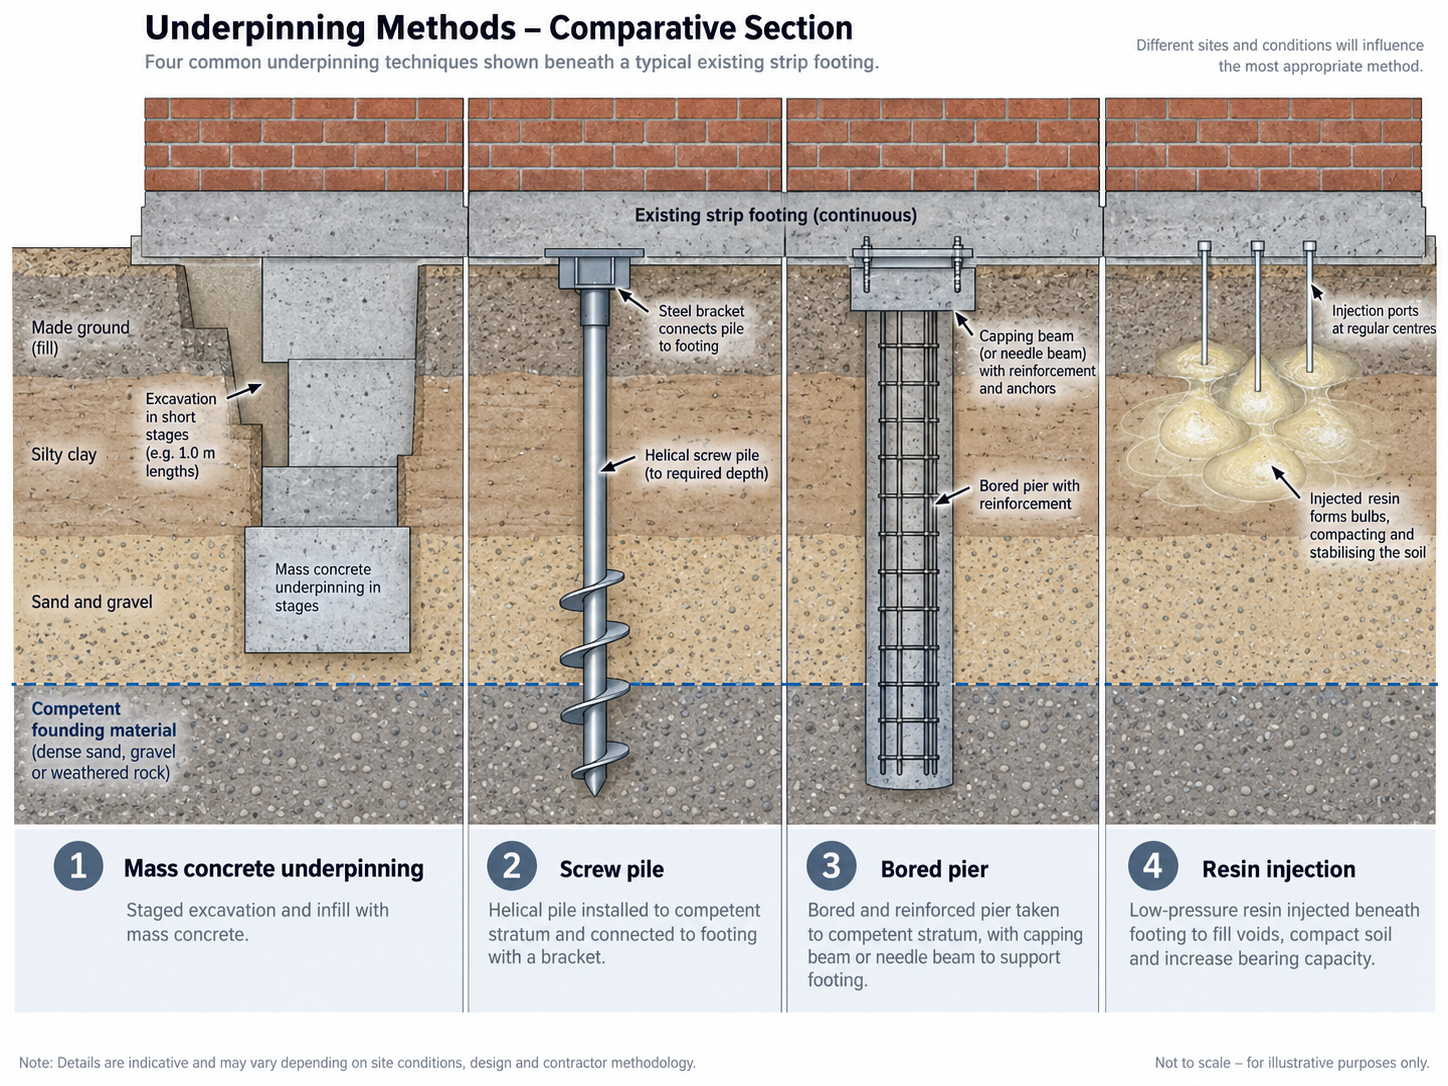
Cost bands for any of these methods depend entirely on the site and the engineer's design. To confirm: Urban Pour cost bands
Two quotes become comparable only once you know what each contains. This is where the variance lives.
The exclusion column is the lesson: a lower number is often a narrower scope. Rock allowances, service relocation, reinstatement and permit fees do not disappear because a quote leaves them out.
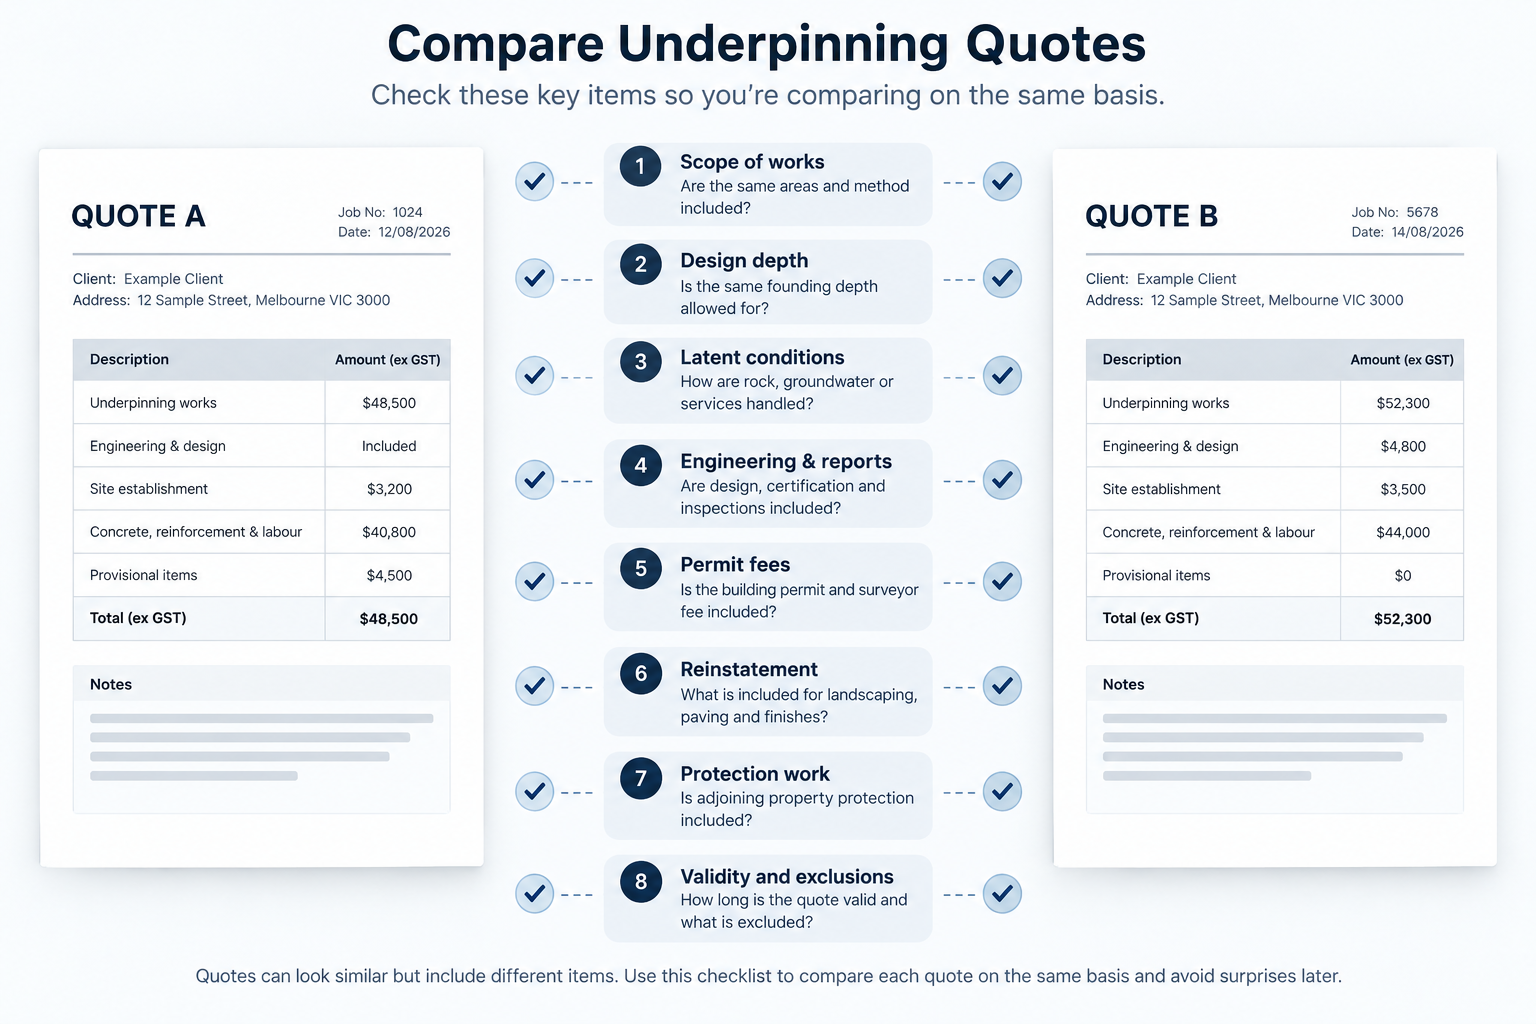
Run both quotes through the same eight questions before comparing totals.
To confirm: Urban Pour cost bands
Every price range published online carries an expiry date it rarely displays. The Australian Bureau of Statistics reported in Producer Price Indexes, Australia, June 2026 quarter that building construction output prices rose 1.4 per cent, house construction output prices rose 2.0 per cent, and input prices to house construction rose 2.1 per cent in that quarter alone. Those are general construction index movements, not underpinning prices, but they show how fast the base under any quoted figure shifts.
The working rule: never accept a cost figure that does not carry its source and its date in the same sentence. A range published two years ago, with no stated scope, classification or design depth behind it, gives you nothing to price against.
Underpinning is sometimes the wrong answer. Where movement is driven by a fixable moisture problem rather than an inadequate footing, treating the cause is cheaper and lasts longer. CSIRO's 2024 guide is explicit that clay soils move with water, so a leaking sewer, a blocked stormwater line, poor surface fall or a badly placed tree can produce cracking no pier will resolve while the cause remains.
Options worth assessing before committing to a full scope:
Where the structure above is being replaced or extended rather than repaired, the comparison shifts again. New work is founded correctly from the start, and decisions about footing and slab design, including concrete slab thickness, are made on the drawing board rather than retrofitted underground. The same applies where excavation is planned beneath or beside an existing structure, as in residential basement construction, where retention is designed in rather than added later.
Getting a foundation number right starts with the ground investigation and the engineer's drawing, not with a rate off a website. Urban Pour works in structural concrete across Melbourne, including piling and bored piers, benching and excavation, in-situ walls, capping beams and sprayed concrete for retention and slope stabilisation. If you are scoping deep foundation work and want the drivers priced properly, talk to the Urban Pour team with your drawings in hand.
There is no reliable national figure. Underpinning is priced per pier, and the total is built from pier count, design depth, method, access, engineering, permits, protection work and programme. Figures move with site and scope, so any quote must be read against the engineer's drawing it was priced from. To confirm: Urban Pour cost bands
It is disruptive, slow and staged by necessity, because only a limited length of footing can be unsupported at once. It requires a permit, engineering design and inspections in Victoria, and carries real latent condition risk from rock, groundwater and unrecorded services. It also treats the footing, not the moisture cause behind the movement.
Drainage and plumbing rectification, perimeter moisture management, vegetation control, level monitoring before committing, partial rather than full underpinning, and new piled footings where a rebuild is already planned. Where movement is driven by a fixable water problem, addressing the cause is usually cheaper and more durable than adding piers.
Yes. Pier count, spacing, depth and the connection detail to the existing footing are engineering decisions, and the sequencing that keeps the structure stable is designed rather than improvised. A building surveyor requires engineering documentation before issuing a permit, and inspections are held against that design.
Yes. The Victorian Building Authority's Building Practice Note BP 01, dated 20 December 2023, lists "underpinning or replacement of footings" as an exclusion from both the repair, renewal or maintenance exemption and the alterations exemption. Underpinning cannot be carried out as exempt work, and permit, surveyor and inspection costs form part of the real cost.
Longer than the pier count suggests. Staged excavation means only part of the pier line can be worked at once, and each stage needs propping, pouring and strength gain before the next begins. Permit approval, engineering documentation and protection work notification all sit ahead of the first excavation.
No. Reblocking or restumping replaces the stumps supporting a suspended timber floor. Underpinning deepens or augments the footing system itself so load is carried by more competent ground. They solve different structural problems, carry different documentation requirements, and are priced on entirely different bases.
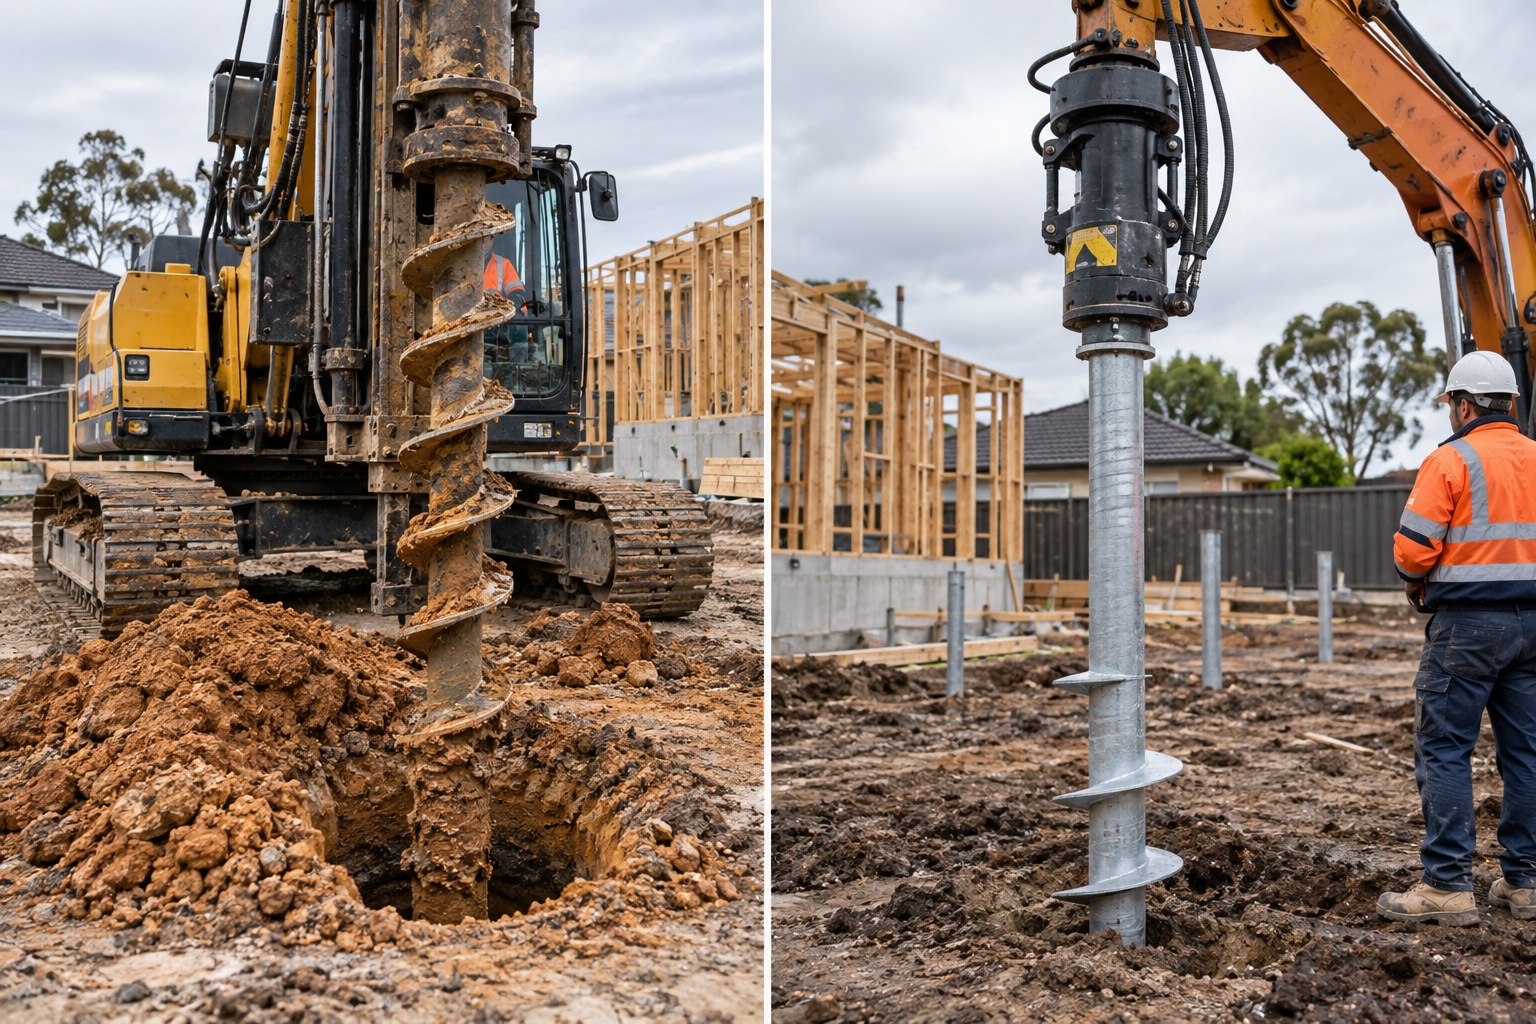
Compare bored piers and screw piles for Melbourne sites, including load, soil, access, spoil, cost drivers and programme.
See more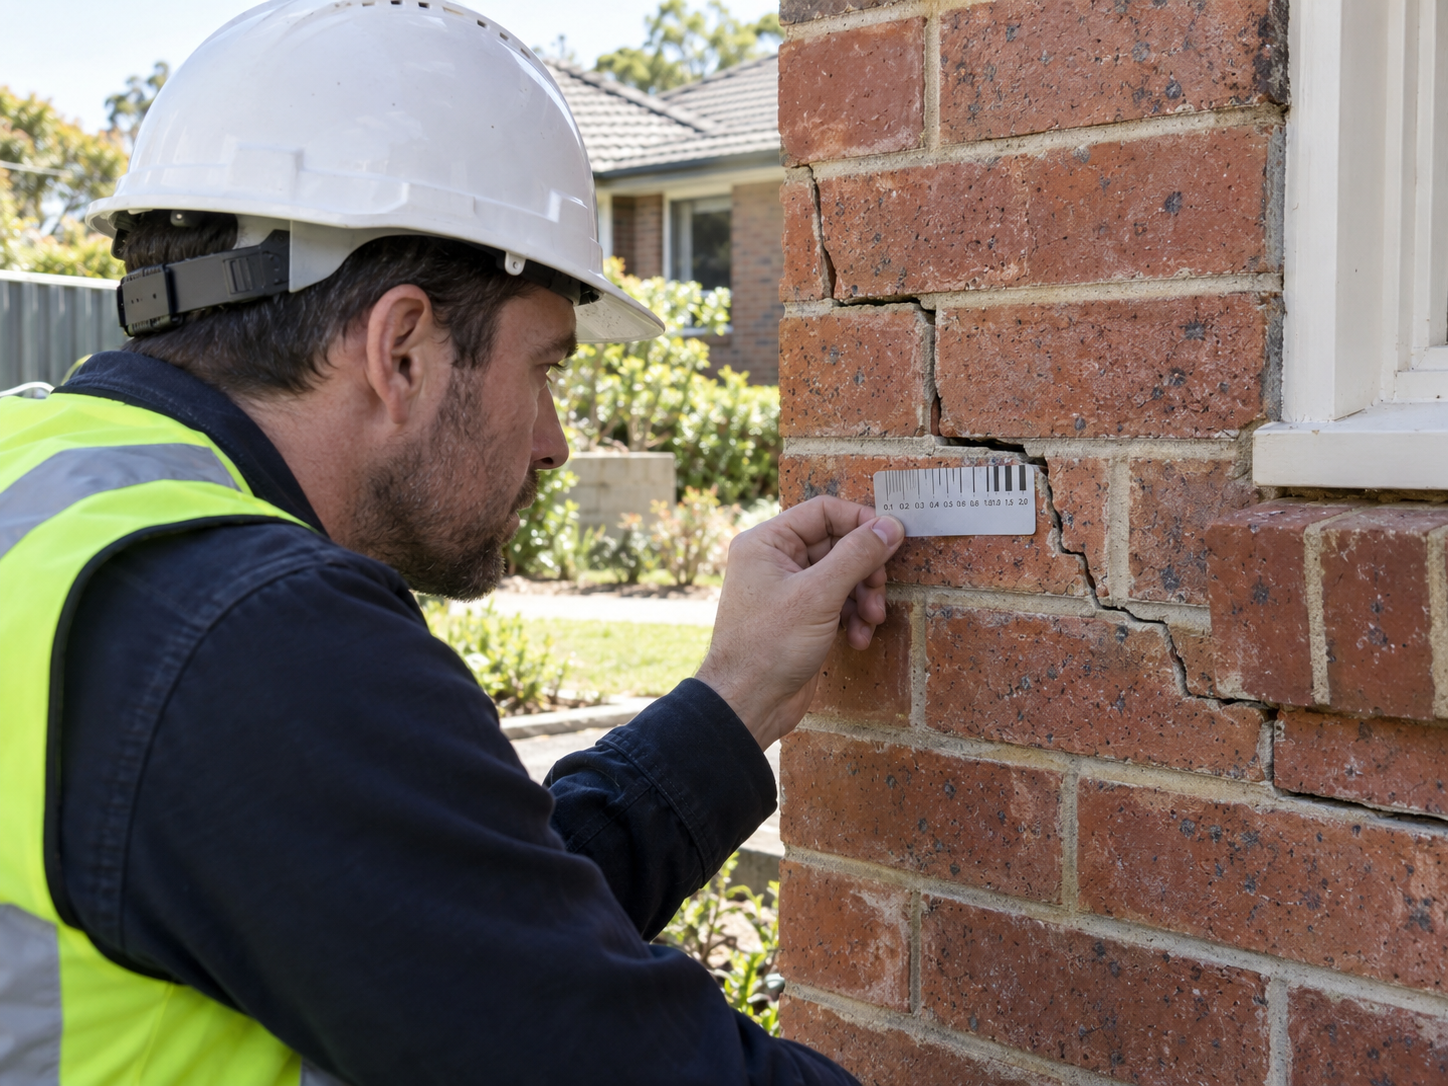
Learn when house underpinning is actually needed, what foundation cracks mean, and when movement should be assessed by an engineer.
See moreUnderpinning costs vary by pier count, depth, soil conditions, access, engineering and the method required for the site.
See more