
Melbourne’s Leading Concrete Pouring Specialists
Oops! Something went wrong while submitting the form.

Basements are built by retaining the ground around the footprint, excavating in stages, then constructing a reinforced concrete floor slab, walls and roof slab, with waterproofing and drainage installed as the structure goes up. Each step depends on the one before it, and the structural engineer sets the sequence.
This guide walks through that sequence in the order it happens on a typical Australian residential site with boundaries close by. Details vary with soil, depth and design, but the logic is the same on almost every project: hold the ground, dig, build from the bottom up, keep the water out.
Three pieces of work come before any digging.
| Step | Stage | Main Purpose |
|---|---|---|
| 1 | Site establishment and set-out | Secure the site and mark the basement position |
| 2 | Retention piers and capping beam | Hold back the surrounding ground |
| 3 | Staged excavation and wall infill | Remove soil safely in lifts |
| 4 | Footings and sub-slab drainage | Prepare the base |
| 5 | Basement floor slab | Form the structural floor |
| 6 | Basement walls | Complete the permanent perimeter structure |
| 7 | Waterproofing and wall drainage | Keep water out |
| 8 | Roof slab | Close the basement and brace the walls |
| 9 | Backfill, services and fit-out | Finish the space for use |
The site is fenced, existing structures are demolished if required, and services are located and disconnected or protected. A surveyor then sets out the basement footprint, pier positions and levels from the approved drawings.

Where a basement sits near a boundary, the ground has to be supported before it is dug. A piling rig drills a row of bored piers around the perimeter. Each hole receives a steel reinforcement cage and is filled with concrete.
A reinforced concrete capping beam is then cast across the tops of the piers. It ties them together so they act as a single retaining structure. Our piling and bored piers service covers this stage.
On open sites with room to spare, the excavation can sometimes be sloped back instead, and conventional walls are built in the open cut.
Excavation proceeds in lifts set by the engineer. After each lift, the soil face between the piers is trimmed, reinforcement mesh is fixed, and shotcrete is sprayed to form a wall panel. The next lift begins only when that panel has gained strength.
Working this way keeps the exposed soil height small. Deeper basements may also need temporary props or ground anchors until the floor and roof slabs brace the walls. We compare the two wall-building approaches in shotcrete vs poured concrete.
At the final depth, footings, lift pits and sump pits are excavated. Depending on the design, drainage pipes in free-draining aggregate are laid beneath the slab and connected to a sump.
A thin blinding layer of concrete is often poured to give a clean, level surface for the membrane and steel.
The under-slab membrane is laid, reinforcement is fixed on bar chairs, and starter bars are placed where the walls or columns will connect. After a pre-pour inspection, concrete is pumped in, vibrated, screeded and finished, then cured.
Where the slab must resist water pressure from below, it is designed thicker and more heavily reinforced, and joints receive waterstops.
The permanent walls are built in one of several ways.
| Wall Type | How It Is Built | Common Use |
|---|---|---|
| Shotcrete | Sprayed against the retained face or a one-sided form | Boundary walls where there is no room for two-sided formwork |
| In-situ formed concrete | Poured between formwork panels around a reinforcement cage | Freestanding walls and high-quality off-form finishes |
| Permanent formwork systems | Hollow panels erected, reinforced and filled with concrete | Faster wall construction with a built-in form |
| Reinforced core-filled blockwork | Concrete blocks laid, reinforced and grouted | Shallower basements and smaller walls |
In many residential basements, the shotcrete placed during excavation is designed as the permanent wall. In others, a second structural wall is built inside it. Our guide to in-situ concrete wall construction explains the formed option.

Waterproofing is where basements most often fail, and its position in the sequence depends on the wall type.
A drainage path behind or beneath the structure carries water to a sump, where pumps discharge it to the stormwater system. What happens when this stage goes wrong is covered in our article on concrete basement water damage.
The roof of the basement is a suspended concrete slab that becomes the ground floor of the building above. Formwork decking is erected on props, reinforcement or post-tensioning tendons are placed, and the slab is poured.
Once cured, this slab braces the tops of the basement walls. Temporary props or anchors can only be released when the engineer confirms the permanent structure is carrying the load. Our article on formwork for concrete slabs covers installation and stripping.
Any open excavation outside the walls is backfilled in compacted layers with free-draining material. Inside, pumps, ventilation, electrical and fire services are installed, followed by ramps, stairs and finishes. The rest of the building then continues above.
Site investigation and design. A geotechnical report and engineering drawings are completed and permits are issued before construction. On site, the first physical step on most suburban blocks is installing the retention piers that will hold the ground during excavation.
It depends on the site. On tight sites, retention piers go in first and the walls are formed in stages as the dig goes down. On open sites, the full excavation is completed with sloped sides, and the walls are built up from the floor slab.
Most modern basement walls are reinforced concrete, placed as shotcrete, poured into formwork or cast into permanent formwork panels. Reinforced core-filled blockwork is also used for shallower basements. The engineer chooses the type from the soil pressure, water conditions and access.
By combining a barrier, drainage and a way to remove water. Membranes are applied to the outside of the walls or installed behind and under the structure before concrete is placed. Drainage directs water to a sump, and pumps discharge it.
Basements can be built in most ground, but the method and cost change significantly. Rock is slow to excavate, sand needs continuous support and high groundwater demands a more watertight design. A geotechnical investigation determines what is practical.
A basement is built in a strict order: retain, excavate, pour the slab, complete the walls, waterproof and close it with the roof slab. Most defects trace back to a step that was rushed or done out of sequence.
Urban Pour delivers residential basement construction across Melbourne, from piers and excavation through to slabs and walls. Contact Urban Pour to discuss your drawings and site.

How basement excavation works: the dig sequence, retention systems that hold the ground, and common site challenges.
See more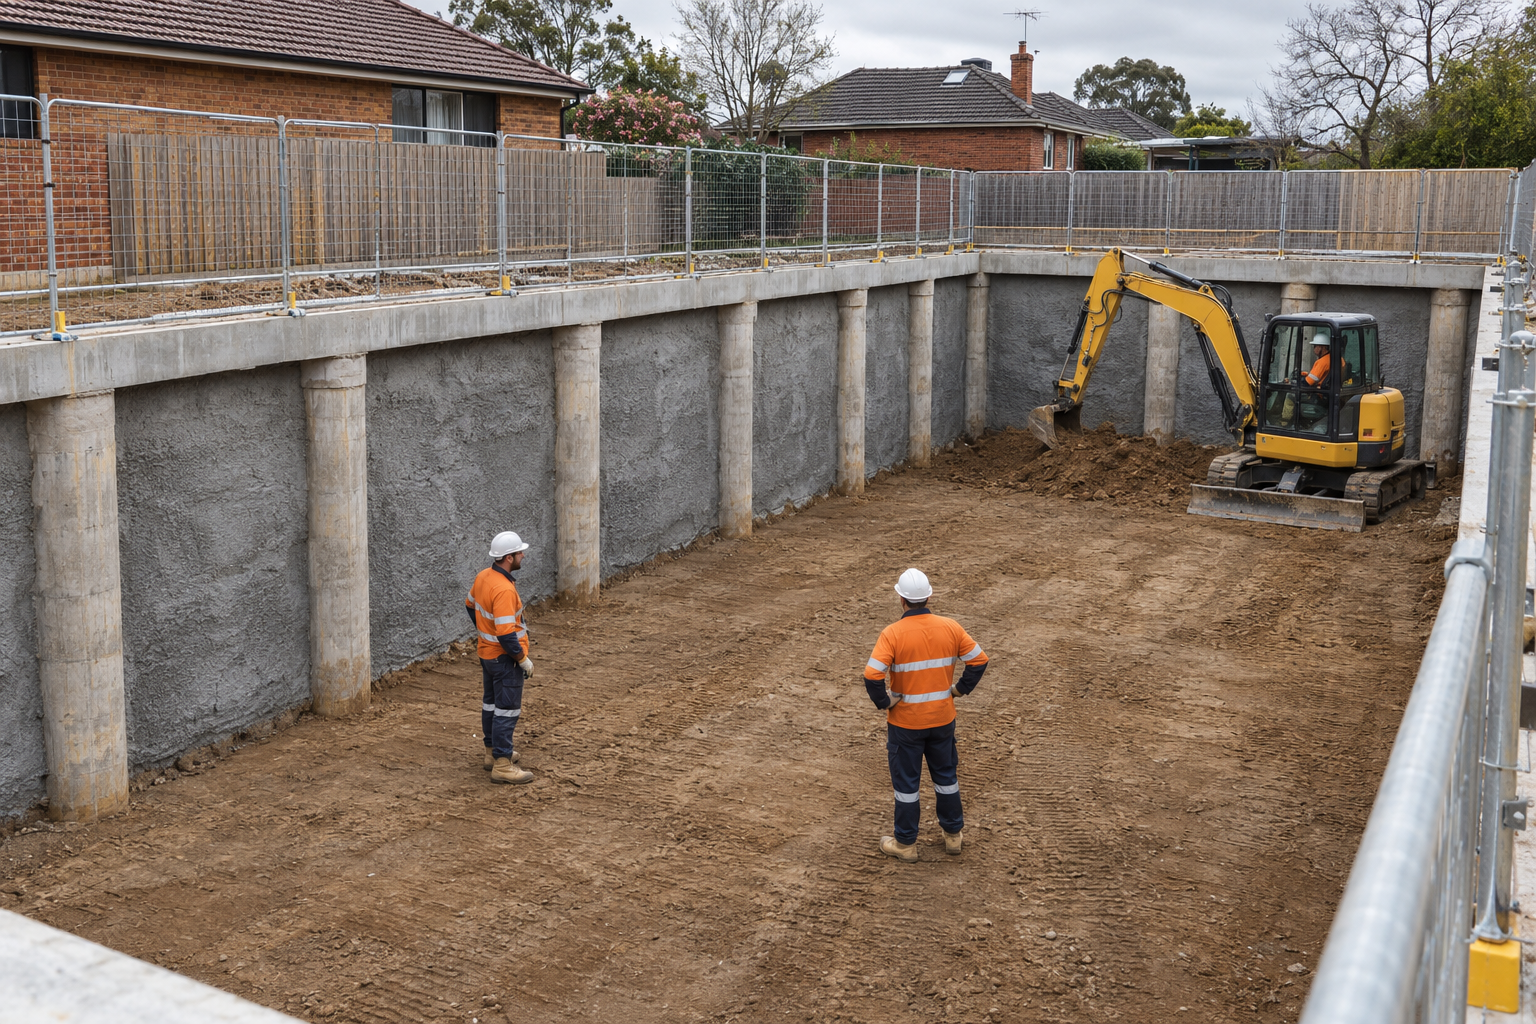
A Melbourne guide to basement construction: feasibility, approvals, build stages, cost drivers and design decisions.
See more
What structural concrete is, the main types, the strength grades used in Australia and where each is used on site.
See more