
Melbourne’s Leading Concrete Pouring Specialists
Oops! Something went wrong while submitting the form.
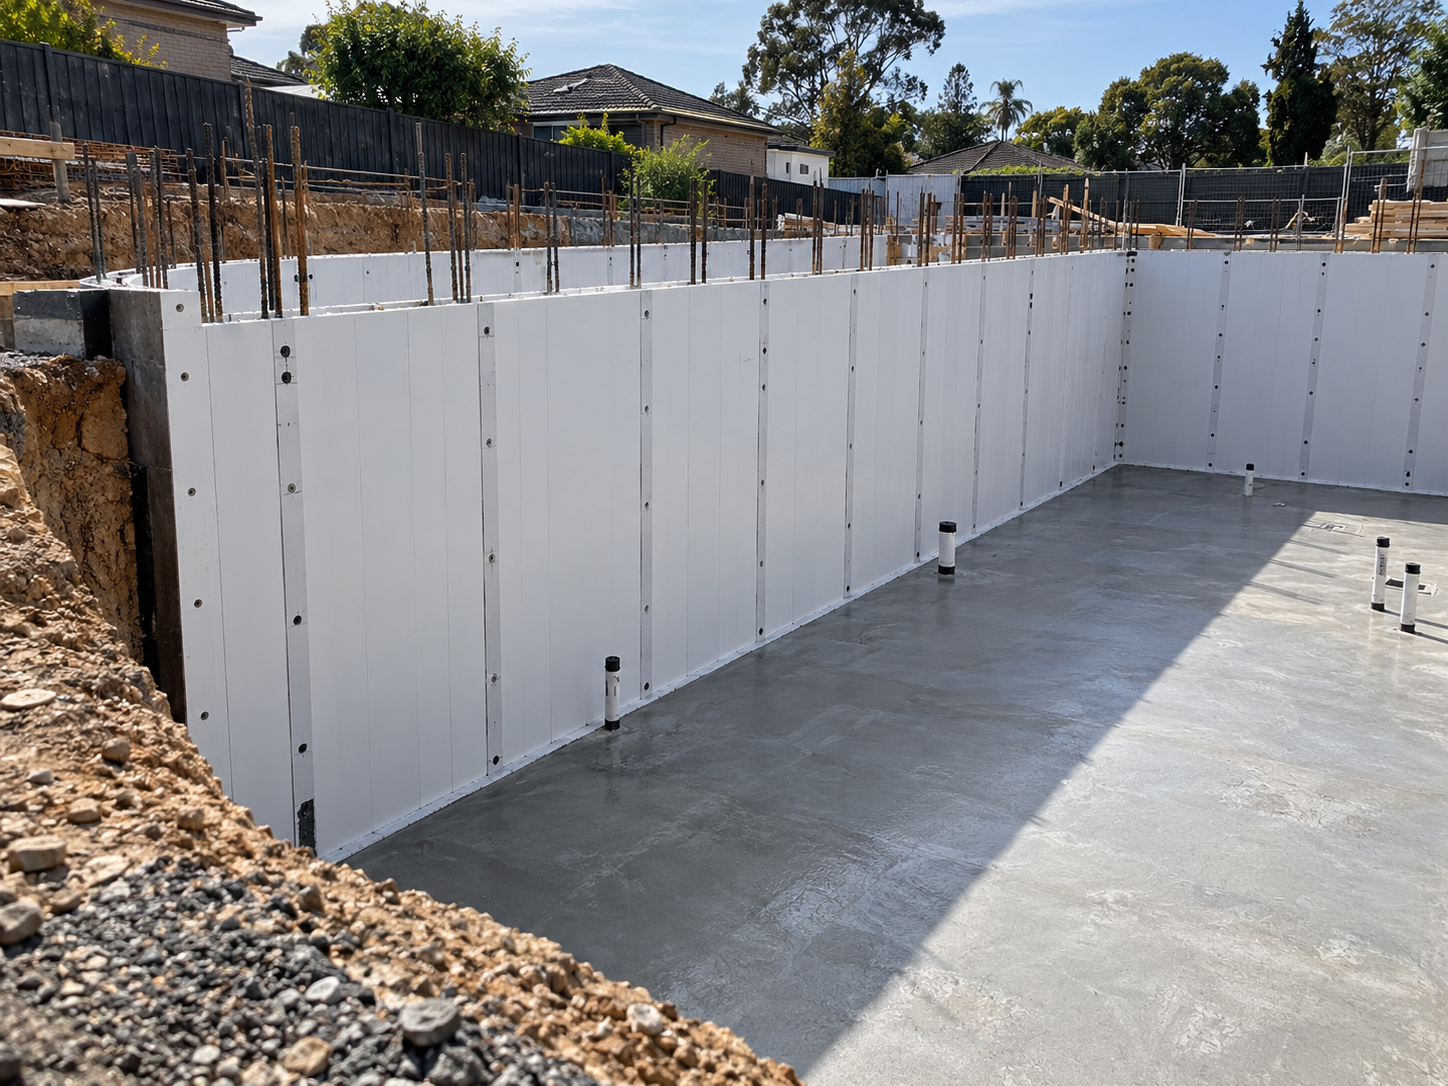
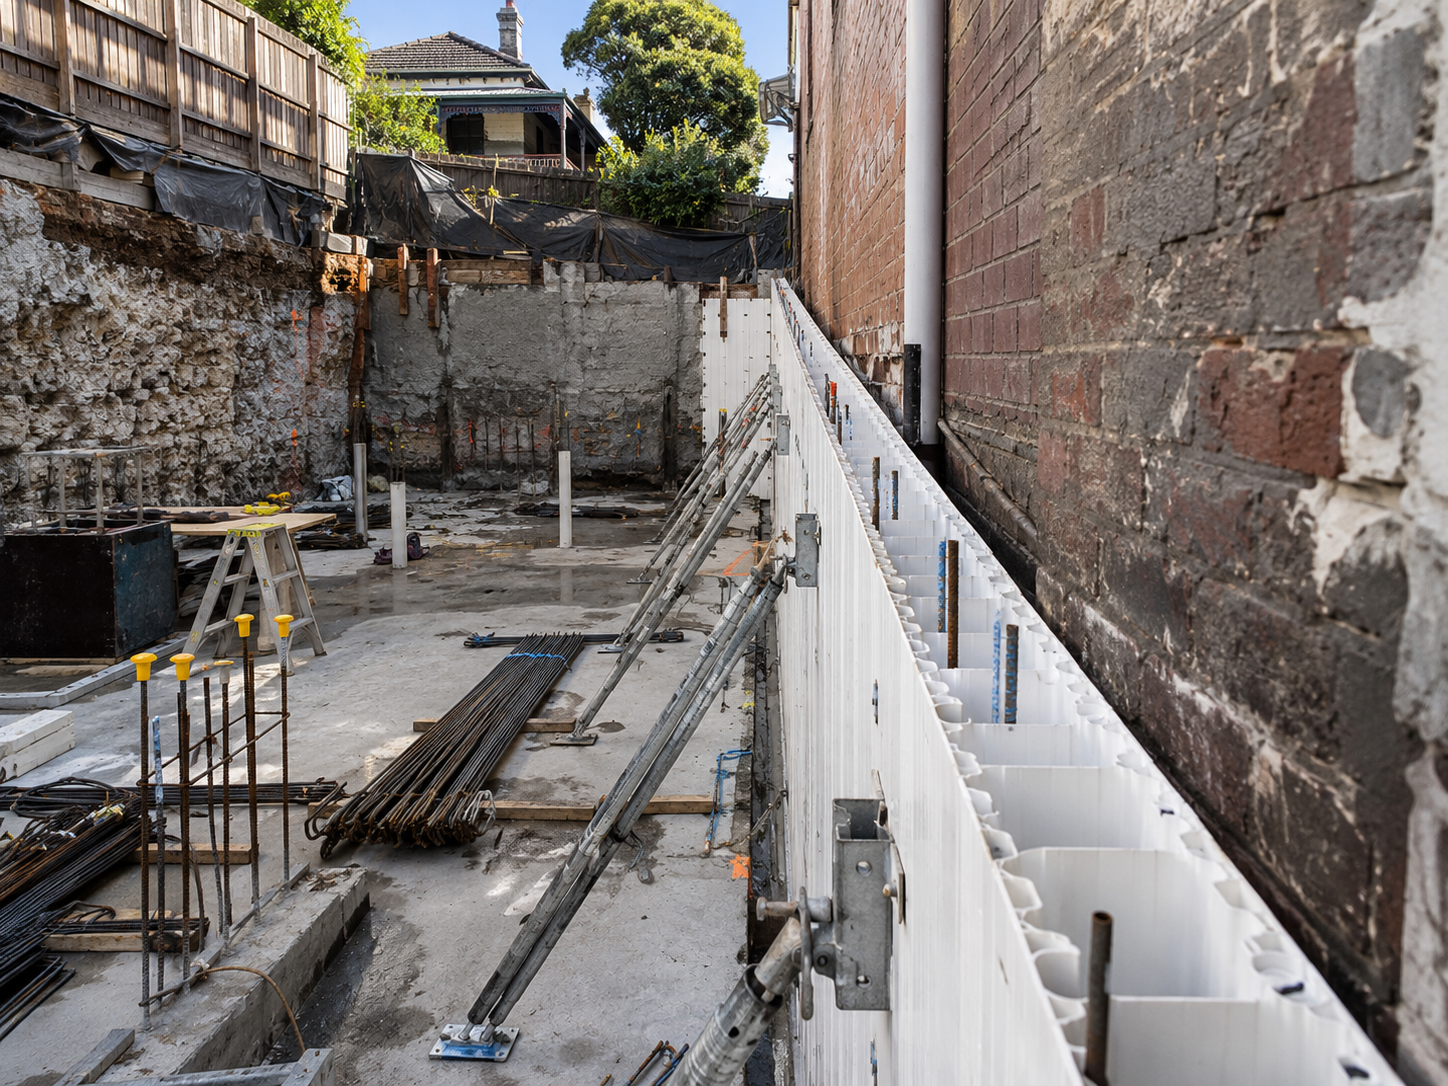
Dincel structural walling is a permanent polymer formwork system used to construct reinforced concrete walls. Hollow interlocking panels are assembled on site, reinforcement is added where required by the structural design, and the panels are filled with concrete. Unlike conventional removable formwork, the polymer shell stays permanently in place after the concrete is poured.
The system can be used for basement walls, retaining walls, load-bearing walls, lift and stair cores, boundary walls, pool walls and other reinforced concrete structures.
For projects where access, construction sequencing, waterproofing and wall installation efficiency are important, Dincel can provide an alternative to conventional concrete formwork. However, the suitability of the system, wall thickness and reinforcement requirements must still be determined for the individual project.
Dincel Structural Walling is a permanent polymer formwork system designed to contain concrete and, where required, steel reinforcement.
The hollow panels connect vertically to create the shape of the wall. Once the wall has been assembled and checked, concrete is placed inside the panels. The polymer formwork is not stripped away after the concrete cures.
This leaves a reinforced concrete wall enclosed by the permanent polymer skin.
Dincel currently offers wall profiles including 110 mm, 155 mm, 200 mm and 275 mm systems. The appropriate profile is not selected simply by wall height or personal preference. Structural loading, reinforcement, fire requirements, wall application and other project-specific factors must be considered.
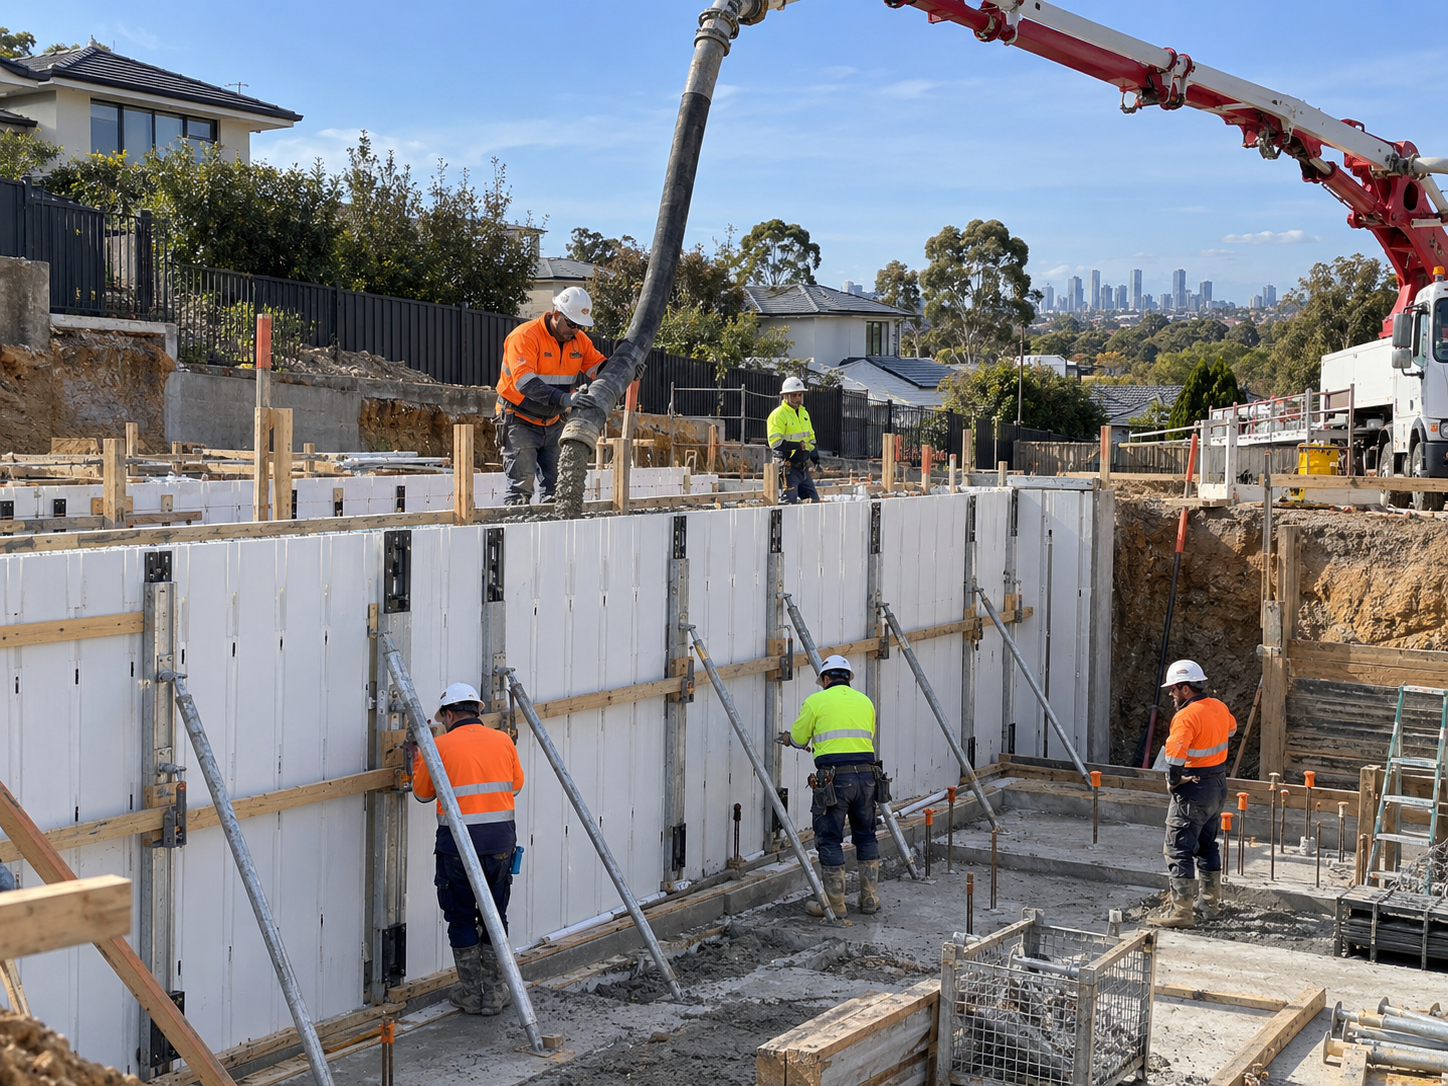
The basic principle is straightforward. The Dincel panels form the wall, reinforcement is installed where required, and concrete is placed into the hollow system.
A typical construction sequence includes:
The final structure is still fundamentally a concrete wall. Dincel changes how that concrete wall is formed and enclosed during and after construction.
For comparison, in-situ concrete walls are also cast directly on site, but conventional systems generally use temporary formwork that is removed after the concrete has achieved sufficient strength.
Dincel is not automatically the right wall system for every project. Its advantages become more relevant where the project conditions suit permanent formwork.
One of the main differences between Dincel and conventional formwork is that the polymer panels remain around the concrete after the pour.
Traditional wall formwork normally requires construction, concrete placement, curing and then stripping. With Dincel, there is no equivalent formwork-stripping stage for the wall panels.
This can simplify parts of the construction sequence, particularly where access to one side of the finished wall would otherwise be difficult.
Dincel panels are considerably lighter than the finished concrete wall they eventually form.
According to Dincel, a 3 metre long 200 mm panel weighs approximately 13 kg. This can make individual panels easier to transport and position around a construction site compared with some conventional wall-forming systems.
The manufacturer also states that the panels can be installed rapidly under suitable site conditions. Actual installation rates will depend on the project, wall complexity, workforce, access and sequencing.
Access is often a major construction issue on Melbourne residential projects, particularly for basements, boundary walls and developments where neighbouring buildings sit close to the property line.
A permanent formwork system can be useful where accessing the outside face of a wall after the concrete pour would be difficult.
This is particularly relevant during residential basement construction, where excavation limits, neighbouring properties, retaining requirements and waterproofing all influence how perimeter walls are designed and constructed.
Once the concrete has been placed, the Dincel polymer remains around the wall.
Dincel states that its panel joints have been tested for waterproof performance under up to six metres of water head pressure. This does not mean every completed Dincel structure is automatically waterproof regardless of detailing.
Wall junctions, penetrations, construction joints, interfaces and project-specific waterproofing requirements still need to be properly designed and constructed.
Dincel does not replace the structural role of concrete and reinforcement.
The concrete infill and steel reinforcement can be engineered according to the loads and performance requirements of the project. Dincel states that concrete and reinforcement within the system can be designed in accordance with AS 3600 and relevant structural requirements.
This means Dincel can form part of broader reinforced concrete construction rather than being treated as a completely separate structural material.
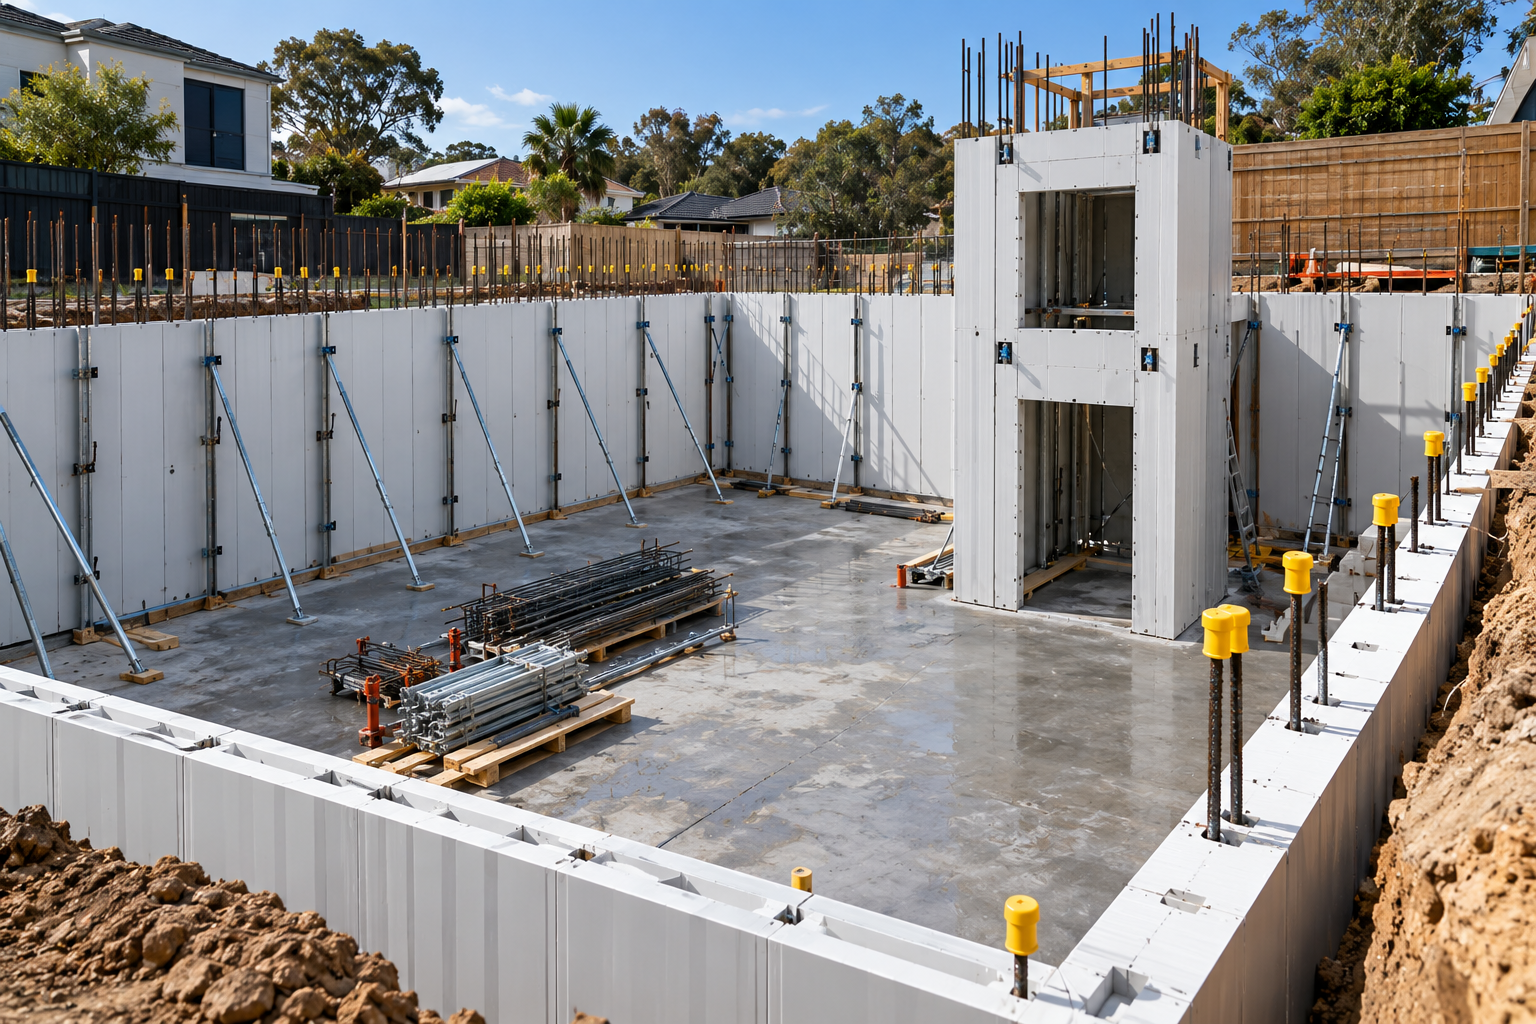
Dincel can be used across residential, multi-residential, commercial and infrastructure-related construction.
Common applications include:
The exact wall system still needs to be selected according to engineering, fire, waterproofing, acoustic and building-code requirements.
Basements are one of the applications where permanent formwork can be particularly useful.
A basement perimeter wall may need to perform several functions at once. Depending on the design, it may need to:
Construction access can also become restricted once excavation reaches the property boundary.
Because the Dincel shell remains in place, there may be less need to access the outside of the wall for conventional formwork stripping. This can make the system worth considering on sites where working room is limited.
However, choosing Dincel does not remove the need for proper excavation, footing design, drainage, reinforcement or waterproofing detailing.
The wall needs to be considered as part of the complete basement structure rather than as an isolated product.
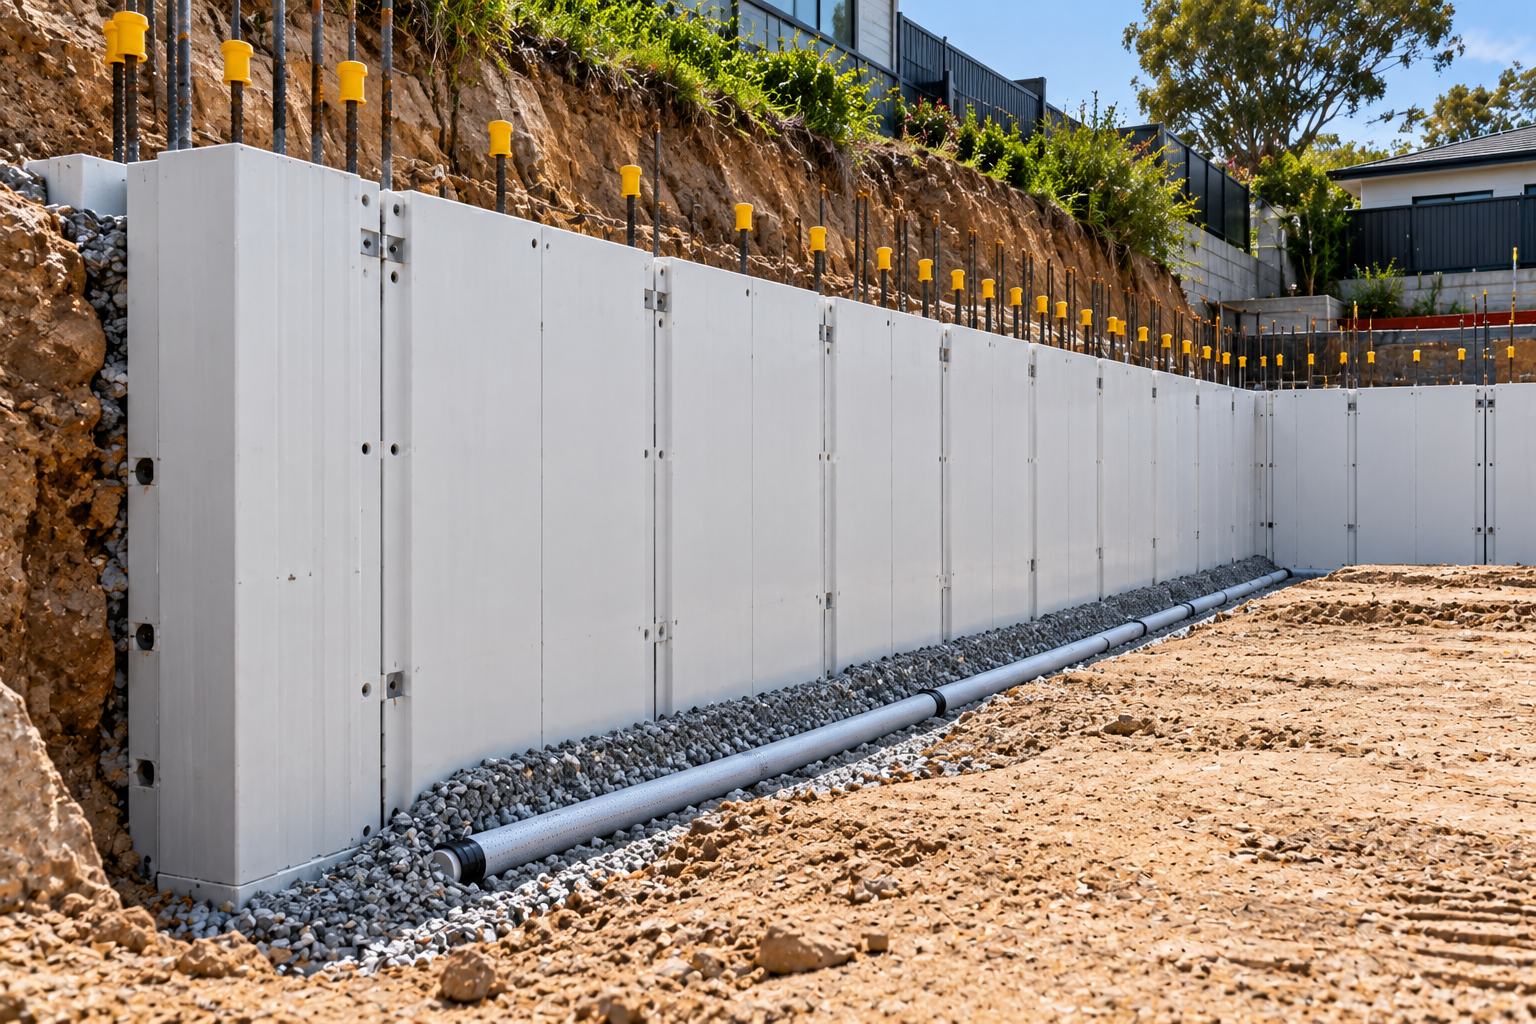
Dincel can also be used to construct reinforced concrete retaining walls.
A retaining wall is subjected to lateral pressure from soil behind it, and that pressure can increase considerably where there is groundwater, surcharge loading or poor drainage.
The wall therefore needs to be designed as a complete structural system.
Important factors include:
The fact that a wall uses Dincel does not determine its structural capacity by itself.
The concrete core, reinforcement, wall thickness, footing and connections all need to be designed for the loads acting on the wall.
For projects involving retaining walls below ground level, these considerations should be coordinated early with the basement, excavation and structural concrete works rather than resolved after installation has started.
Dincel can be used for load-bearing concrete walls where the system has been appropriately engineered.
A load-bearing wall transfers loads from the structure above into the foundations. Depending on the building, those loads may come from:
The engineer determines the required wall dimensions, concrete specification and reinforcement based on those loads.
This is why the term "Dincel wall" should not be interpreted as a single standard wall specification. Two Dincel walls may look similar externally but have very different reinforcement and structural requirements.
Permanent formwork systems can also be used for concrete lift shafts and stair cores.
These vertical elements often form part of the structural system of multi-storey buildings and may contribute to the building's resistance to lateral forces.
Using permanent formwork can assist with repetitive wall construction, but the system still needs to coordinate with:
The suitability of Dincel for a particular core should therefore be resolved during structural design rather than decided only when formwork begins.
Both systems can produce reinforced concrete walls. The main difference is what happens to the formwork after the concrete has been poured.
Neither approach should be selected solely because one sounds faster or simpler.
Conventional in-situ concrete wall construction remains well suited to many projects, particularly where wall geometry, architectural finish, structural detailing or construction methodology favours traditional formwork.
Dincel becomes another option available to the project team.
Dincel's polymer wall system has been developed to provide a permanent water-resistant skin around the concrete wall.
The manufacturer states that the panel joints have been tested under six metres of water head pressure.
That performance should not be interpreted as meaning waterproofing design can be ignored.
The weakest points in below-ground construction are often not the main face of the wall. Problems can occur at:
Groundwater and drainage also need to be considered.
For a basement or retaining wall, the waterproofing strategy should therefore address the whole structure, not simply the Dincel panels.
Dincel walls can contain steel reinforcement where required by the structural design.
The amount, location and configuration of reinforcement depend on what the wall needs to do.
A simple wall and a basement retaining wall may require very different reinforcement even when the same formwork system is used.
Reinforcement may be influenced by:
Reinforcement should therefore follow the engineer's drawings rather than a generic installation rule.
For structural applications, yes.
Dincel is a formwork system used to create concrete walls. It does not remove the need for structural engineering.
The engineer may need to determine:
Dincel states that the concrete and reinforcement inside its walling system can be designed to AS 3600 in the same way structural concrete elements are engineered for project-specific loads.
That design work should be completed before installation begins.
Dincel may be worth considering when several project conditions align with the strengths of permanent formwork.
Examples include:
Permanent formwork can be useful where there will be limited room outside the wall after construction.
Below-ground walls often involve complex sequencing between excavation, retaining works, reinforcement, waterproofing and slabs.
Projects with repeated wall layouts may benefit from a consistent modular formwork system.
Dincel can form reinforced concrete retaining walls when designed for the relevant soil, water and surcharge loads.
Where avoiding a separate formwork-stripping stage offers a construction advantage, permanent formwork may simplify sequencing.
It may not be the best choice where the structural configuration, architectural requirements or project methodology favour another system.
The decision should be made against the actual drawings and site conditions.
The most efficient Dincel installations are generally those where important details have been resolved before panels arrive on site.
Before construction begins, the project team should confirm:
Late changes to penetrations, wall locations or structural details can complicate almost any concrete-wall system.
Coordination before installation is therefore just as important as the installation itself.
Melbourne construction sites vary significantly.
A new house on an open suburban block presents different challenges from a basement built between neighbouring properties on a restricted inner-city site.
When evaluating Dincel structural walling, the contractor and project team need to consider more than the wall panels themselves.
The complete scope can involve:
Urban Pour works across structural concrete, excavation and basement construction, allowing wall systems to be considered alongside the other concrete elements they need to connect with.
For projects involving below-ground construction, the relationship between the wall and the surrounding site excavation and benching should be established early. Excavation depth, working room, footing levels and access for equipment can all affect the construction method.
Dincel can be an effective permanent formwork solution for basement walls, retaining structures and other reinforced concrete applications, but its value depends on the design and site conditions.
The wall system needs to coordinate with the foundations, reinforcement, excavation, concrete placement, waterproofing and surrounding structure from the beginning of the project.
If you're planning a Dincel wall, basement or structural concrete project in Melbourne, Urban Pour can review the project requirements and coordinate the concrete works around the engineered design.
Dincel uses proprietary polymer panels that form permanent formwork around the concrete wall. Concrete is placed inside the hollow panels, with steel reinforcement included according to the structural design.
Dincel can be used to construct structural concrete walls. The structural performance comes from the complete engineered wall system, including the concrete, reinforcement, wall dimensions and connections.
Yes. Dincel panels are hollow during installation and are subsequently filled with concrete.
Dincel states that its panel joints have been tested for waterproof performance under up to six metres of water head pressure. However, junctions, penetrations, construction joints, drainage and other project-specific waterproofing details still need to be properly designed.
Yes. Dincel can be used as permanent formwork for reinforced concrete retaining walls. The wall and footing must be engineered for soil pressure, groundwater, surcharge loads and other site-specific forces.
Yes. Basement walls are one of the common applications for Dincel structural walling. The system can be particularly useful where access outside the basement perimeter is restricted.
There is no single wall thickness suitable for every project. Dincel currently offers several profiles, and the appropriate system should be selected according to the structural design and project requirements.
No. Dincel provides the permanent formwork system. Structural walls still require appropriate engineering for loads, reinforcement, concrete, foundations and connections.
Dincel structural walling explained, including its benefits, installation process and applications for basements, retaining walls and concrete construction.
See more
Bulk excavation in Melbourne explained, including the process, equipment, site conditions, spoil removal, costs and project applications.
See more
Learn how concrete slabs are designed and built in Australia, including slab types, site classification, reinforcement, pouring, curing and the standards that govern each stage.
See more