
Basement, retaining, load-bearing and foundation walls for homes, townhouses and small commercial builds across Melbourne. Formed, reinforced and poured in place as one continuous structure, built to AS 3600.
A few quick questions. We call back within one business day.
No obligation. We never share your details.
The site sets the wall. A cut into a sloping block needs a retaining wall, a dig below ground needs a basement wall, and upper floors need walls that carry load. Pick the type, or send the engineer's drawings and we will tell you.
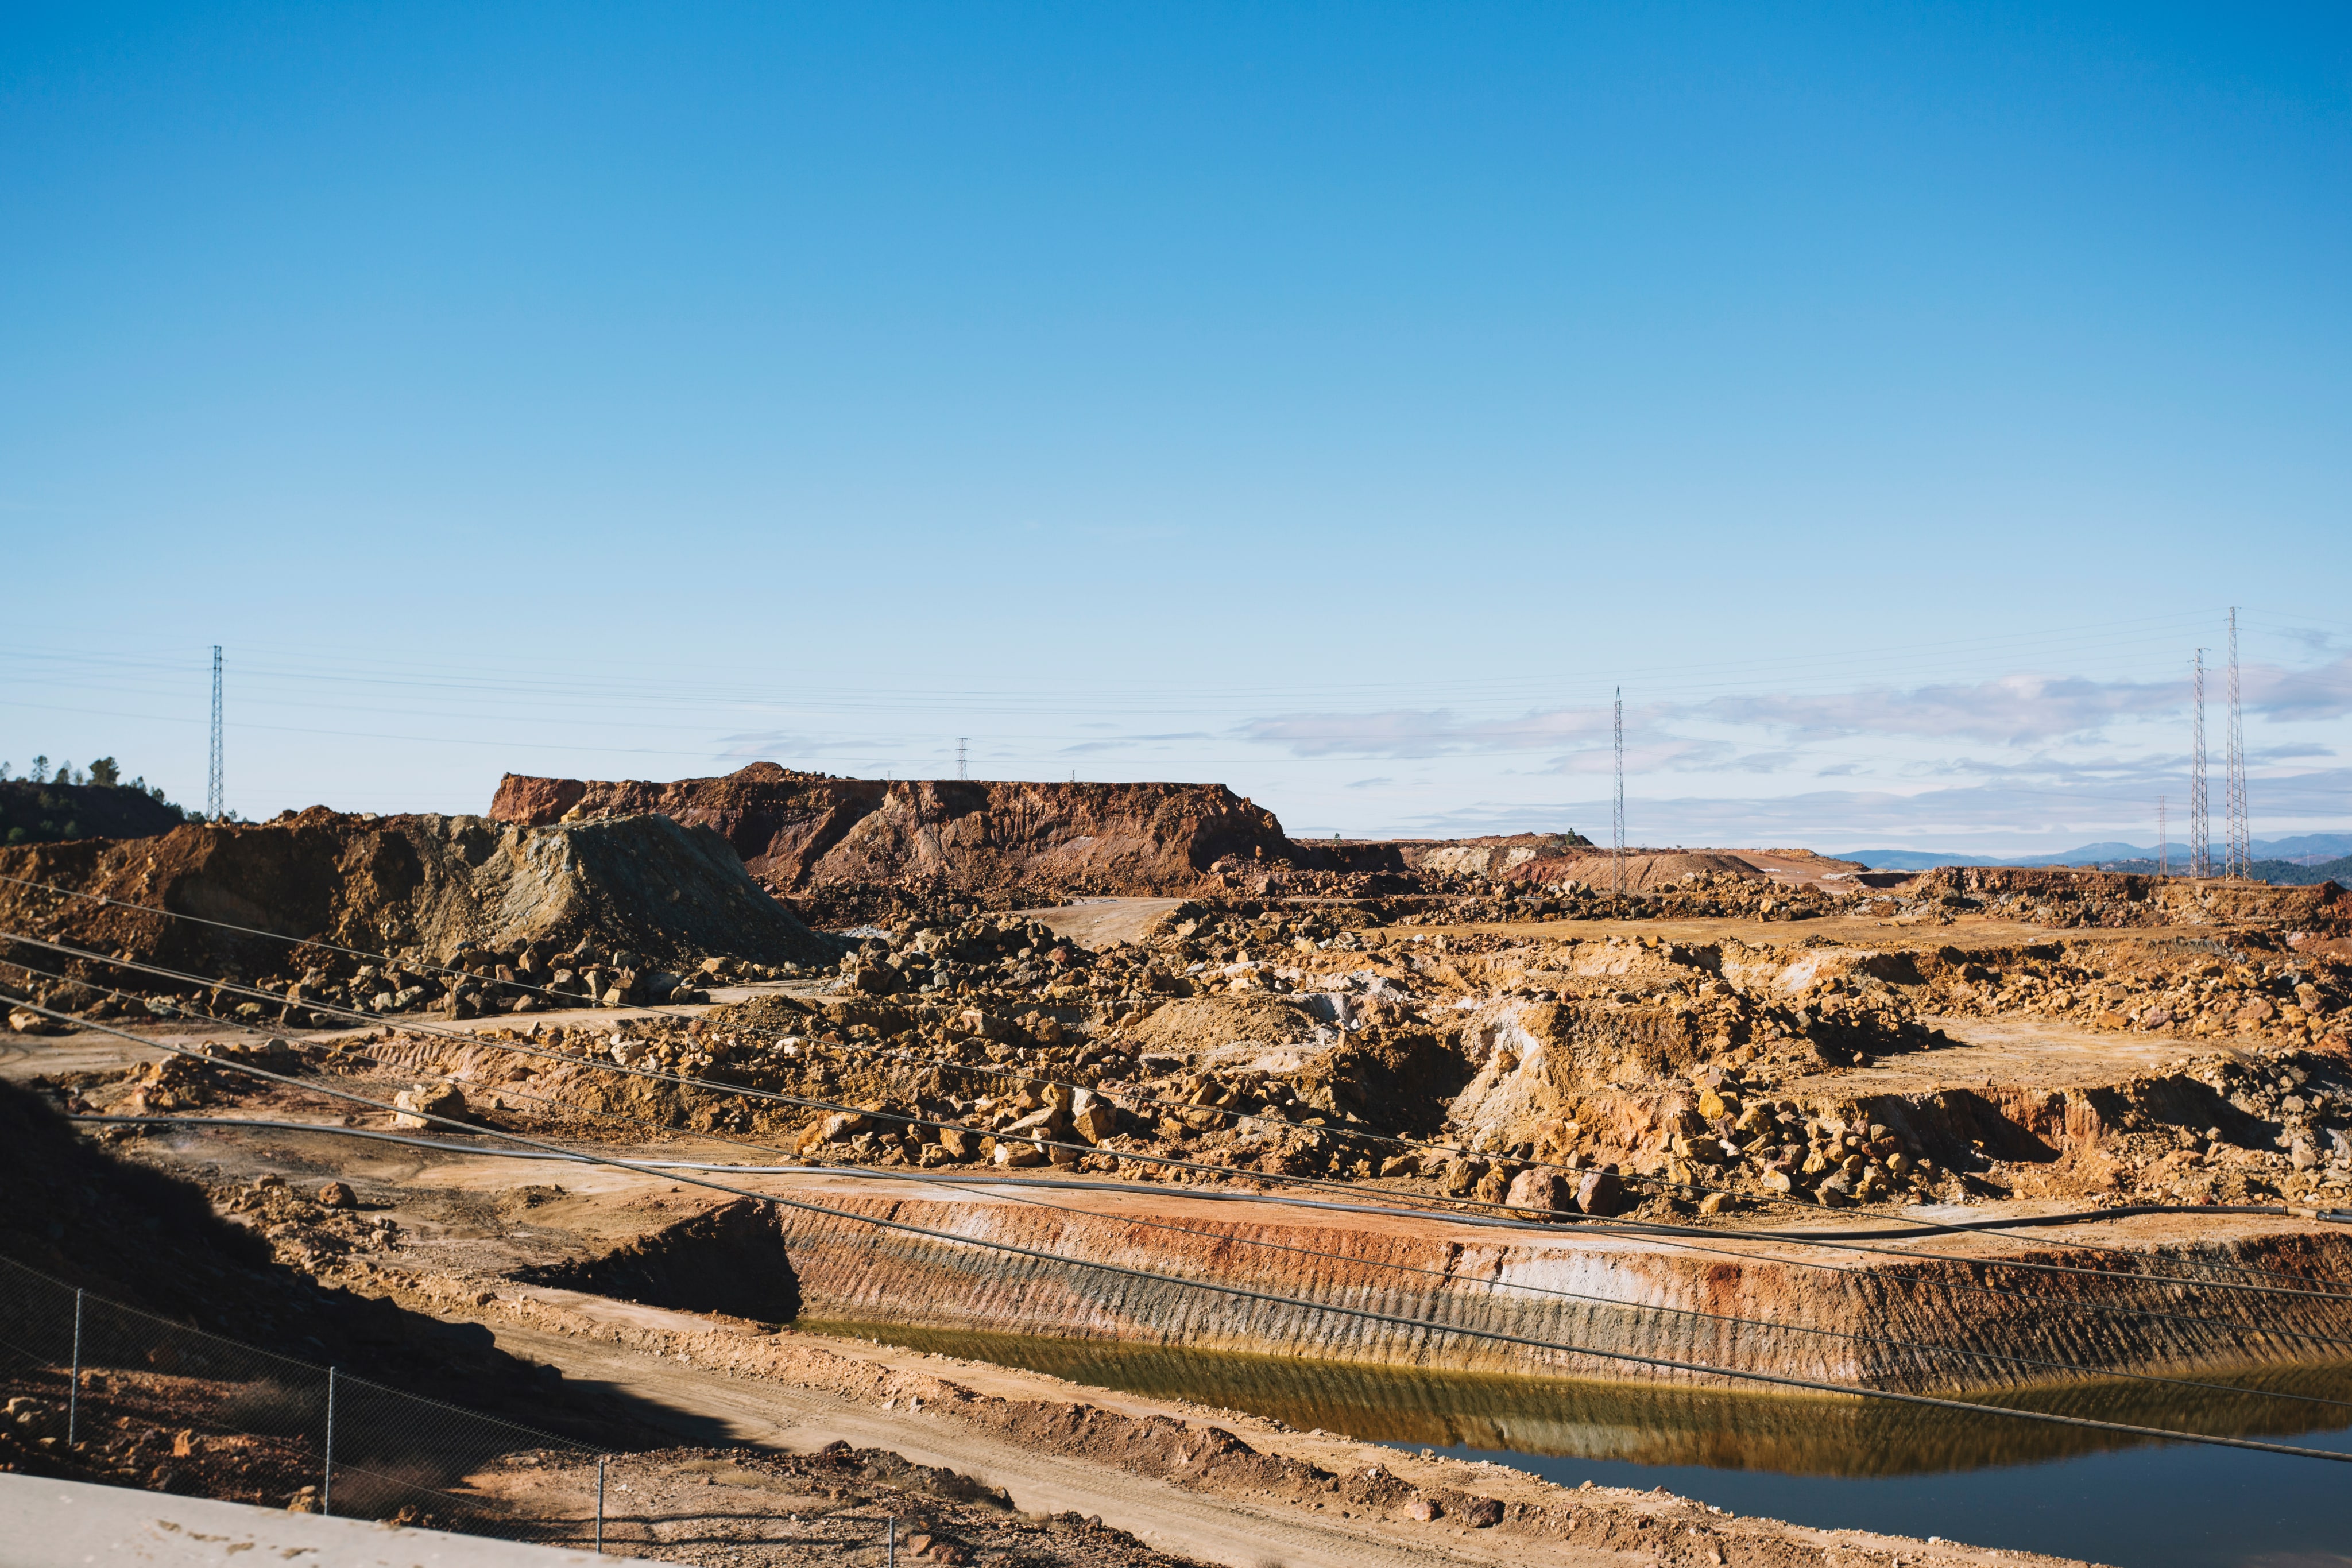
Reinforced walls for basements and underground car parks, waterproofed to stay dry long term.
Best for: homes, townhouses, apartmentsQuote a basement wall →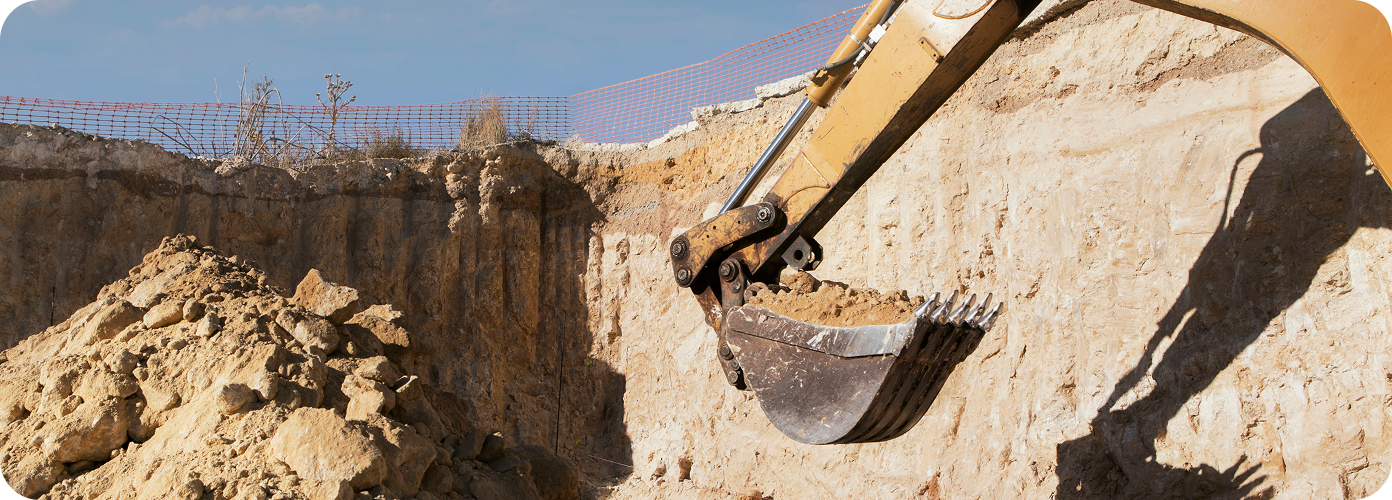
Hold back cut and fill on sloping blocks, with drainage built into the wall from day one.
Best for: sloping blocks, split-level homesQuote a retaining wall →
Structural walls that carry floors and roofs, reinforced to the engineer's load design.
Best for: multi-level homes, small officesQuote a load-bearing wall →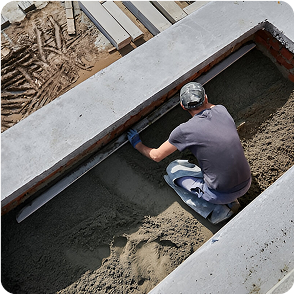
Walls cast onto footings to carry the building above and keep the whole structure stable.
Best for: apartments, warehousesQuote a foundation wall →Send the engineer's drawings and any soil report, or just tell us the suburb and the job. No drawings yet? We can give a budget range.
Takes 2 minutesWe check access, levels and excavation on site, then send a written quote listing formwork, steel, concrete and finish line by line.
Within 1 business day of the visitFormwork set and braced, steel fixed and inspected before the pour. Then pump, vibrate, strip the forms and cure the wall.
Pour dates set in your quoteWalls checked for line and plumb, site cleaned, concrete dockets and inspection records handed over for the next trade.
Next-stage date at handoverYou'll have a clear, itemised quote back within one business day, with no surprises later.
A structural wall is hard to fix once it is backfilled. We form, reinforce and pour each wall to the engineer's drawings, so it is right the first time.

Forms set to line, level and plumb before any concrete arrives, so the wall finishes straight and true.
Reinforcement sized and placed to the engineer's design for the load, the soil and the slope behind the wall.
Basement and retaining walls get drainage and waterproofing built in, so water stays outside where it belongs.
Cover, vibration, curing and inspections done to AS 3600, with dockets and records handed over at the end.
Straight answers. If yours is not here, call and ask.
Call 0433 189 316 →The price of a wall depends on height, thickness, reinforcement, access and finish. Send the engineer's drawings and you get a fixed figure, not a guess.
A wall cast directly on site. We build formwork to the wall's shape, fix the reinforcement inside it and pour the concrete in place, so the wall sets as one continuous structure.
Yes. Basement and retaining walls can include waterproofing and drainage behind the wall. We follow the system your engineer or architect specifies and price it in the quote.
It depends on the mix, the weather and the engineer's sign-off. We give you a clear date for the next stage at handover.
We are based in Preston and pour across the northern, eastern, western and south-eastern suburbs and the inner city.
A few questions, one callback, one free quote. Urban Pour builds insitu concrete walls for homes and builders across Melbourne.