
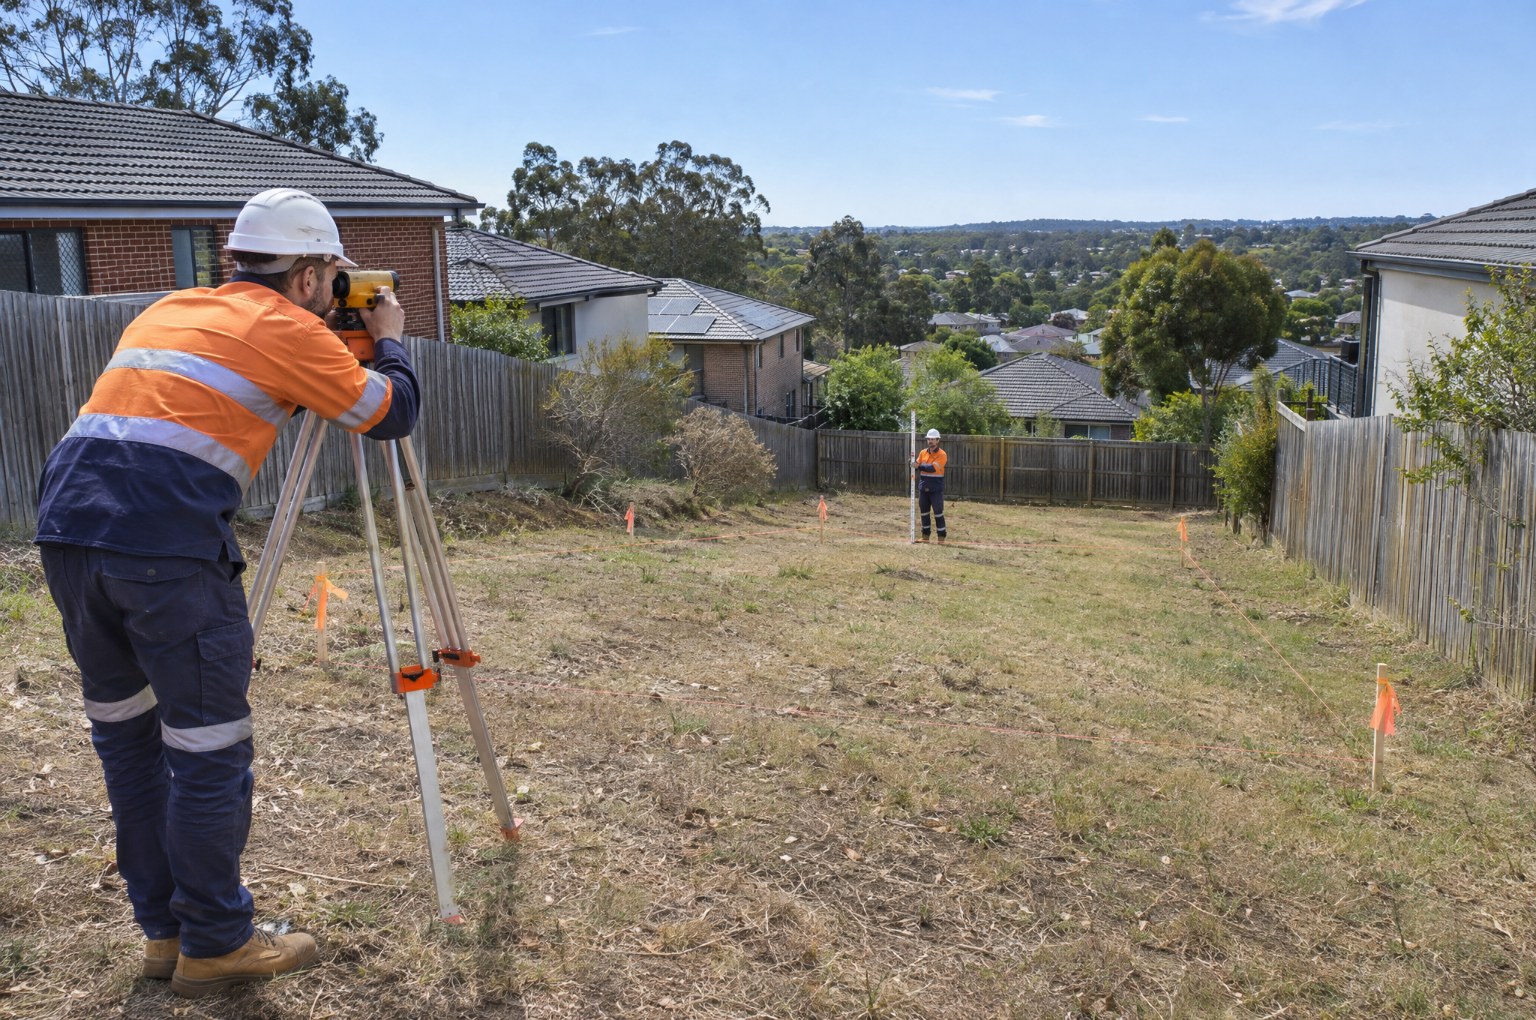
Building on a sloping block in Melbourne means choosing how the house meets the ground: cut the site flat and build a standard slab, step the house down the slope as a split-level, suspend the floor on piers or stumps, or tuck a basement or garage into the fall. Each option shifts cost between earthworks, retaining walls, footings and the house structure.
The right answer depends on the gradient, the soil, the direction of the fall and how you want the house to work. This guide walks through the decisions in the order they come up: assessing the block, choosing a building approach, then the earthworks, retaining, drainage and approvals each approach brings.
Before comparing designs, collect the facts that shape them.
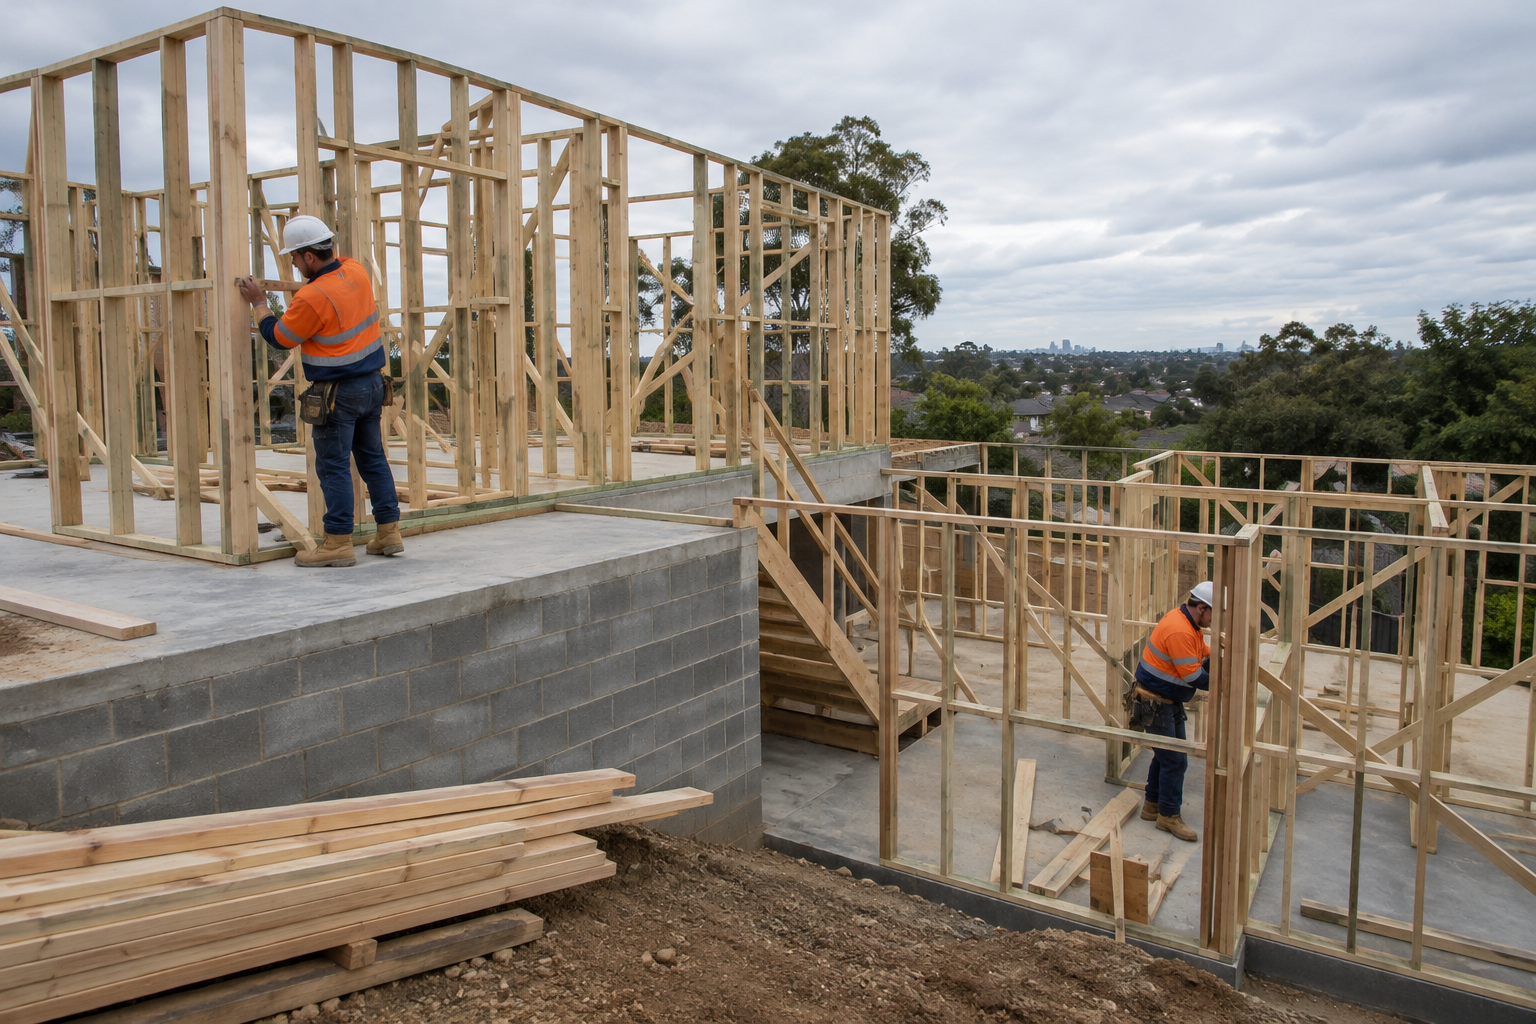
| Approach | How It Works | Suits | Main Trade-Off |
|---|---|---|---|
| Cut and fill with a standard slab | The site is benched flat and a slab is built on the level platform | Gentle slopes | Retaining walls and fill control add cost as the slope steepens |
| Split-level slab | Two or more slabs step down the slope | Moderate slopes | More complex design and stairs inside the house |
| Suspended slab on piers | A concrete floor spans between piers or walls above the ground | Steep or difficult sites | Higher structural and formwork cost |
| Stumps or piers with timber or steel floor | A framed floor sits on stumps or piers | Moderate to steep slopes | Exposed underfloor area to screen and ventilate |
| Basement or undercroft garage | The lower level is built into the slope | Slopes falling to the street or rear | Excavation, retention and waterproofing |
On a gentle slope, the high side is cut and the material is placed on the low side to form a level pad. It allows a conventional slab, but every metre of fall adds retaining wall height and fill depth. Our site benching guide explains how a pad is formed.
Stepping the house with the land reduces cut, fill and retaining height. It also creates natural zoning, such as living areas on one level and bedrooms on another.
A suspended concrete floor spans between piers, beams or walls, leaving the ground below largely undisturbed. It suits steep sites and can create usable space underneath. Our article on suspended concrete slabs covers the systems used.
Lightweight framed floors on stumps or piers keep earthworks to a minimum. Footing depth is set by the soil, so reactive clay may need deeper piers.
A slope can hide a basement level with natural light on one side. Our guide to basement construction in Melbourne covers the process and cost drivers.
On cut and fill sites, the fill under a slab has to meet set limits. The ABCB Housing Provisions allow controlled fill up to 800 mm of sand compacted in layers of no more than 300 mm, or up to 400 mm of clay compacted in layers of no more than 150 mm, with requirements for rolled fill as well. Deeper fill needs engineering, and fill that is not placed under control can change the site classification to P.
Practical points for earthworks on a slope:
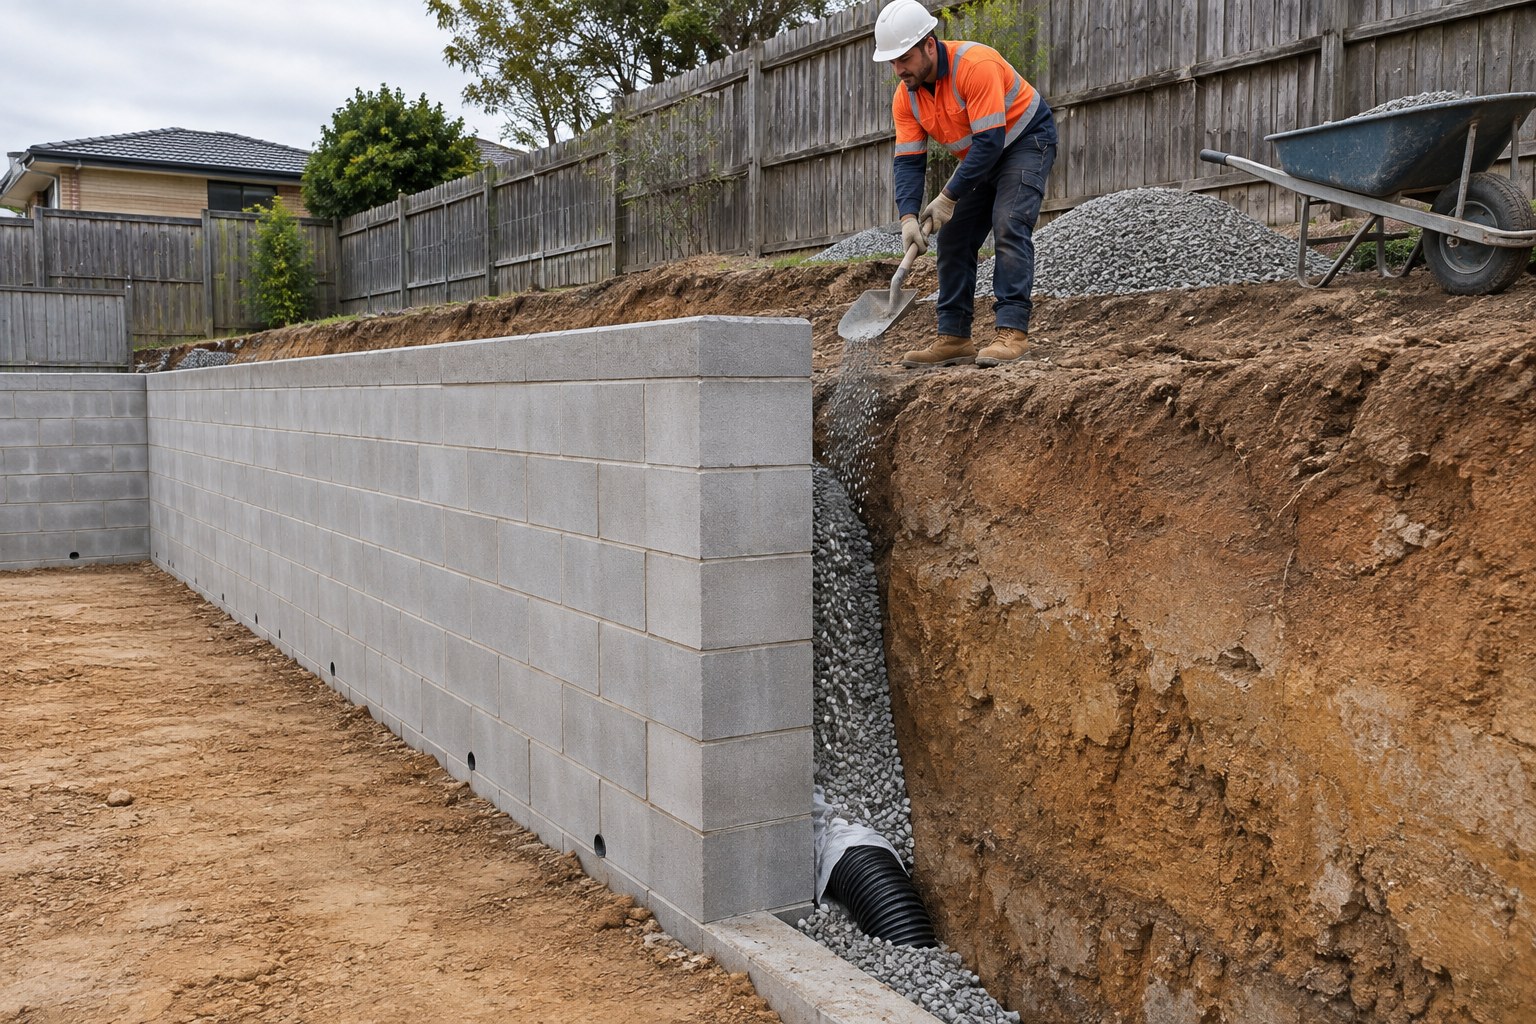
Retaining walls hold the cut and fill in place, and on sloping blocks they can become a major cost.
Water always runs downhill, and on a sloping block much of it runs towards the house or across the neighbour's boundary.
Most sloping-block builds involve more than a standard building permit.
| Cost Driver | Why It Matters |
|---|---|
| Gradient | Steeper slopes need more cut, fill, retaining or structure |
| Soil and rock | Rock is slow to excavate, and reactive clay needs deeper footings |
| Retaining wall height and length | Walls of 1 m or more need permits and engineering |
| Spoil disposal or imported fill | Truck movements and tip fees |
| Footing system | Suspended slabs and deep piers cost more than a slab on a level pad |
| Drainage | Pumps, easements and subsurface drains add cost |
| Access | Small plant and concrete pumping on tight, steep sites |
Each approach moves money between these items, so compare whole-of-site costs rather than the house price alone.
Usually, yes. Earthworks, retaining walls, drainage and footings add cost compared with a flat block. The difference depends on the gradient, the soil and the design approach, so get site costs priced alongside the house.
On a gentle slope, cut and fill with a standard slab is often the most economical. As the slope steepens, retaining and fill costs rise, and split-level, pier or suspended floor designs can become more cost-effective.
A building permit is required for retaining walls 1 m or more in height, and for walls on or near a boundary where there is a risk of damage to the adjoining property. Check with your building surveyor or council for your site.
Yes. A sloping block often suits a basement or undercroft garage because one side can open to ground level. It still needs engineering for retention, waterproofing and drainage.
The ABCB Housing Provisions allow controlled fill up to 800 mm of sand or 400 mm of clay, compacted in thin layers. Deeper fill needs engineering design and compaction testing.
A slope shapes the design as much as the budget. Assess the block early, compare approaches on whole-of-site cost, and plan retaining and drainage before the house design is locked in.
Urban Pour carries out site benching and excavation, footings and slabs for sloping sites across Melbourne. Contact Urban Pour with your survey and drawings to discuss your site.
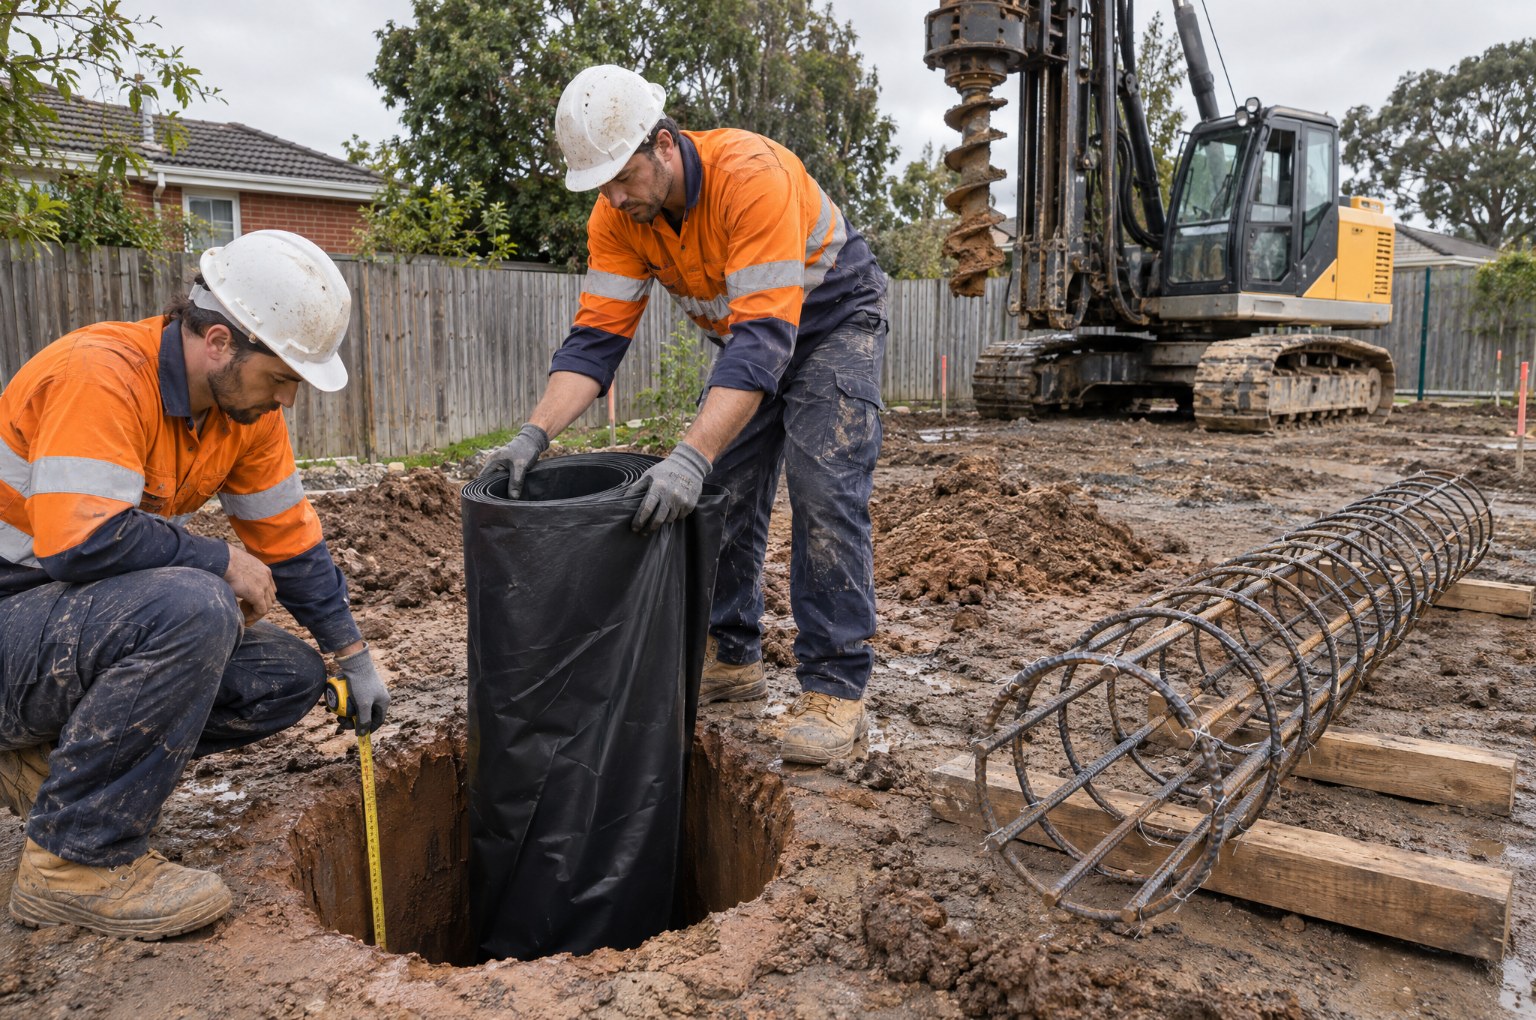
What pile debonding is, why piers in reactive clay or settling fill need it, and how sleeves and coatings are installed.
See more
What causes slab heave on Melbourne's reactive clay, the early signs to watch for, and how to prevent and repair it.
See more
What each AS 2870 site class means, how a soil test sets the class, and how it changes your slab and footings.
See more