

Site classification is the rating a geotechnical engineer gives a building site under AS 2870 to describe how much the ground is expected to move with changes in moisture. The classes run from A (little or no movement) through S, M, H1, H2 and E (increasingly reactive clay), with P for problem sites that need special assessment.
The class drives the slab and footing design, and often a large share of the foundation cost. Below is how a site gets its class, what each class means, and how it changes what is built.
Every new house in Australia needs its foundation classified before footings are designed. The ABCB Housing Provisions require footing foundations to be classified in accordance with AS 2870.
Most classification is about reactive clay. Clay swells when it gets wet and shrinks when it dries. The more reactive the clay, and the deeper the moisture changes reach, the more the ground surface moves up and down through the seasons. AS 2870 expresses this as the characteristic surface movement, written as ys and measured in millimetres.
Classification follows a set sequence, usually completed before the building permit is applied for.
The engineer checks geological maps and records trees, slope, existing fill, drainage, old structures and anything else that could affect the ground.
A small drilling rig bores several holes across the building area, typically to a few metres deep or to rock. The engineer logs each soil layer and takes samples.
Samples are tested for how much they shrink and swell. The results feed the estimate of ys for the site.
The engineer estimates ys from the soil profile, its reactivity and the depth over which moisture changes are expected. That figure sets the class.
The report states the class, the soil profile, the allowable bearing pressure at depth, and any site-specific warnings, such as fill or trees. The structural engineer then designs the slab and footings from it.
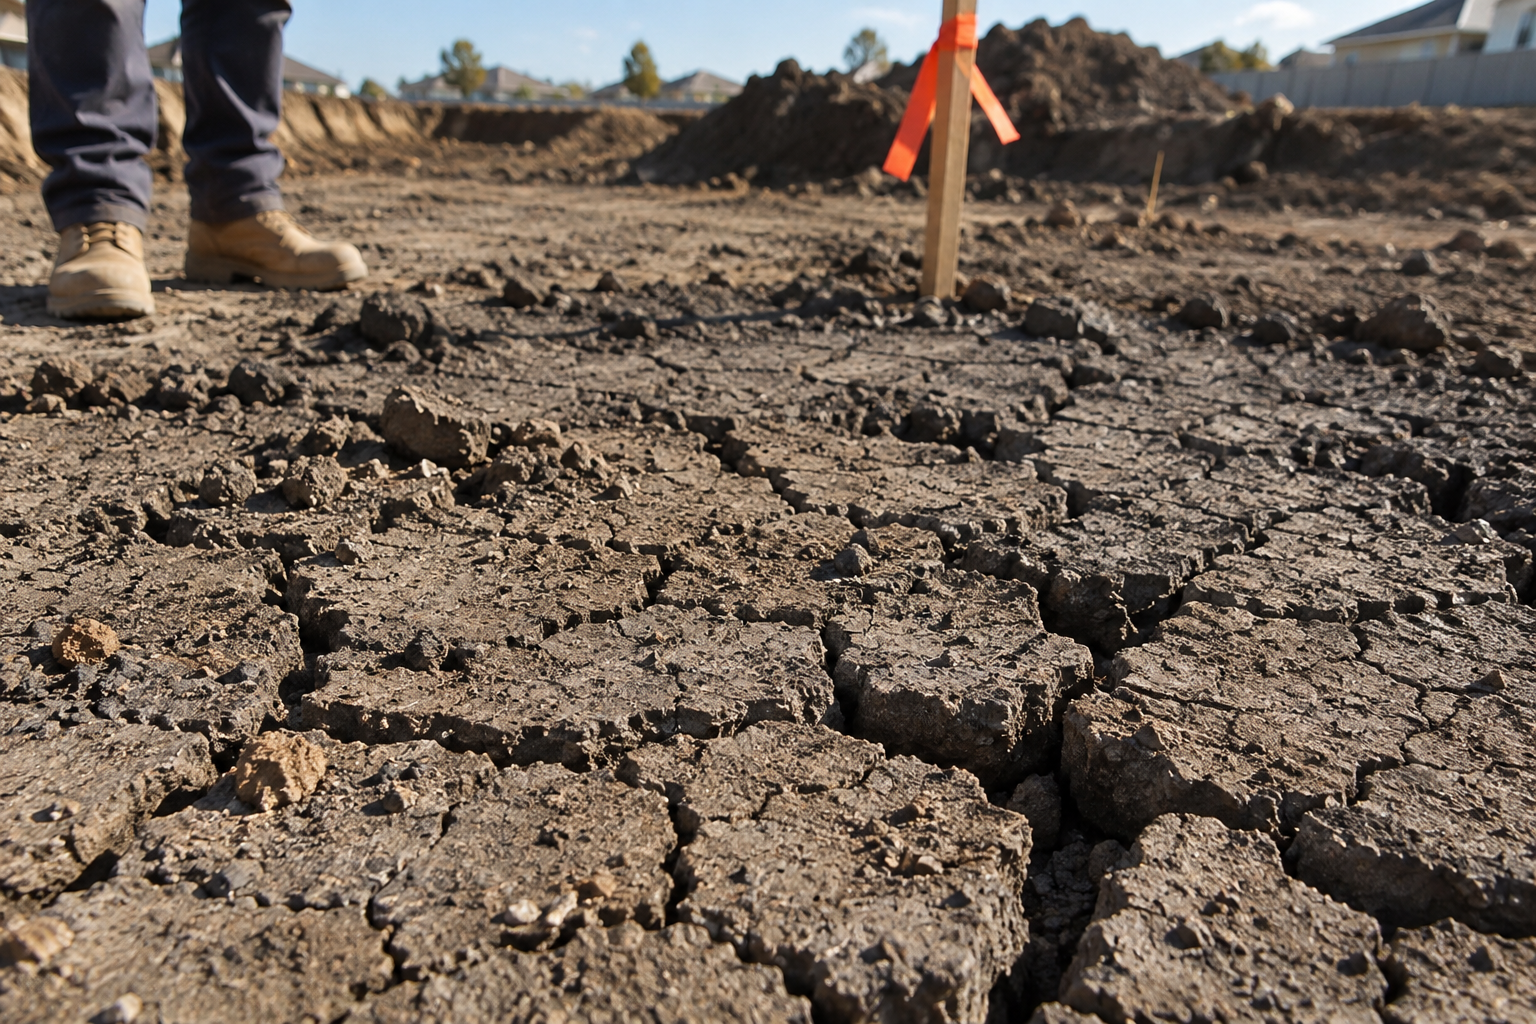
The table shows the ys ranges published with AS 2870-2011, as reproduced in a council-published site classification report.
| Class | Description | Characteristic Surface Movement (ys) |
|---|---|---|
| A | Most sand and rock sites, little or no ground movement from moisture changes | 0 mm |
| S | Slightly reactive clay sites | 0 to 20 mm |
| M | Moderately reactive clay or silt sites | 20 to 40 mm |
| H1 | Highly reactive clay sites | 40 to 60 mm |
| H2 | Highly reactive clay sites, very high movement | 60 to 75 mm |
| E | Extremely reactive clay sites | More than 75 mm |
| P | Problem sites, such as soft soils, uncontrolled fill, landslip or abnormal moisture conditions | Assessed by the engineer |
Sand, gravel and rock with no meaningful clay. Footings are designed mainly for bearing capacity, not ground movement.
Slightly reactive clay. Standard slab designs handle the movement with modest beam depths and reinforcement.
Moderately reactive clay or silt. Edge and internal beams become deeper, and drainage and plumbing details start to matter more.
Highly reactive clay. Beams get deeper and more heavily reinforced, articulation joints in brickwork become important, and engineer-designed footings are common.
Extremely reactive clay. Footings are usually engineer-designed, often stiffened rafts with deep beams or footings taken down to more stable ground with piers.
A problem site is not always a bad site. P means the engineer must assess a specific issue, such as uncontrolled fill, soft soils, collapsing soils, trees or abnormal moisture, before footings can be designed.
A class can carry a D, as in M-D or H1-D. It marks deep-seated moisture change, typical of drier climates, where the design depth of suction change is 3 metres or more. Deeper movement usually means deeper footings.
| Class | Typical Footing Approach | Cost Impact (Relative) |
|---|---|---|
| A, S | Standard slab or waffle pod slab with shallow edge beams | Lowest |
| M | Stiffened raft or waffle slab with deeper beams | Moderate |
| H1, H2 | Deeper, heavily reinforced beams, often engineer-designed | Higher |
| E | Engineer-designed raft or piered system | Highest |
| P | Depends on the problem: piers through fill, ground improvement or special design | Varies widely |
Our guides to waffle pod slabs, raft slabs and concrete slab footings explain these systems in more detail.
Melbourne's ground changes across short distances, so only a site test is reliable. Broad patterns still help with early budgeting.
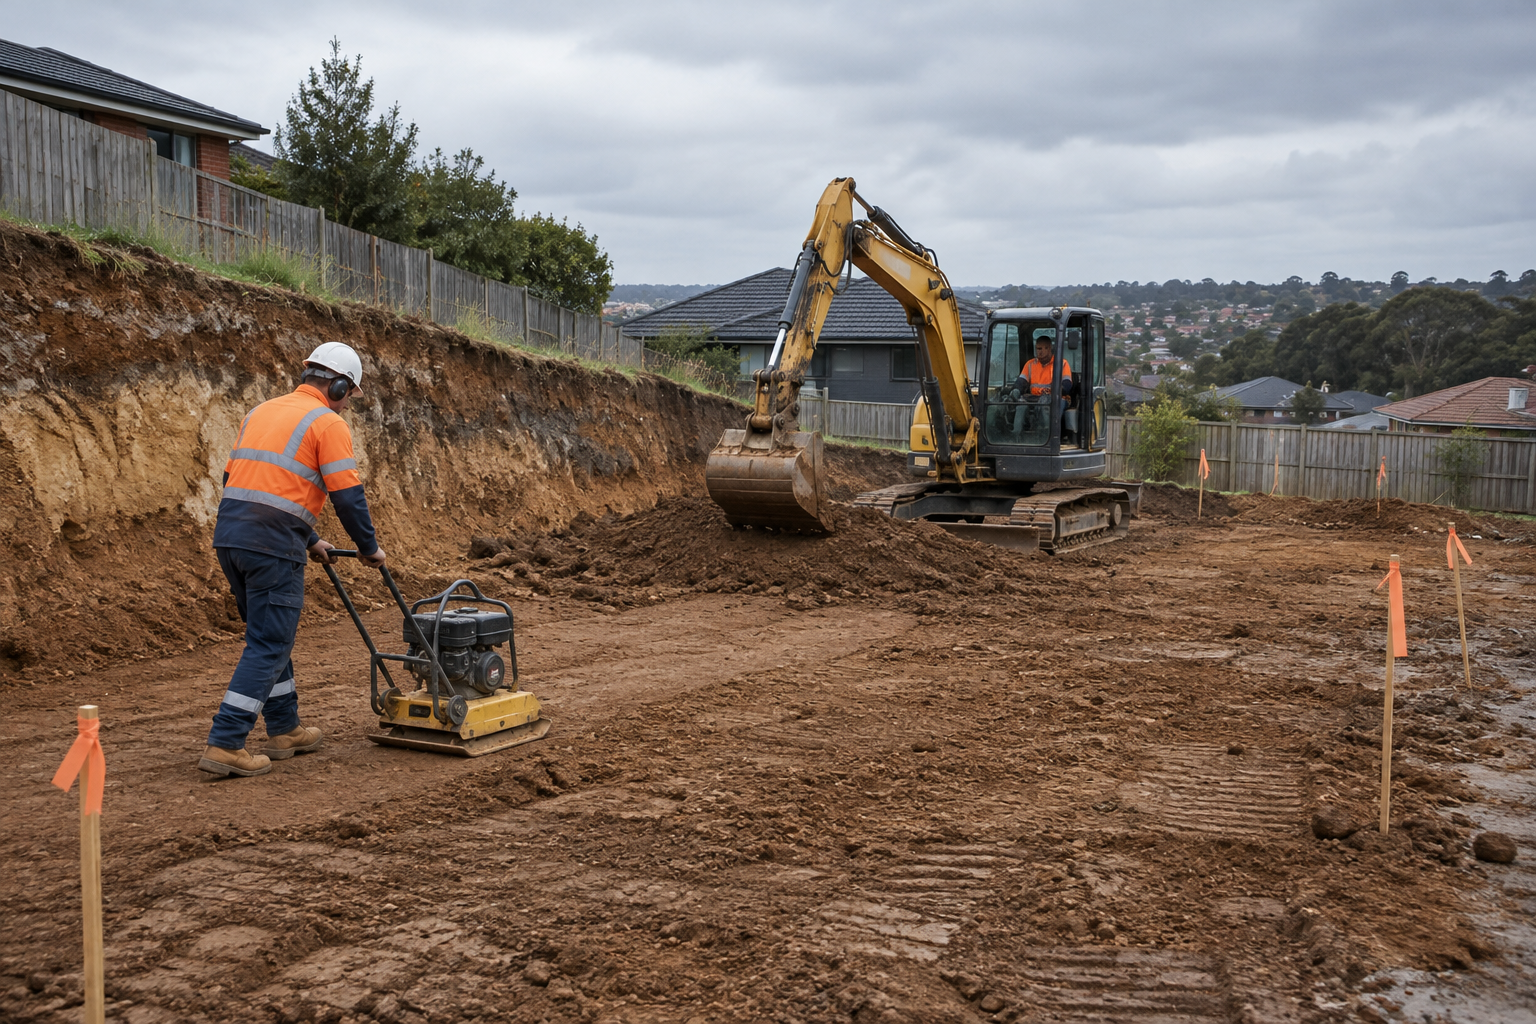
The class applies to the site as tested. Several things can change it later.
The CSIRO homeowner's guide to foundation maintenance and footing performance explains how gardens, drainage and trees affect reactive sites.
A geotechnical engineer drills boreholes on the building area, logs the soil, tests samples for shrink and swell, estimates the characteristic surface movement and assigns a class under AS 2870. The result is issued as a site classification report for the footing designer.
Yes. Class M is common and is handled routinely with standard slab designs that have deeper beams than Class S. It needs good drainage and correct plumbing details, but it is not a problem site.
Class P means the site has a condition the engineer must assess before footings are designed, such as uncontrolled fill, soft soils, landslip risk or abnormal moisture. Some P sites end up with conventional footings once the issue is resolved.
Yes. Significant cut and fill, removing or planting large trees, or changes to drainage can alter how the ground behaves. Tell your engineer about any earthworks planned after the test.
Generally, yes. More reactive sites need deeper and more heavily reinforced beams, and E or P sites often need engineer-designed piers or rafts. The exact difference depends on the house design and the footing system chosen.
A site classification report is the first real piece of foundation design. Read it before finalising plans, because the class can shape the slab, the budget and the earthworks.
Urban Pour builds concrete slabs across Melbourne to the engineer's design for each site class. Contact Urban Pour with your soil report and drawings to discuss your slab.
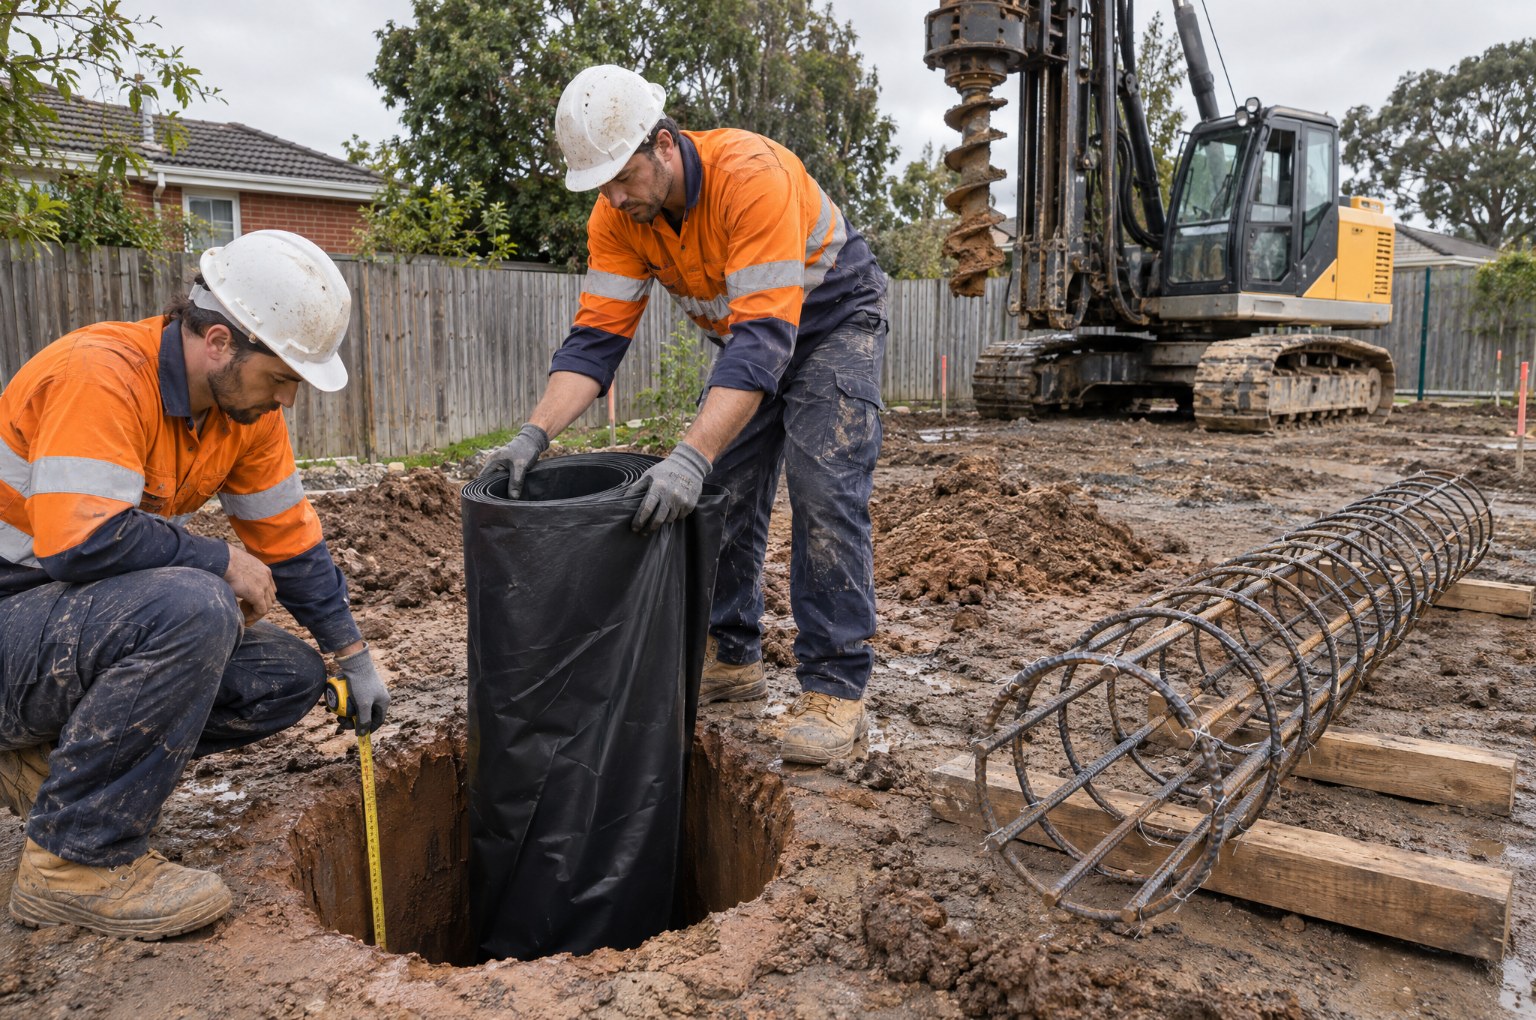
What pile debonding is, why piers in reactive clay or settling fill need it, and how sleeves and coatings are installed.
See more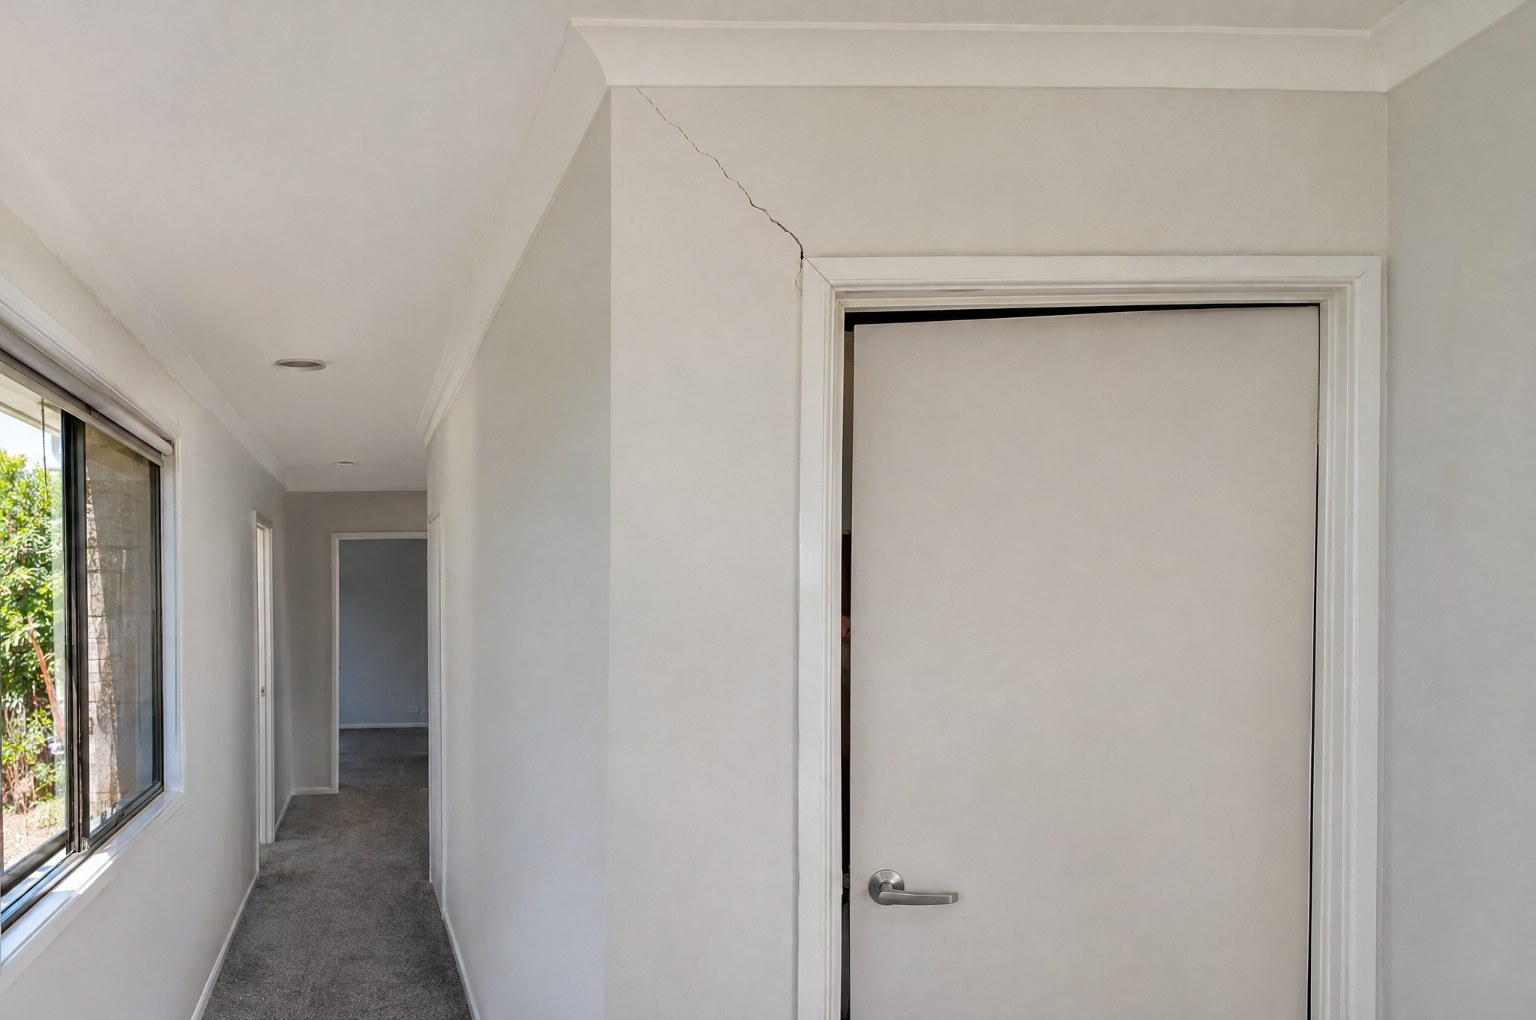
What causes slab heave on Melbourne's reactive clay, the early signs to watch for, and how to prevent and repair it.
See moreWhat each AS 2870 site class means, how a soil test sets the class, and how it changes your slab and footings.
See more