
Melbourne’s Leading Concrete Pouring Specialists
Oops! Something went wrong while submitting the form.

Both are raft slabs. A stiffened raft is excavated into the ground with its beams in trenches, while a waffle raft is built up above ground level over a grid of polystyrene pods. Both work by being stiff enough to bridge ground that moves, rather than deep enough to avoid it.
Which one your project gets is decided by the engineer from the site classification and the fall across the block, not by preference or price. What changes between them is everything that happens on site.
The structural engineer specifies the system, working from the geotechnical report. Both systems are designed under AS 2870, and both are capable of handling reactive clay when designed for the classification they are on.
In broad terms, waffle rafts suit level to gently sloping sites with limited fall, and stiffened rafts suit sites with more fall, deeper fill, or conditions where founding the beams in undisturbed material matters. The decision turns on the ground and the levels, and a builder's role is to raise constructability issues rather than to choose.
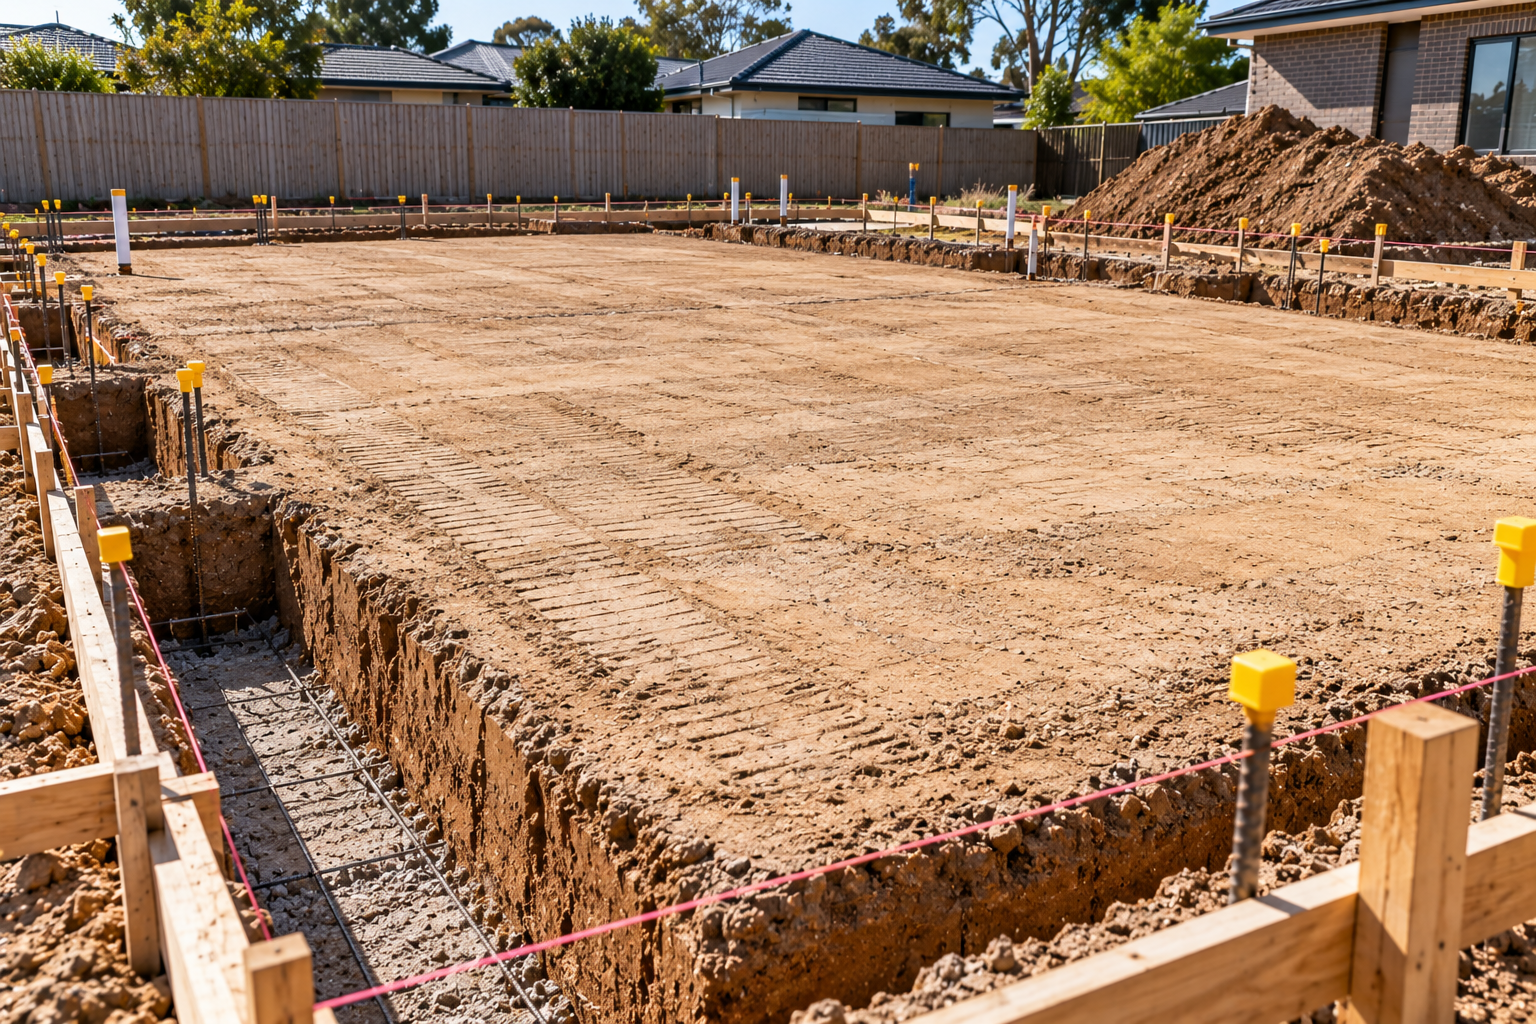
A stiffened raft is a slab on ground with integral stiffening beams. The beams are excavated as trenches around the perimeter and beneath internal load-bearing walls, reinforced with cages, and cast in the same pour as the slab above them.
The beams project down into the ground, so the underside of the slab sits at or near natural ground level and the beams found below it.
Stiffness comes from the depth of those beams working with the slab as a single structural element. Because the beams are trenched, the system tolerates variation in ground level better than a waffle raft, and the beams can be deepened locally where the design requires it.
A waffle raft is cast on top of the prepared ground rather than into it. Polystyrene pods are laid out in a grid on a levelled and compacted surface, and concrete is placed in the gaps between and over the top of them.
The result is a ribbed slab: a flat top surface with a grid of concrete ribs underneath where the gaps between pods were. The ribs and the edge beam provide the stiffness that trenched beams provide in a stiffened raft.
RMIT's construction reference describes how a waffle raft slab is formed and supported over the pod grid. Because nothing is trenched except the perimeter, the site has to be level and correctly prepared before pods go down. That requirement is what limits where the system can be used.
Nothing is chosen until the ground is classified. The AS 2870 classes run from A on stable sand and rock, through S, M, H1, H2 and E as reactivity increases, to P where conditions such as uncontrolled fill or soft soil put the site outside the normal classes.
The Housing Industry Association notes that AS 2870 sets out the method for classifying a site and the design requirements that follow from it for both ground and waffle slabs and for stiffened rafts.Reactivity does not by itself rule either system out.
What rules a waffle raft out is more often the site condition: significant fall, deep uncontrolled fill, or ground that cannot be brought to a reliable level without excessive cut or fill. A classification obtained before earthworks may need revisiting afterwards, because cutting and filling changes the profile the classification was based on.

This is the biggest practical divergence between the two. A stiffened raft needs every beam trenched to design depth, which means more excavation, more spoil to classify and cart, and more exposure to whatever the ground turns out to be. Wet trenches, collapsing sides in sandy material and obstructions all land here.
A waffle raft trenches the perimeter only. The rest of the work is bringing the pad to level and compacting it, which is less excavation but a higher standard of accuracy. A pad that is out of level cannot be corrected by the pods.
On a sloping site, the cut required to create a level pad for a waffle raft can exceed the excavation a stiffened raft would have needed in the first place. Where the fall is significant, a site cut or benched platform becomes a substantial scope in its own right, and that is usually the point at which a stiffened raft becomes the sensible system.
In a stiffened raft the trench sides form the beams. Only the slab perimeter needs formwork, and the beam geometry comes from the excavation, which puts the accuracy burden on the excavator.
In a waffle raft the pods form the ribs. Pod layout, spacing and rib width all come off the slab layout drawing, and the accuracy burden sits with whoever sets out the pods. A rib in the wrong place is a structural deviation, not a cosmetic one.
Pods also have to stay where they are put. They are light, they move when walked on and they float, so they need restraining before and during the pour.
Both systems are reinforced to an engineer's schedule, with mesh in the slab and cages or trench mesh in the beams and ribs. The difference is the cover condition. In a trenched beam the cage has to be held clear of the trench base and both sides, and a cage pushed against a clay face has no cover regardless of the drawing.
In a waffle raft the ribs are formed between pods, so cover is easier to control but the steel has to sit at the right height above the pod base.
Bar chairs and spacers do the work in both cases, and in both cases they have to survive a crew walking on them.
Volume is the first thing that changes, and it changes in the opposite direction to what people assume. A waffle raft consumes less concrete than a stiffened raft over the same footprint, because the pods displace the volume that beams would otherwise fill. That saving is real, but it is not the whole cost picture, and the calculation is not a simple area by thickness figure.
Working out the concrete volume for a slab on a waffle raft means deducting the pod volume and adding the ribs back in. Placement differs too. A stiffened raft needs the beams filled and compacted before the slab is screeded over them, so the pour sequence runs low to high.
A waffle raft is closer to a single-plane pour with ribs to fill, and the pods make access across the slab harder during placement. Both systems suffer the same failure if the pour stops in an unplanned place. Sequence it before the trucks arrive.

This is where builders get caught, because the two systems present differently at the perimeter.
A waffle raft sits above ground, so the slab edge is exposed and the finished ground level has to be established to suit it. Get the relationship wrong and you either bury the edge beam, which creates a termite and moisture path, or leave it standing proud in a way the finishes cannot resolve.
Termite management differs accordingly. A waffle raft's exposed perimeter is normally part of the inspection strategy, and covering it with soil, paving or garden beds defeats it.
Surface drainage matters more on a waffle raft for the same reason. Water ponding against an exposed edge beam has nowhere useful to go, and on reactive clay it feeds exactly the moisture change the slab was designed to accommodate.
No figures here, because the drivers move in opposite directions and the answer is site specific.
A stiffened raft spends on excavation to beam depth, spoil classification and cartage, trench conditions in wet or unstable ground, more concrete, and a longer pour sequence. A waffle raft spends on the cut and fill to create a level pad, compaction testing, pod supply and set-out labour, and perimeter detailing for the exposed edge.
The variable that decides it is almost always the fall across the block. On a flat site the waffle raft has less to do. Where there is fall, the platform needed to make a waffle raft work can cost more than the trenching a stiffened raft would have needed.
A waffle raft is the wrong choice when:
A stiffened raft is the wrong choice when:
Both share one failure mode: the correct method executed away from the drawings. A waffle raft with ribs in the wrong place, or a stiffened raft with beams cast short of depth, has lost the stiffness the design depended on.
A stiffened raft is excavated into the ground, with its stiffening beams cast in trenches below the slab. A waffle raft is built up above ground level over a grid of polystyrene pods, with concrete ribs formed in the gaps between them. The structural principle is the same, stiffness to bridge ground movement, but the excavation, formwork, concrete volume and perimeter detailing all differ.
They need a level, correctly compacted pad, so sites with fall require a cut that can be substantial. Local deepening of beams is difficult because it disrupts the pod grid. The perimeter edge beam sits above finished ground and has to stay exposed for termite inspection, which constrains landscaping and drainage. Pods also have to be restrained so they do not move or float during the pour.
For a stiffened raft, the main ones are excavation volume, the spoil it generates and the cost of classifying and carting it, plus exposure to whatever the trenches encounter. Wet or unstable ground makes trenching slower and sometimes requires support. It also uses more concrete than a waffle raft over the same footprint.
A waffle pod slab is a concrete slab, so the comparison is between two slab systems rather than between pods and concrete. Neither is universally better. On a level site a waffle raft usually involves less excavation, less spoil and less concrete. On a sloping or filled site a stiffened raft is often the more economical and more robust choice.
It depends on the fall across the block more than anything else. A waffle raft saves on excavation, spoil and concrete, then spends it on the level pad, compaction testing, pods and perimeter detailing. On a flat site it usually comes out ahead. On a site with significant fall the platform cost can reverse that entirely.
Less, over the same footprint, because the pods displace concrete that beams would otherwise occupy. The saving depends on pod dimensions and spacing, so two waffle slabs with identical footprints and different pod layouts do not consume the same volume.
The system is not a risk in itself, but it relies on the perimeter edge beam staying visible so termite activity can be inspected. The risk arises when soil, paving, decking or garden beds are built up against the slab edge and cover it. Keeping the perimeter exposed and the ground falling away from it is part of the design working as intended.
Neither system is the better one in the abstract. The engineer picks from the classification and the levels, and the practical difference lands on the excavation, the pad, the pour sequence and the perimeter.
Urban Pour pours reinforced concrete slabs and structural foundations across Melbourne, including the site cut and benching that decides whether a waffle raft is even viable. Send through the slab plan and the soil report and we will tell you what the scope involves.
How waffle pod and stiffened raft slabs differ on site, and what decides which one your engineer specifies.
See more
The footing types used under Australian slabs, what sets their depth, and the standards that govern the design.
See more
A builder's guide to what actually sets the concrete slab rate per m2, from slab type to site classification.
See more