
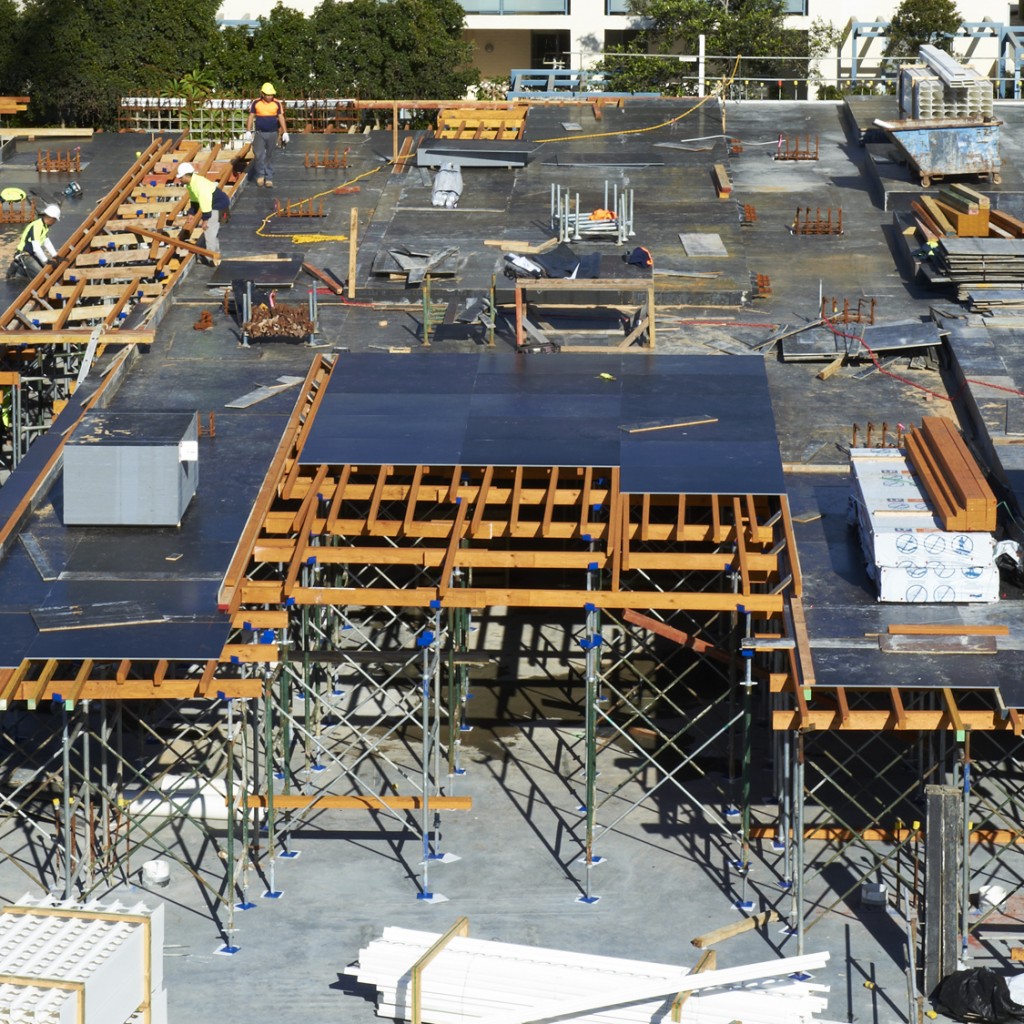
Suspended slabs for upper floors, balconies, podiums and warehouse mezzanines across Melbourne. Our crew handles the formwork, steel, post-tensioning and pour, built to AS 3600.
A few quick questions. We call back within one business day.
No obligation. We never share your details.
A suspended deck spans between walls, beams and columns, so the engineer's drawings set the steel and the depth. Pick the type you are after, or send us the drawings and we will tell you what it takes.
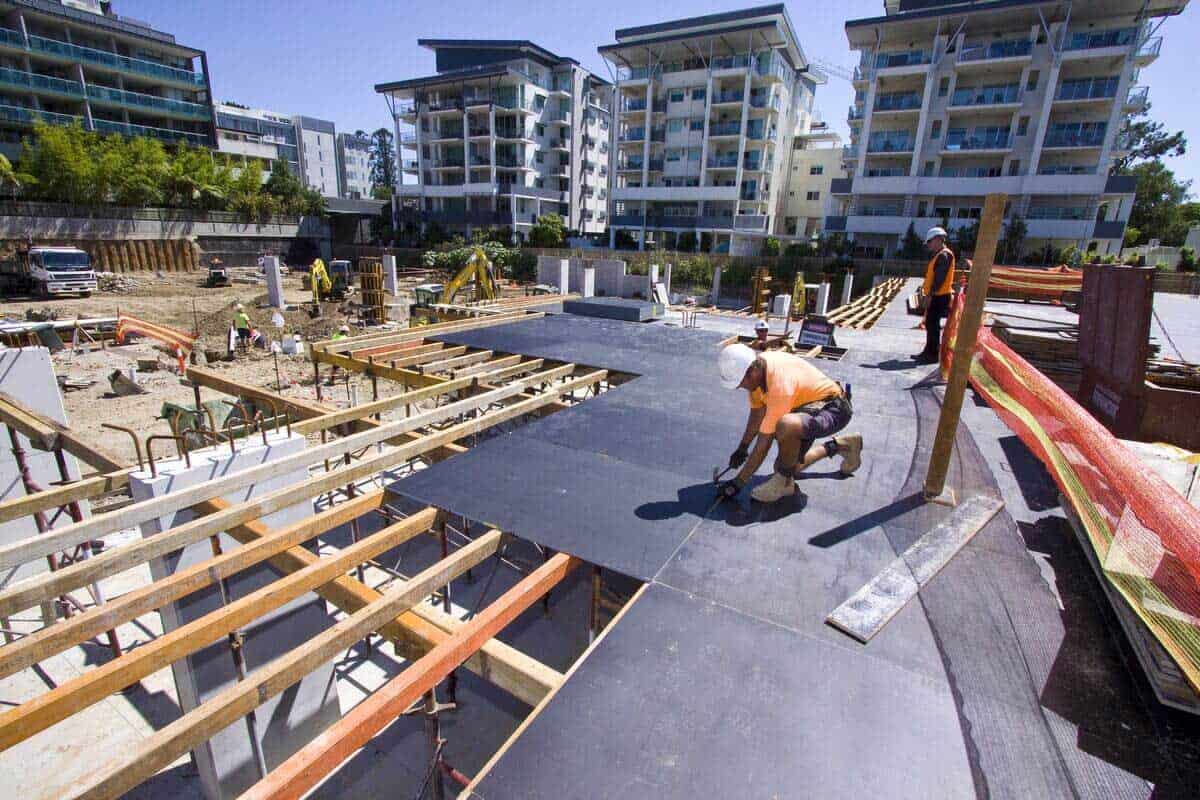
Load-bearing slabs for upper-storey living areas and open-plan homes over two or more levels.
Best for: multi-level homes, townhousesQuote an upper floor →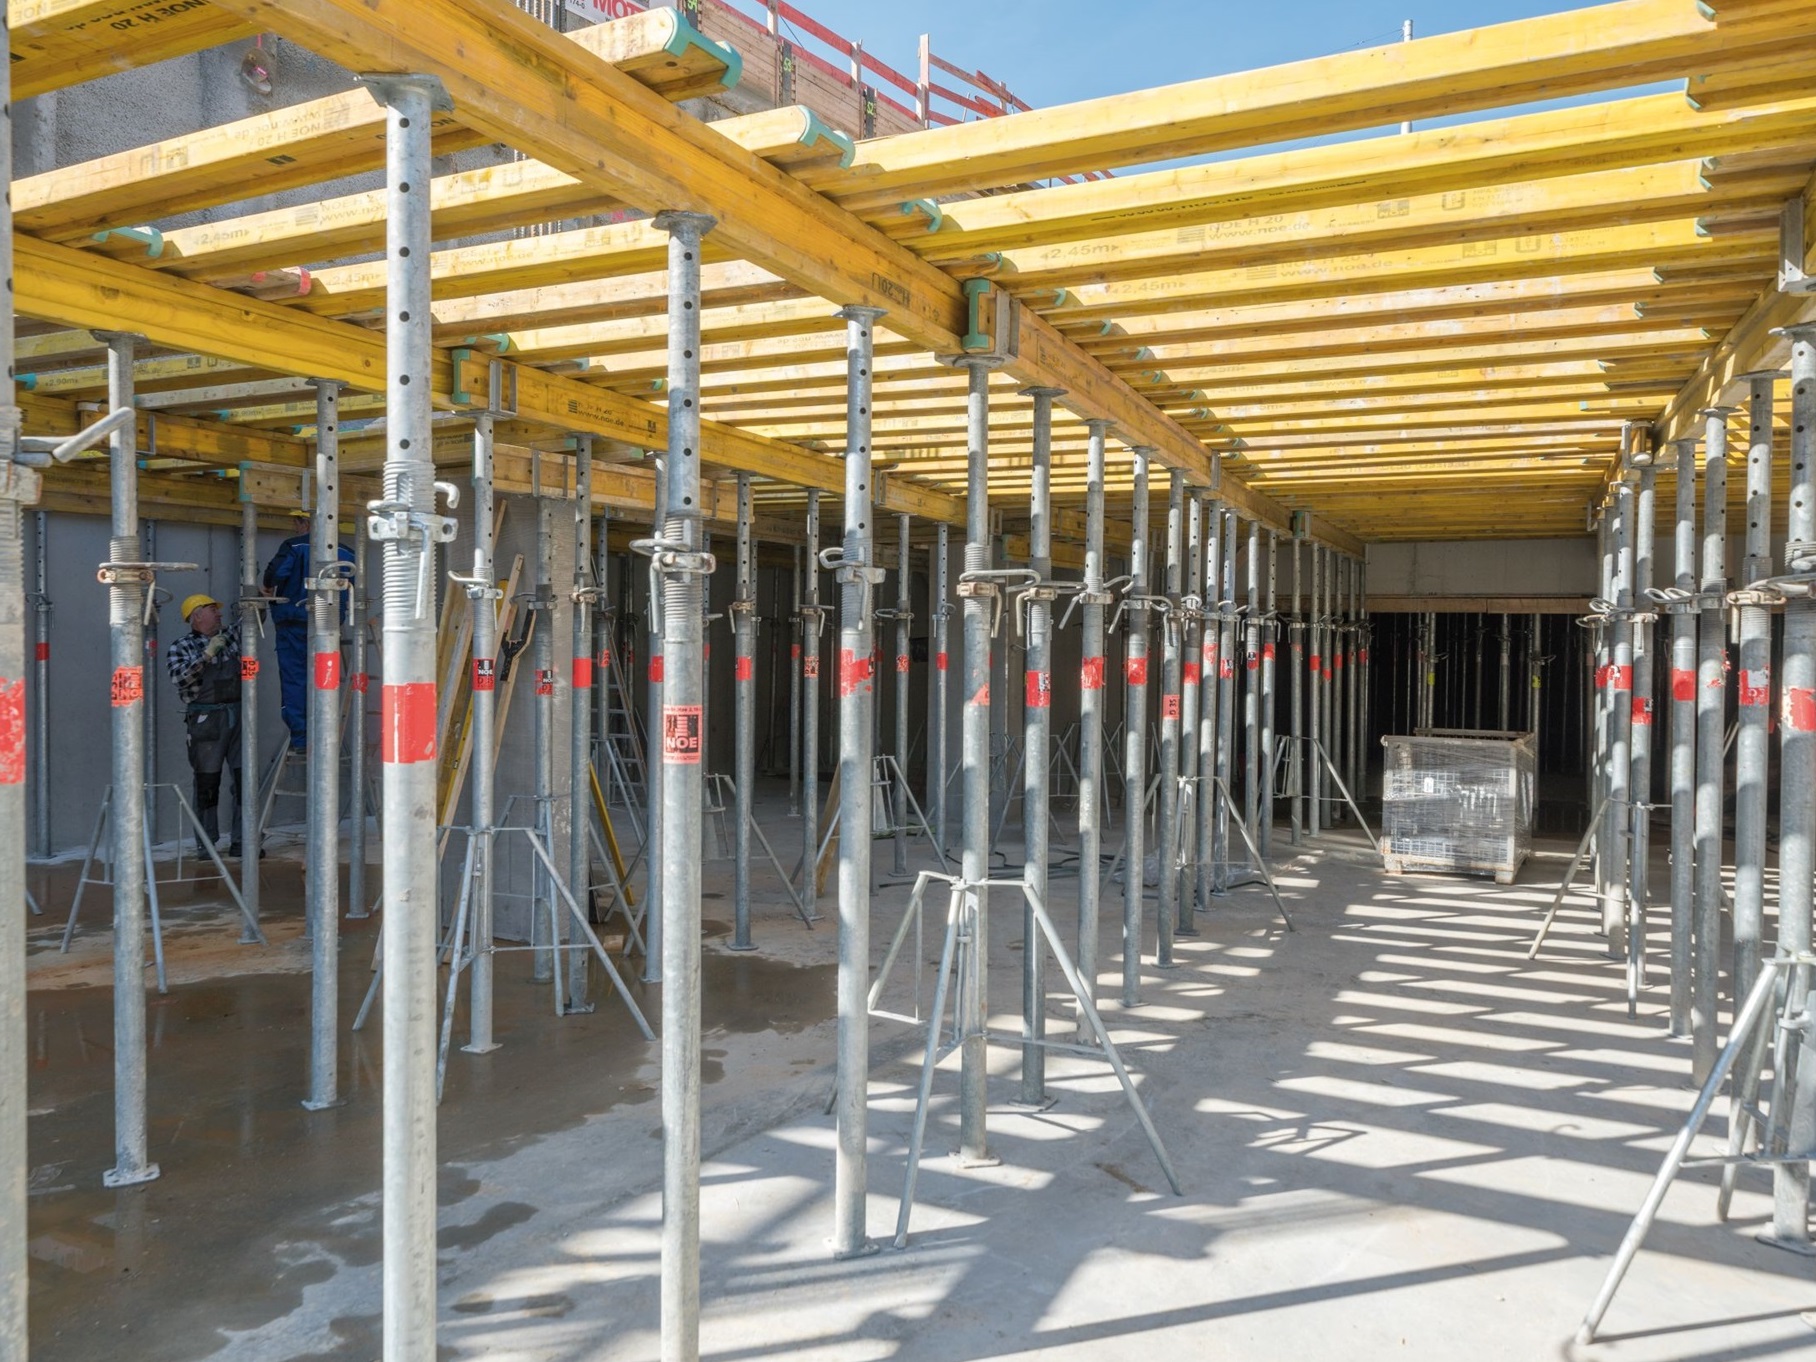
Extended balconies, elevated patios and garage roofs, tied into the walls and beams of the house.
Best for: new homes, extensionsQuote a balcony deck →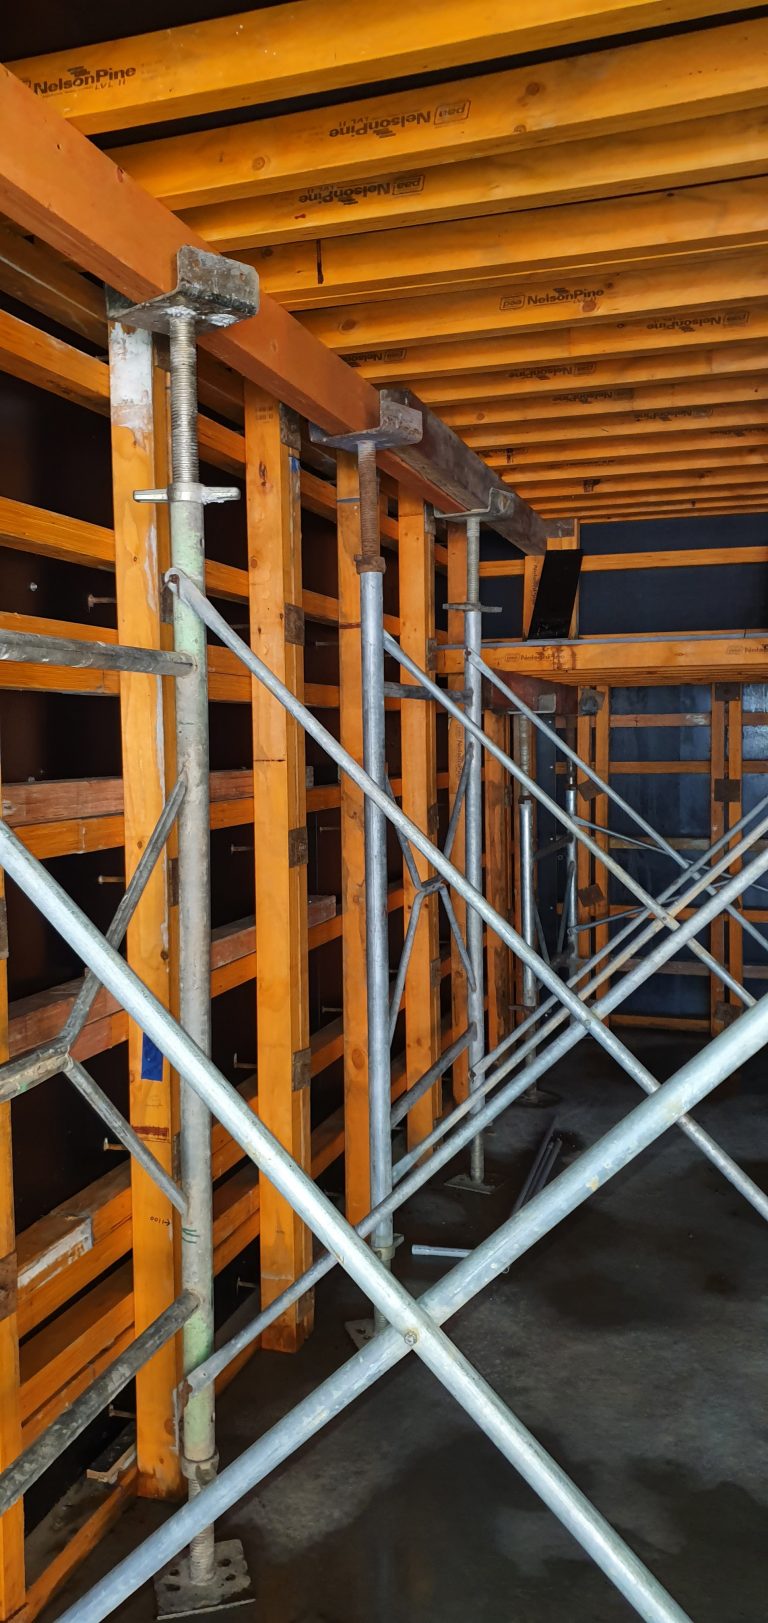
Platforms over parking for gardens and units above, waterproofed where they sit outdoors.
Best for: small apartment blocksQuote a podium deck →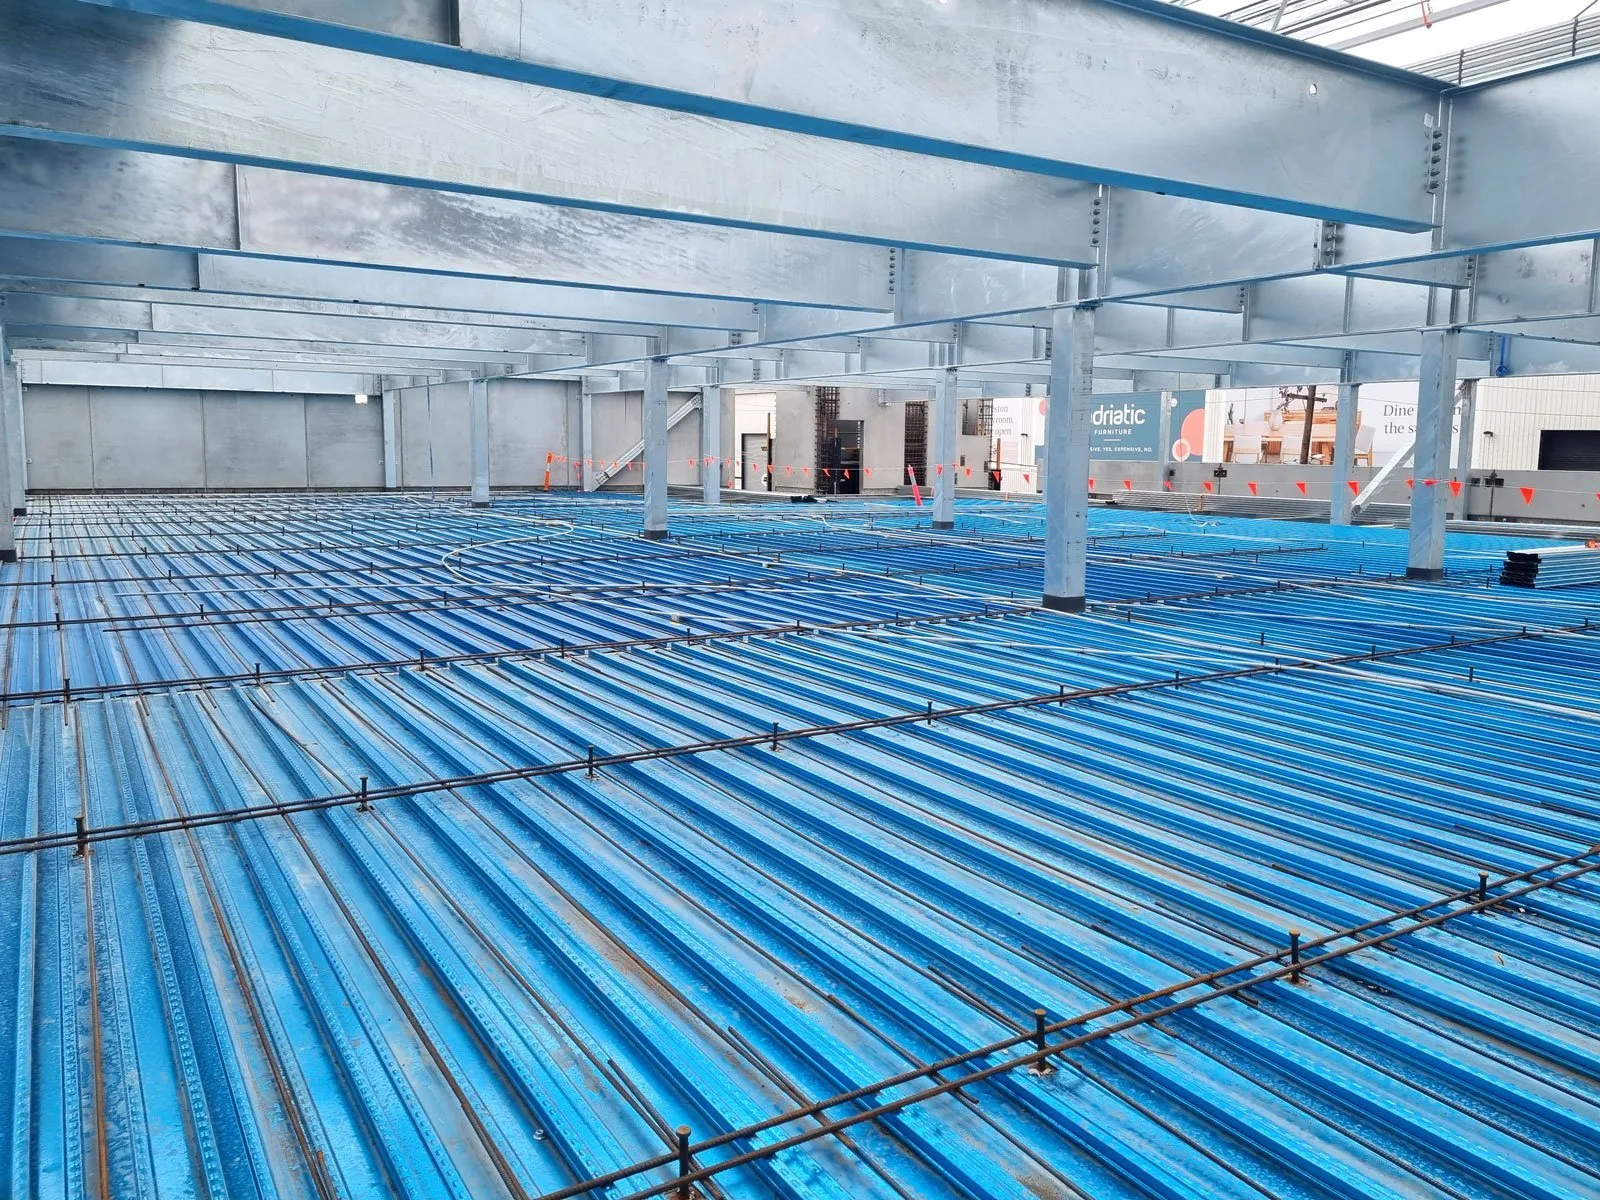
Suspended floors that add usable space in warehouses, built for forklifts and machinery.
Best for: warehouses, factoriesQuote a mezzanine →Send us the architectural and engineering drawings, or just tell us the suburb and the job. No plans yet? We can still give a budget range.
Takes 2 minutesWe check access, heights, propping and pump position on site, then send a written quote listing formwork, steel and concrete.
Within 1 business day of the visitProps and formwork set to level, steel fixed and inspected before the pour. Then pump, screed, your chosen finish and curing.
Pour date set in your quoteProps stay in until the deck has cured, then come out. Site cleaned and concrete dockets handed over to your builder.
Props-out date set by your engineerYou'll have a clear, itemised deck quote back within one business day, with no surprises later.
A suspended deck holds up everything above it. Our crew sets the formwork, fixes the steel and pours the concrete, so one team answers for the whole deck.
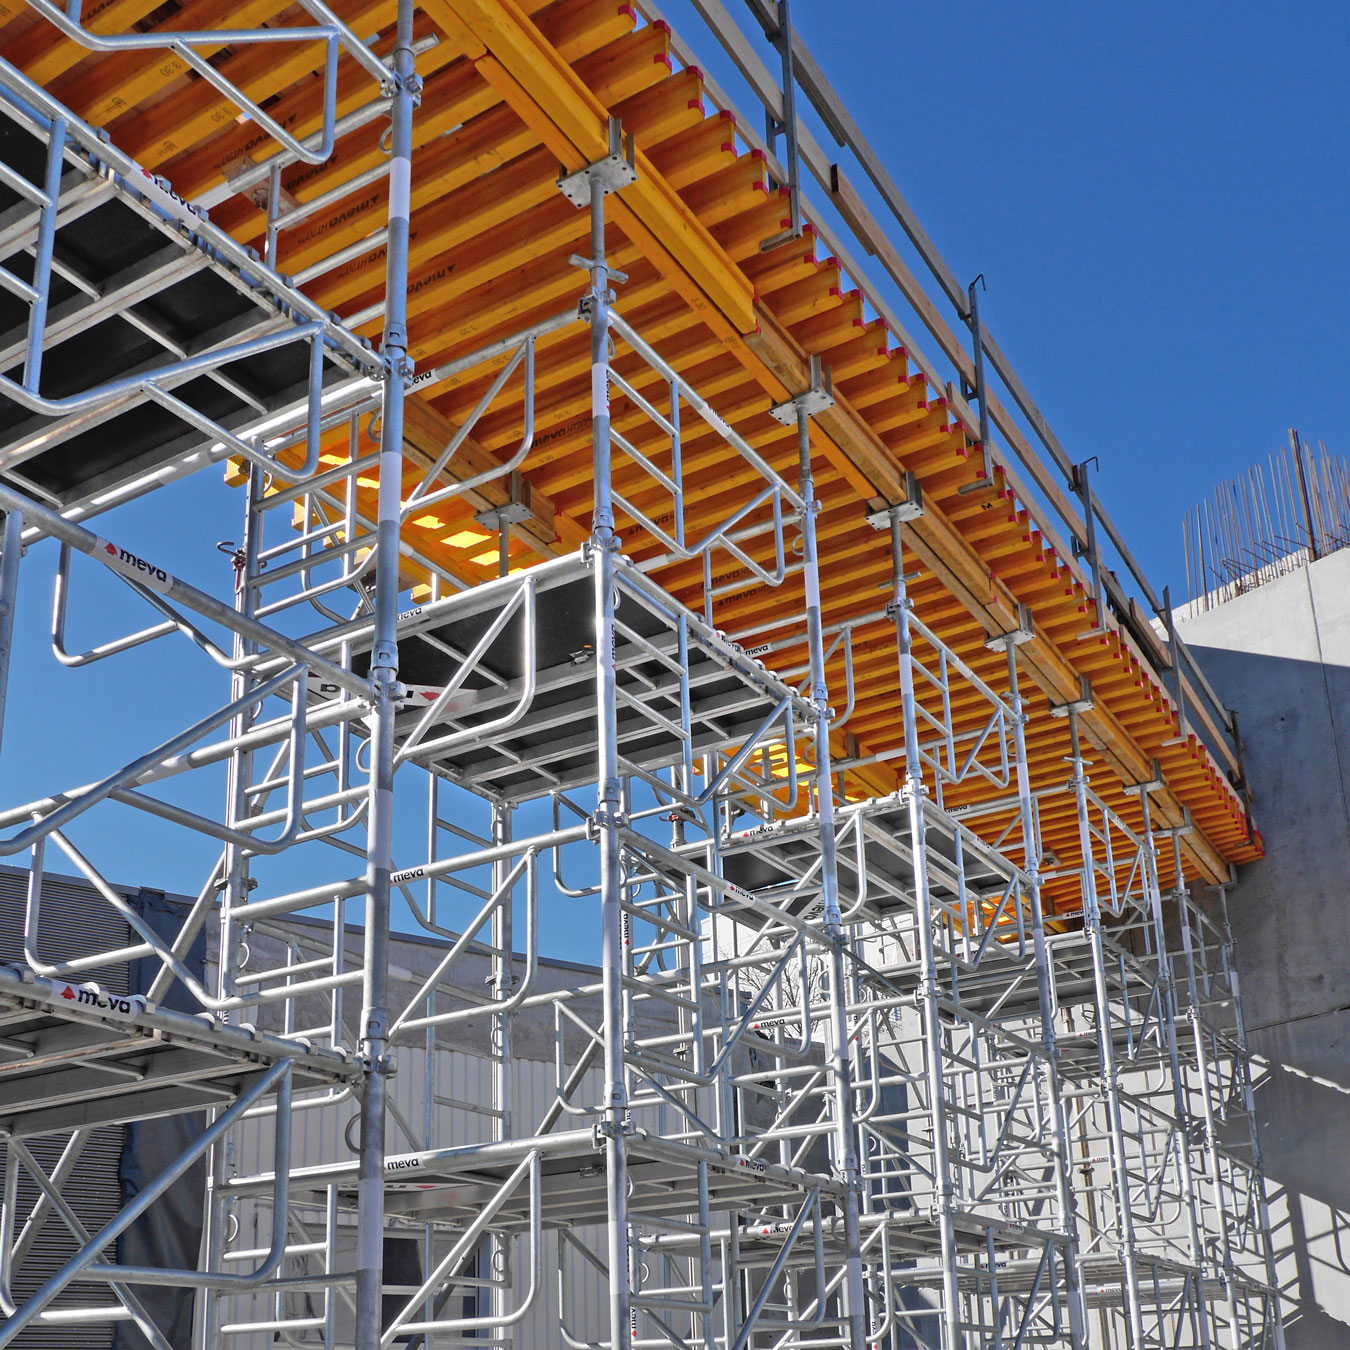
Props, bearers and formwork set to level and braced, so the deck comes out flat and at the height on the drawings.
Reinforcement and post-tensioning fixed to the engineer's design, for longer spans with fewer columns in the way.
Mix, cover, curing and inspections done by the book, with dockets and records handed over at the end of the job.
Every deck is quoted to its own spans, loads and access, line by line, so you know exactly what you are paying for.
Straight answers. If yours is not here, call and ask.
Call 0433 189 316 →The price of a deck depends on span, thickness, steel, propping height and access. Send the engineering and you get a fixed figure, not a guess.
Walls, beams and columns designed by your engineer. During the pour, temporary props and formwork carry the wet concrete until the deck has cured enough to carry itself.
It depends on the mix, the span and the weather. Your engineer sets the stripping time and we give you a clear date on the day of the pour.
Yes. Post-tensioning lets a deck span further with less concrete and fewer columns. Your engineer decides if it suits the job, and we build it to the drawings.
We are based in Preston and pour across the northern, eastern, western and south-eastern suburbs and the inner city.
A few questions, one callback, one free quote. Urban Pour forms and pours suspended concrete decks across Melbourne.