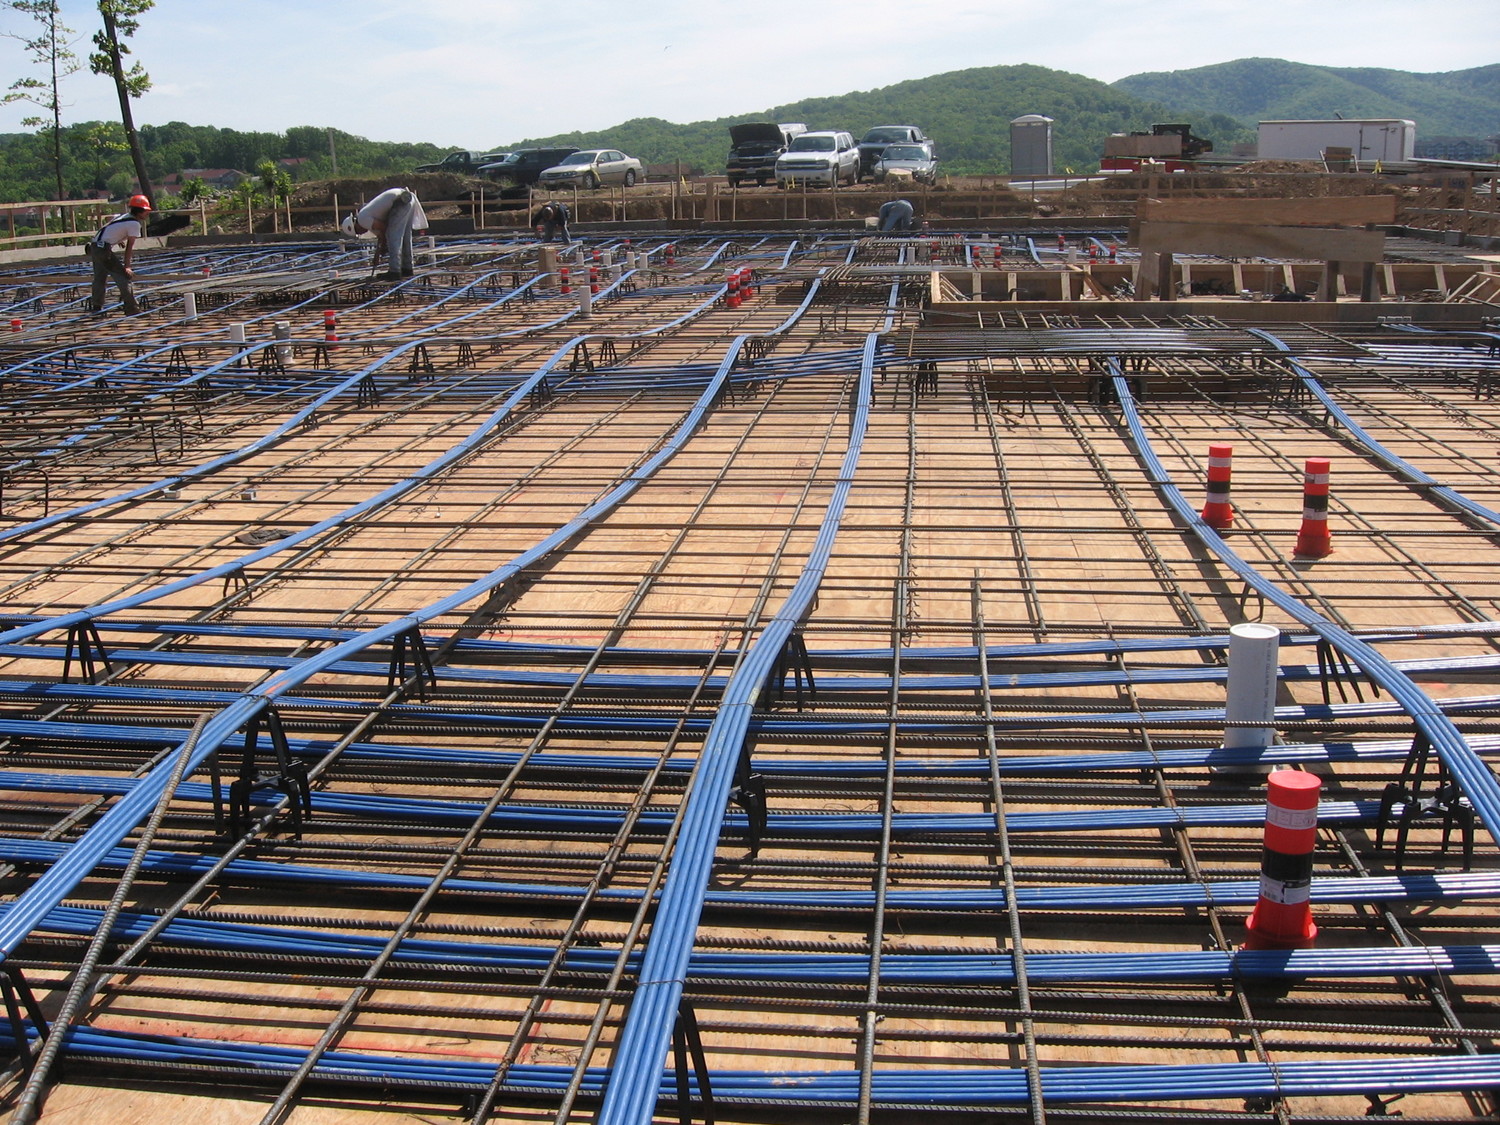
Blue post-tensioning tendons and reinforcement laid across a large slab deck, with workers in the background

Concrete Slabs Melbourne

Residential and commercial concrete slabs, poured level and reinforced to last. Urban Pour builds raft slabs, waffle pod slabs, suspended slabs and post-tensioned slabs across Melbourne, from site preparation to the final finish.

A slab is the one part of a build you never get to redo. The frame, the finishes and the plumbing all sit on decisions made in the first few days on site. Urban Pour pours concrete slabs across Melbourne's reactive clay, sand and fill sites, and we build every one to the engineer's design, the soil report and the Australian Standard, so the floor stays flat and sound for the life of the building. Whether you are building a new home, a townhouse development, a warehouse floor or an extension on a sloping block, we handle the excavation, the formwork, the steel, the pour and the finish with one crew and one point of contact.
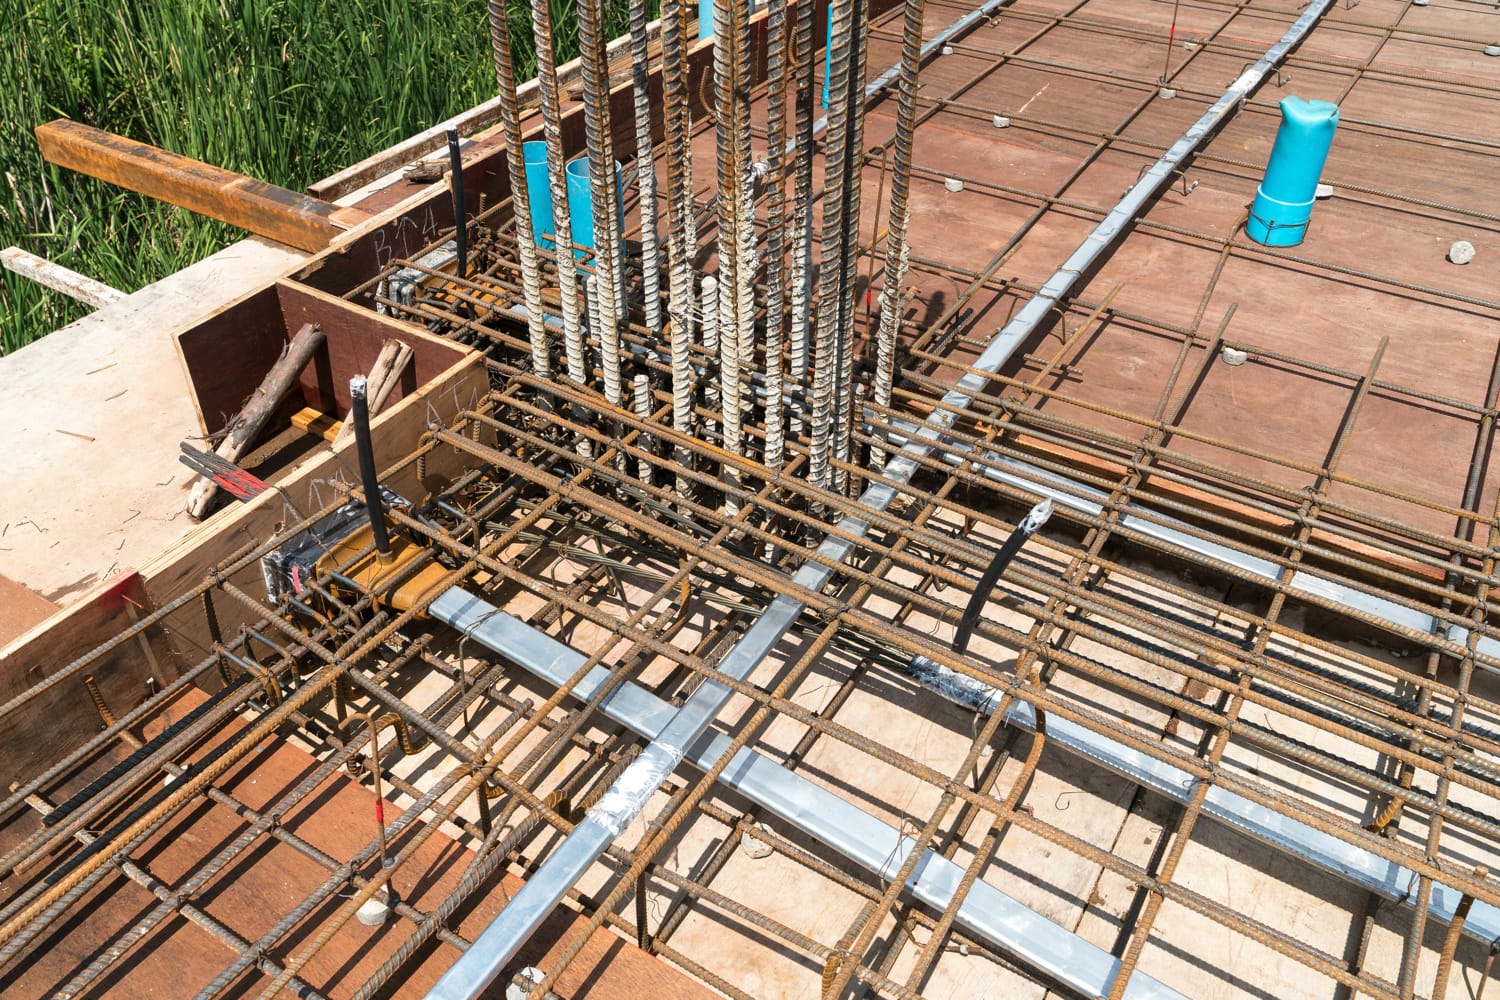
Reinforcing steel mesh and metal ducts laid inside timber formwork for a concrete slab

What Is a Concrete Slab, and Which Type Does Your Site Need?

A concrete slab is the reinforced concrete floor that carries a building's load into the ground. In Melbourne the right type depends on the soil classification in your geotechnical report, the slope of the block and what will sit on top. Reactive clay sites across the north and west move with the seasons and usually call for a stiffened raft or waffle pod slab. Sloping blocks in the east often need a cut and fill platform or a suspended slab. We read the soil report and the engineer's drawings before we quote, so the slab we price is the slab your site needs.

Why Builders and Owners Choose Concrete Slabs

  • Built for Melbourne soil – Stiffened edge beams and the right reinforcement keep raft and waffle slabs stable on reactive clay.
  • Thermal mass – A slab on ground stores heat in winter and stays cool in summer, cutting heating and cooling costs.
  • Termite and moisture resistance – Concrete does not rot, warp or feed termites, and a properly laid vapour barrier keeps the floor dry.
  • Faster build program – Once cured, the slab is a flat, solid working platform and the frame can go up straight away.
  • Any finish you want – Polished, exposed aggregate, tiled or carpeted, a well-poured slab is ready for whatever goes on top.

Our Concrete Slab Services in Melbourne

From a single garage slab to a multi-unit development, Urban Pour pours slabs to the engineer's design and the Australian Standard, with our own crew on every job.
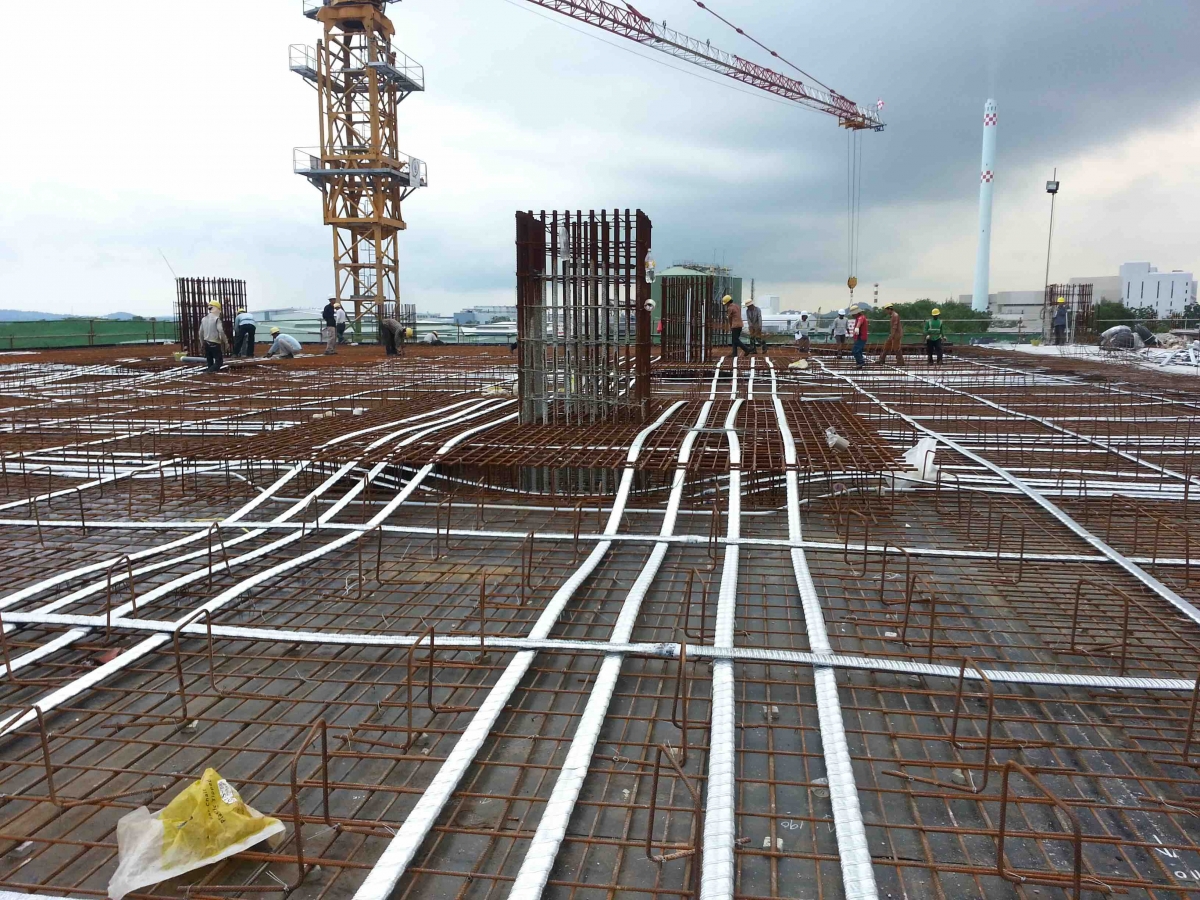
Reinforcement and white post-tensioning ducts laid across a large slab, with a tower crane and workers behind

Raft and Waffle Pod Slabs

The workhorse of Melbourne residential construction. We build both systems to AS 2870 and your site classification:
  • Raft slabs with stiffened edge and internal beams for reactive clay and uneven sites.
  • Waffle pod slabs that sit above ground on polystyrene void formers, ideal for flat blocks and better drainage.
  • Garage, shed and extension slabs tied into the existing footing system.
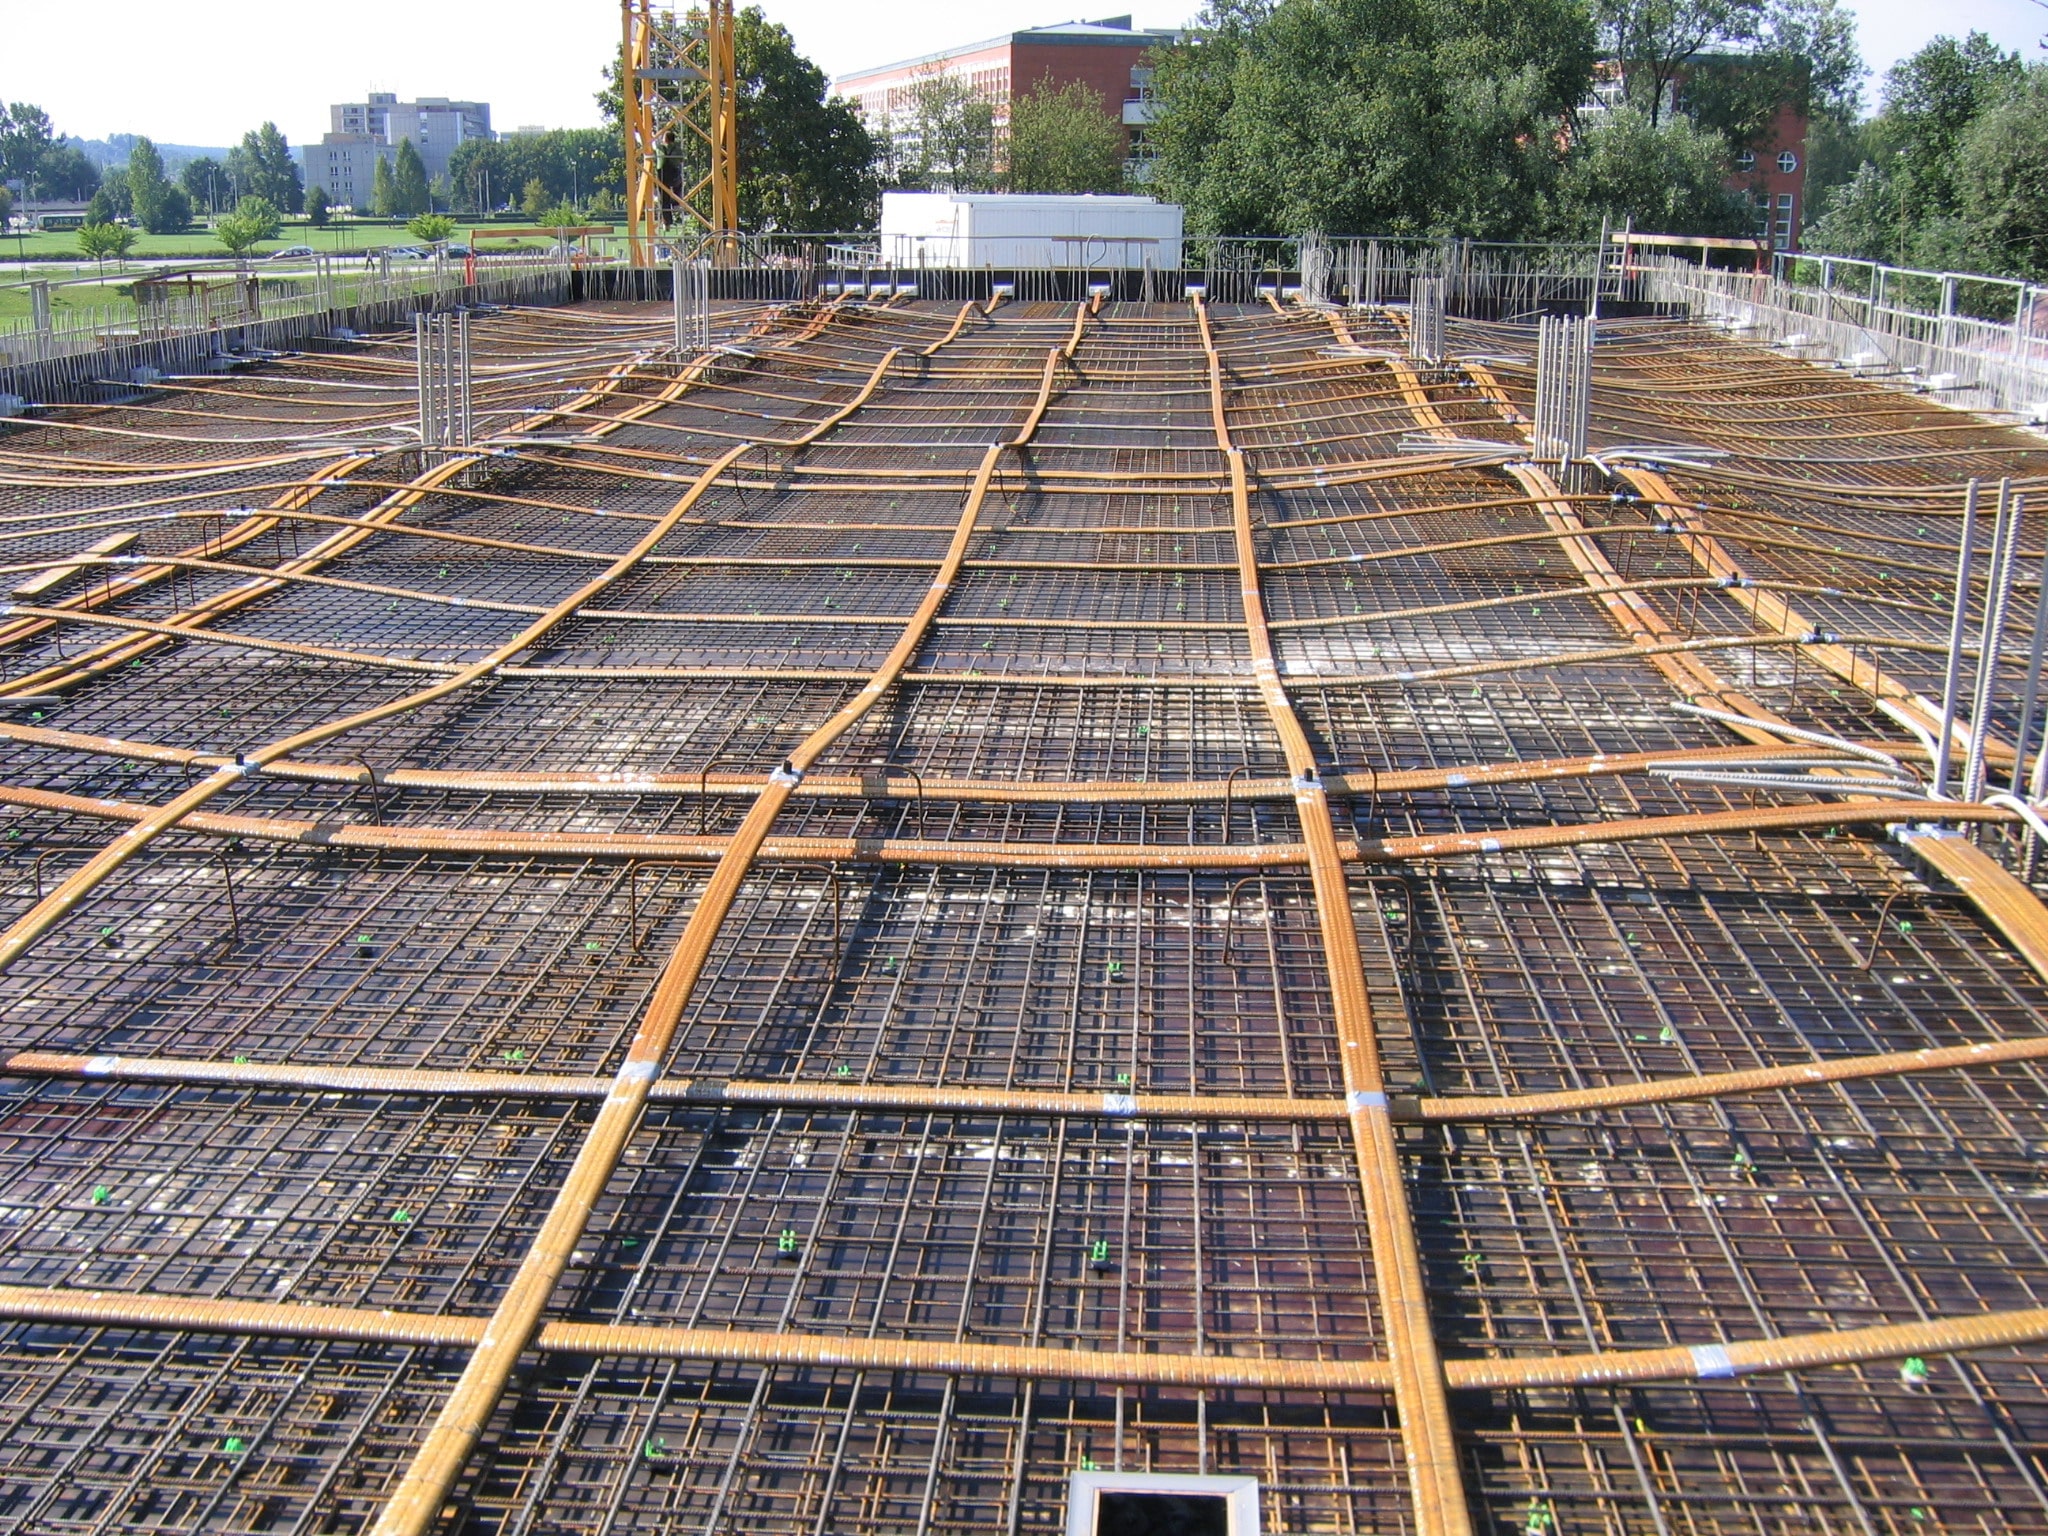
Post-tensioning cables and steel reinforcement laid across a large slab ready for the concrete pour

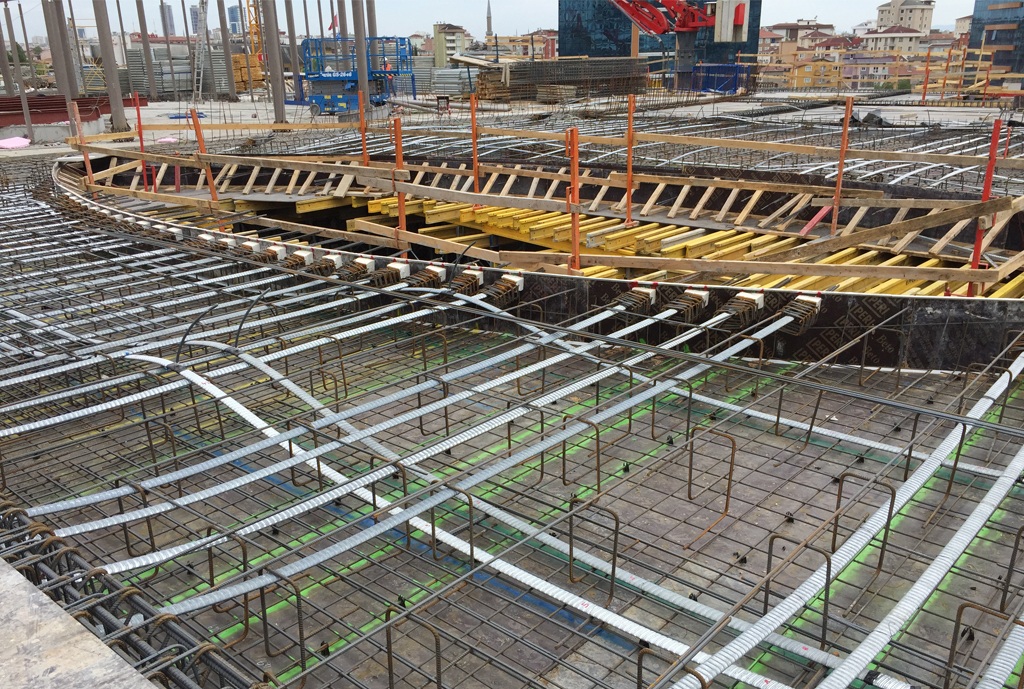
Suspended and Post-Tensioned Slabs

When the floor needs to span, we take it off the ground. Our structural crew pours:
  • Suspended concrete slabs for first floors, podiums and balconies on multi-level homes.
  • Post-tensioned slabs that span further with less concrete for apartments, car parks and warehouses.
  • Slabs over basements, tied into capping beams and retaining walls.
Post-tensioning tendons and steel reinforcement laid across a large curved slab beside formwork and city buildings

Commercial and Industrial Floor Slabs

Heavy loads, forklifts and racking need a different slab to a living room. We pour:
  • Warehouse and factory floors with high-strength mixes and mesh or fibre reinforcement.
  • Hardstand and loading dock slabs designed for truck traffic and point loads.
  • Flat, level floors finished by power trowel to tight tolerances for racking and machinery.
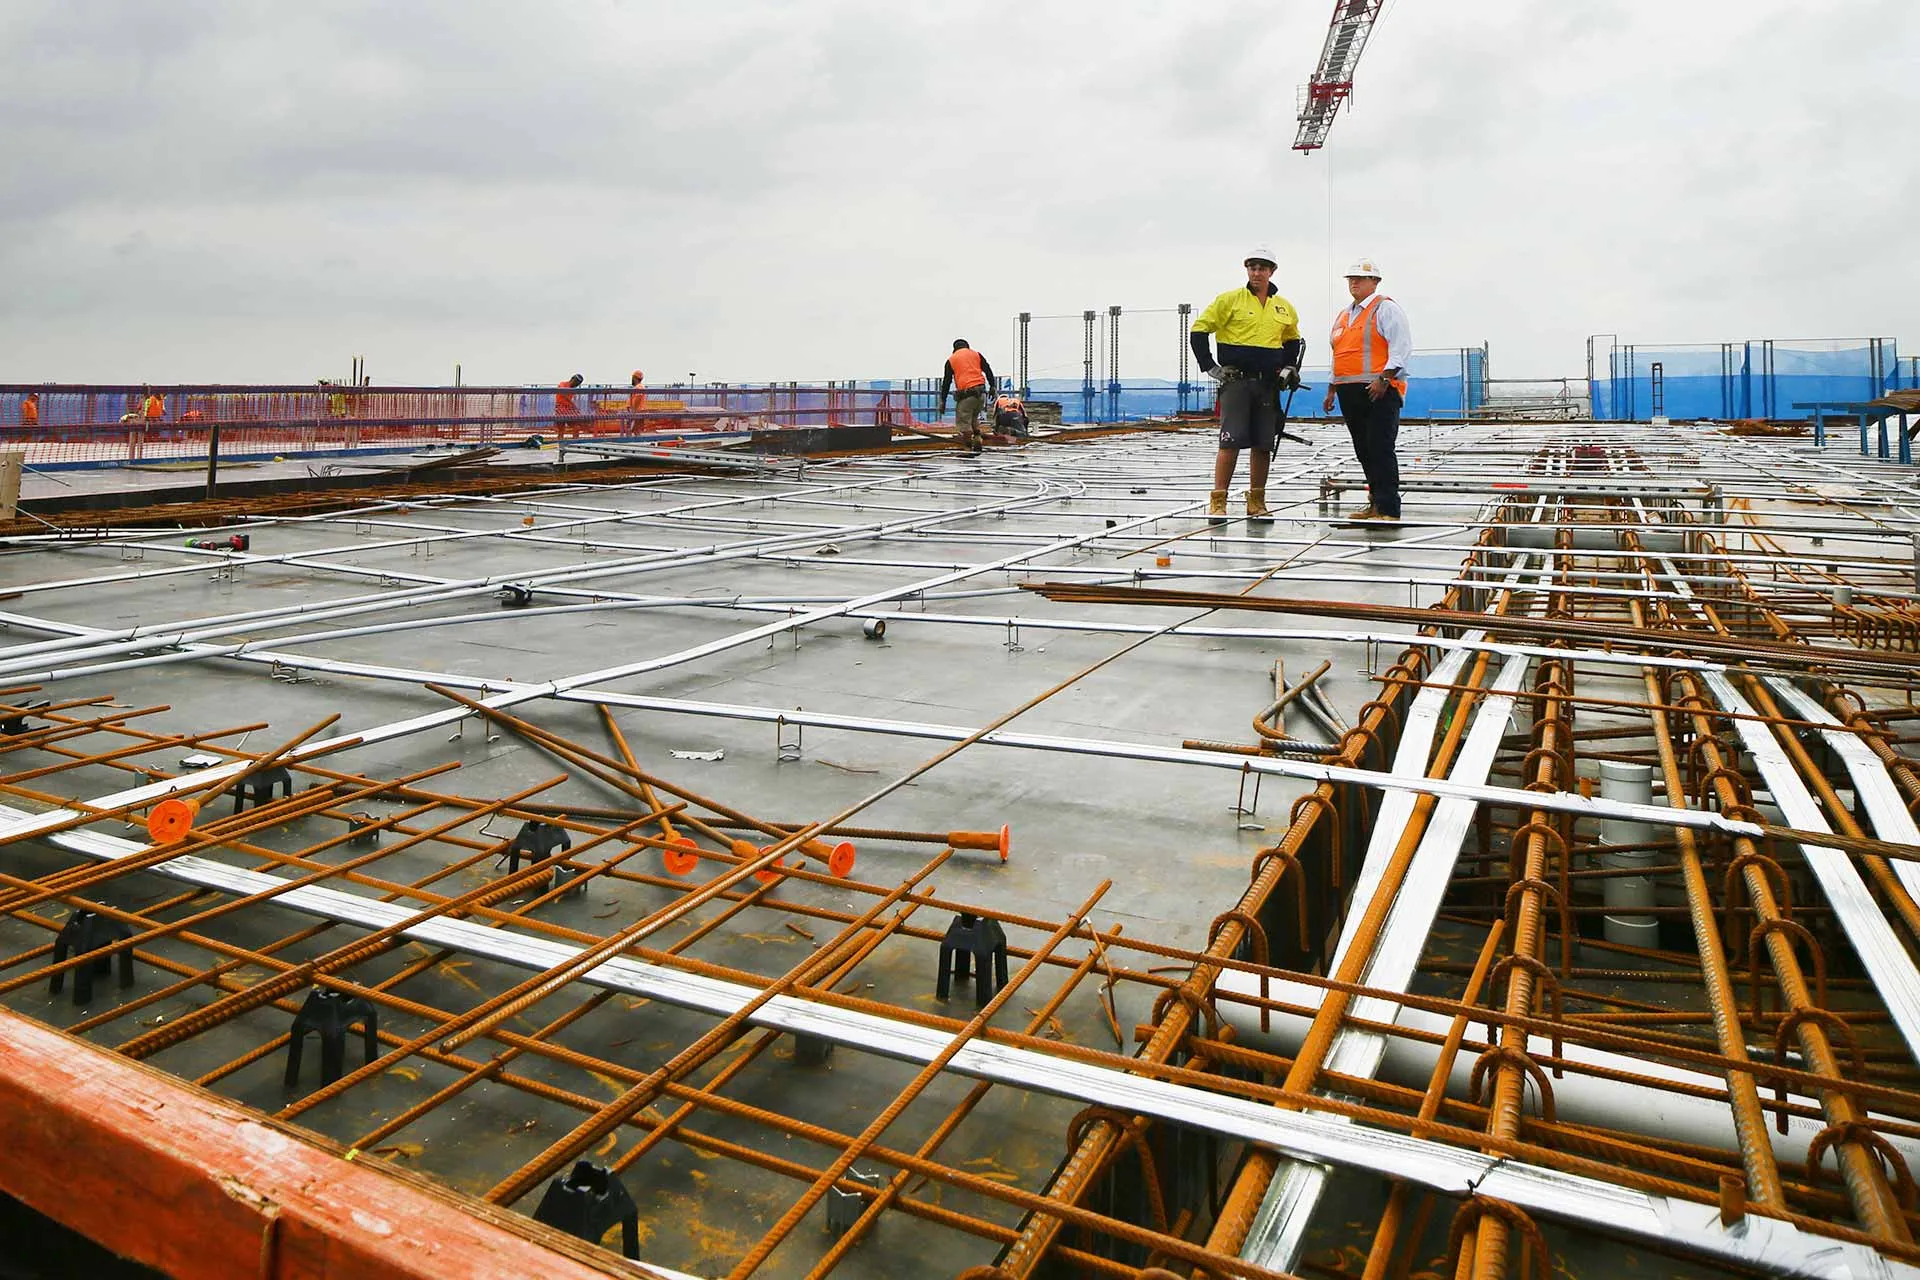
Two workers in hi-vis standing on a slab deck covered in steel reinforcing bars

Slab Preparation, Pour and Finish

A good slab starts before the truck arrives. Every job includes:

  • Site cut, benching and compacted fill to the engineer's levels.
  • Formwork, vapour barrier, reinforcement and set-downs for wet areas, all checked before the pour.
  • Pump or chute placement, screed and float, then your choice of broom, trowel or polished finish.

Why Choose Urban Pour for Concrete Slabs in Melbourne?

Urban Pour is a Melbourne concrete contractor with its own excavation, formwork and pouring crews, so your slab is planned, prepared and poured by one team that answers for the whole job.
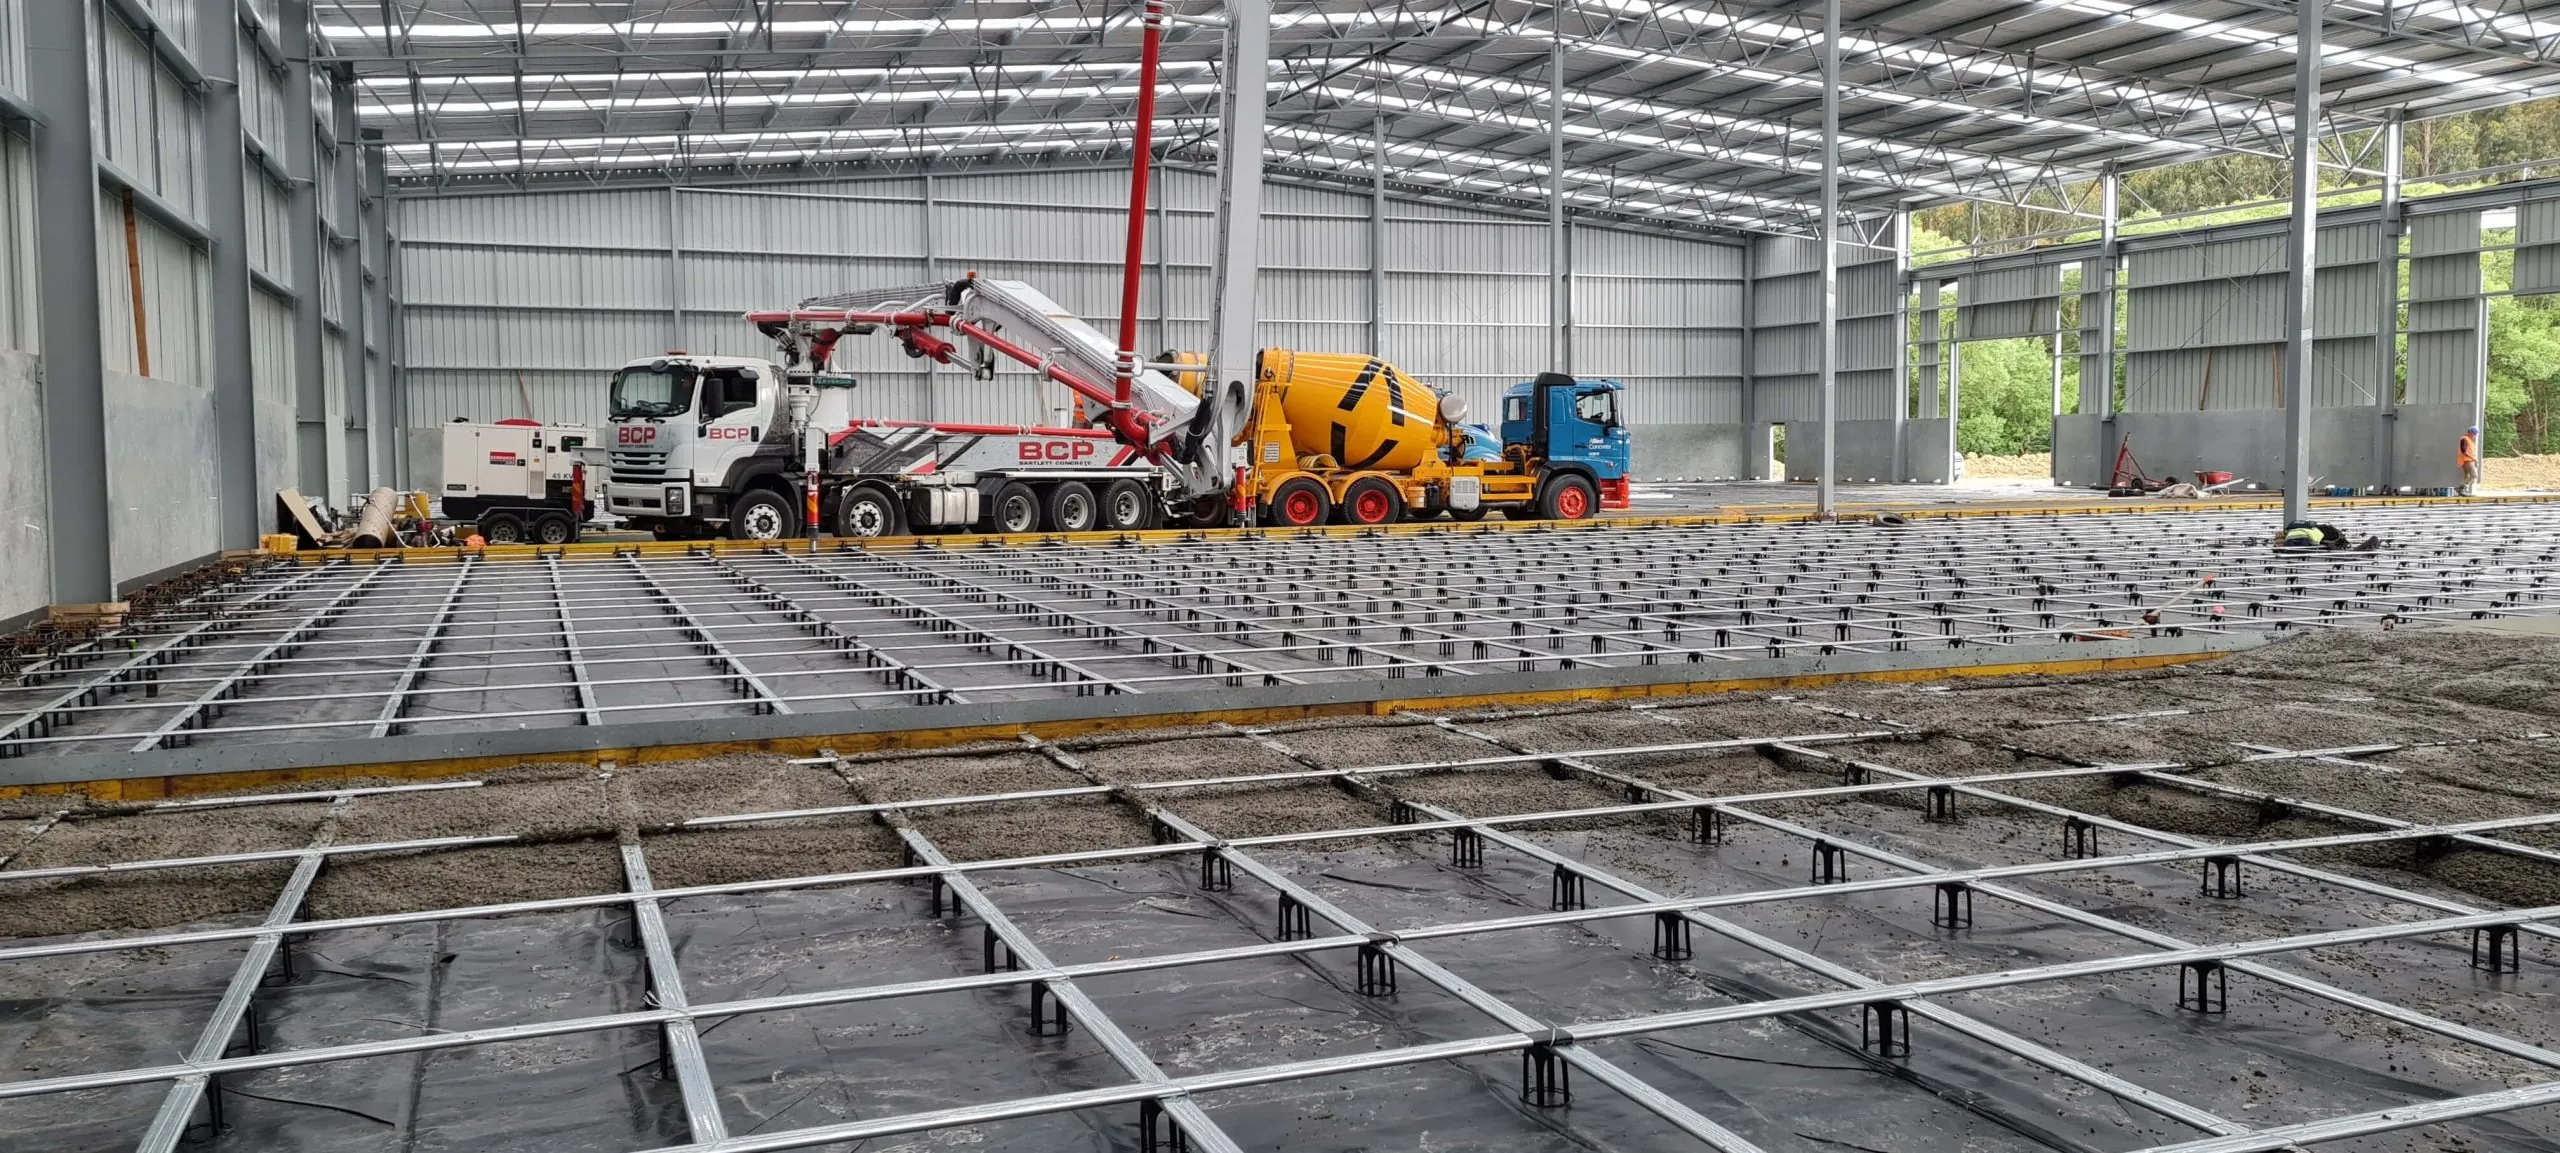
Reinforcement and cables laid across a slab inside a large shed, with a concrete pump truck and mixer truck behind
One Crew From Excavation to Finish

We cut the site, form the slab, tie the steel and pour it ourselves. No gaps between subcontractors, and no one blaming the last trade.
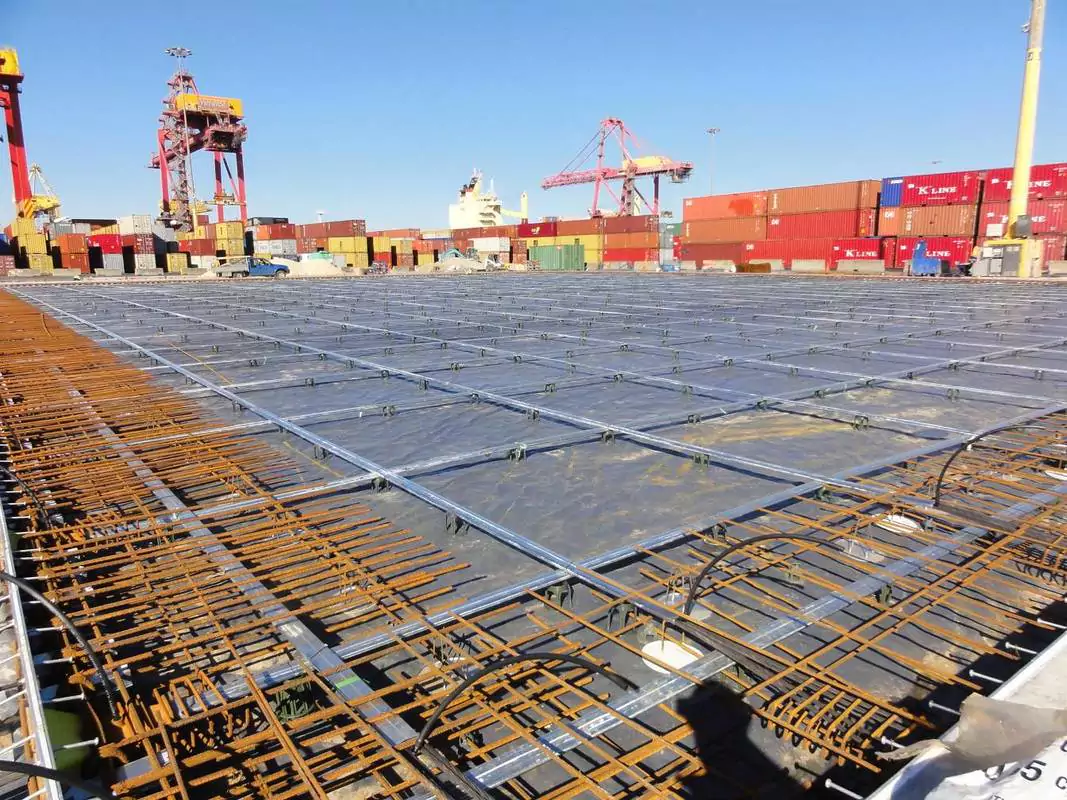
Post-tensioned slab reinforcement laid out at a port site with cranes and stacked shipping containers behind
Engineered for Your Soil Report

Every slab is built to the engineer's drawings and the site classification, with beam sizes and footing depths checked before the formwork goes down.
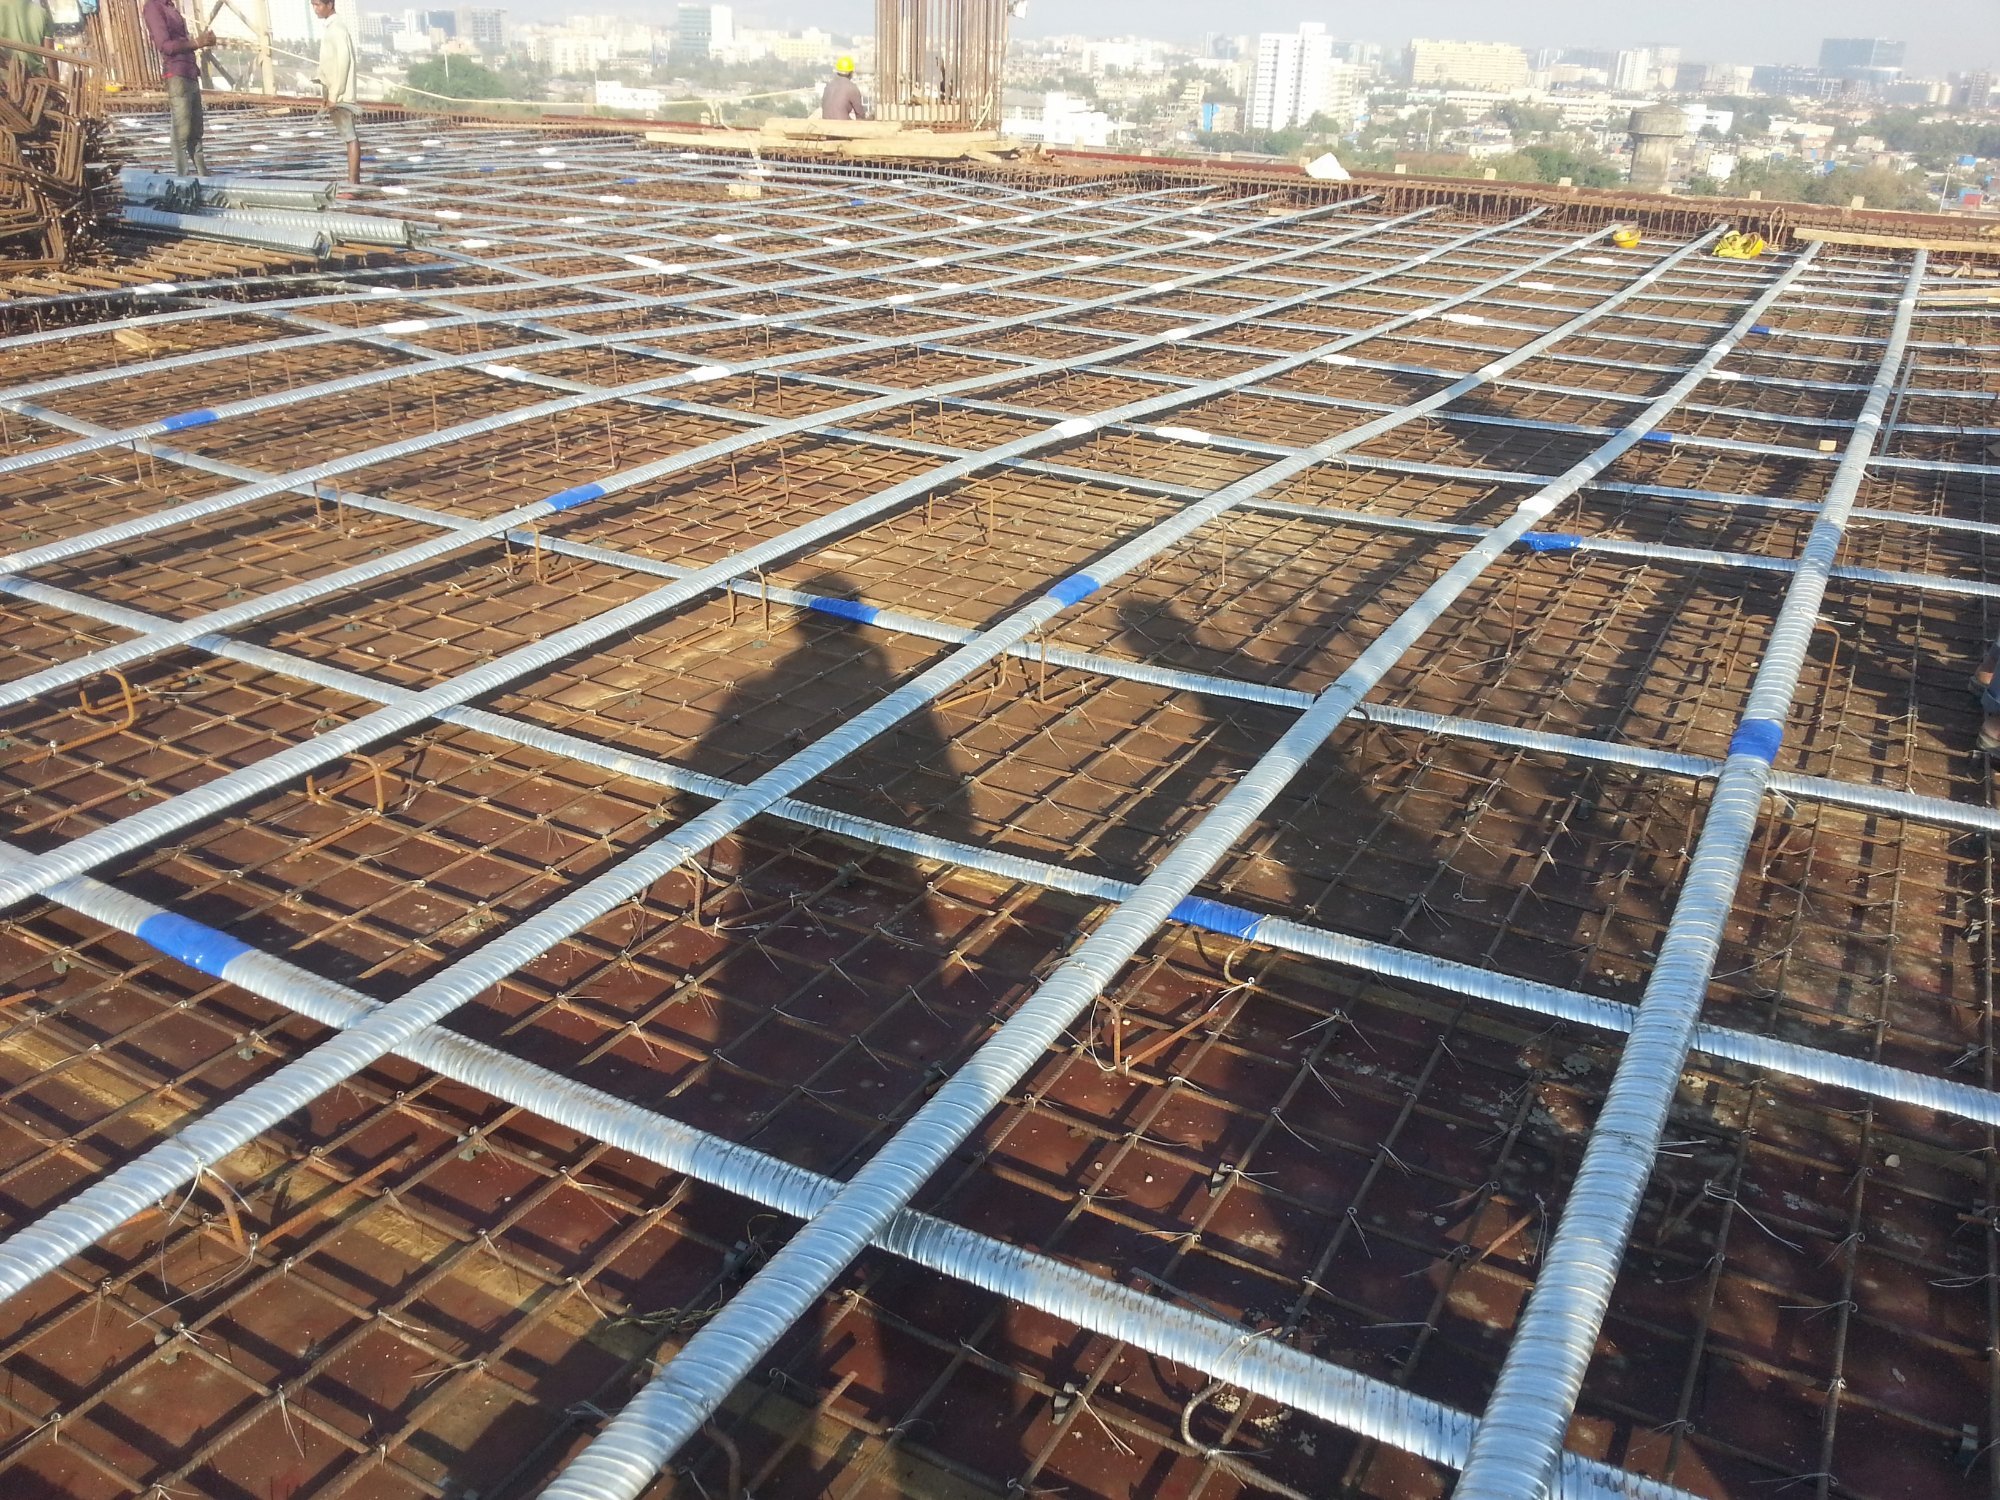
Corrugated metal ducts and reinforcing mesh laid across a large slab deck above a city skyline
Level, Flat and Ready for the Frame

We pour to tight tolerances and check levels before and after the pour, so carpenters, tilers and polishers start on a floor that is right.
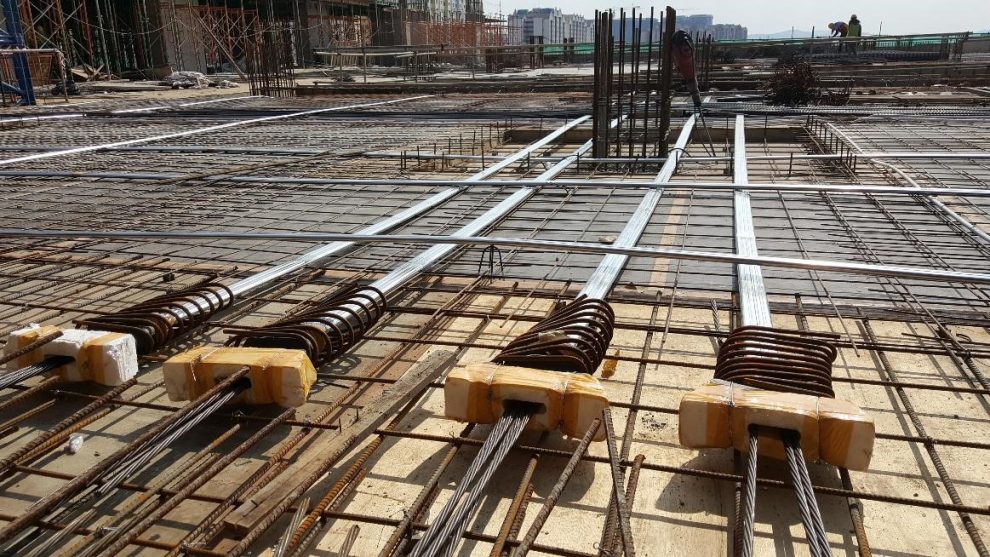
Post-tensioning anchors and coiled steel strands set among reinforcement bars before a slab pour
Built to AS 2870 and AS 3600

Residential slabs and footings follow AS 2870 and structural concrete follows AS 3600, with mix design, cover and curing done by the book.