
Melbourne’s Leading Concrete Pouring Specialists
Oops! Something went wrong while submitting the form.
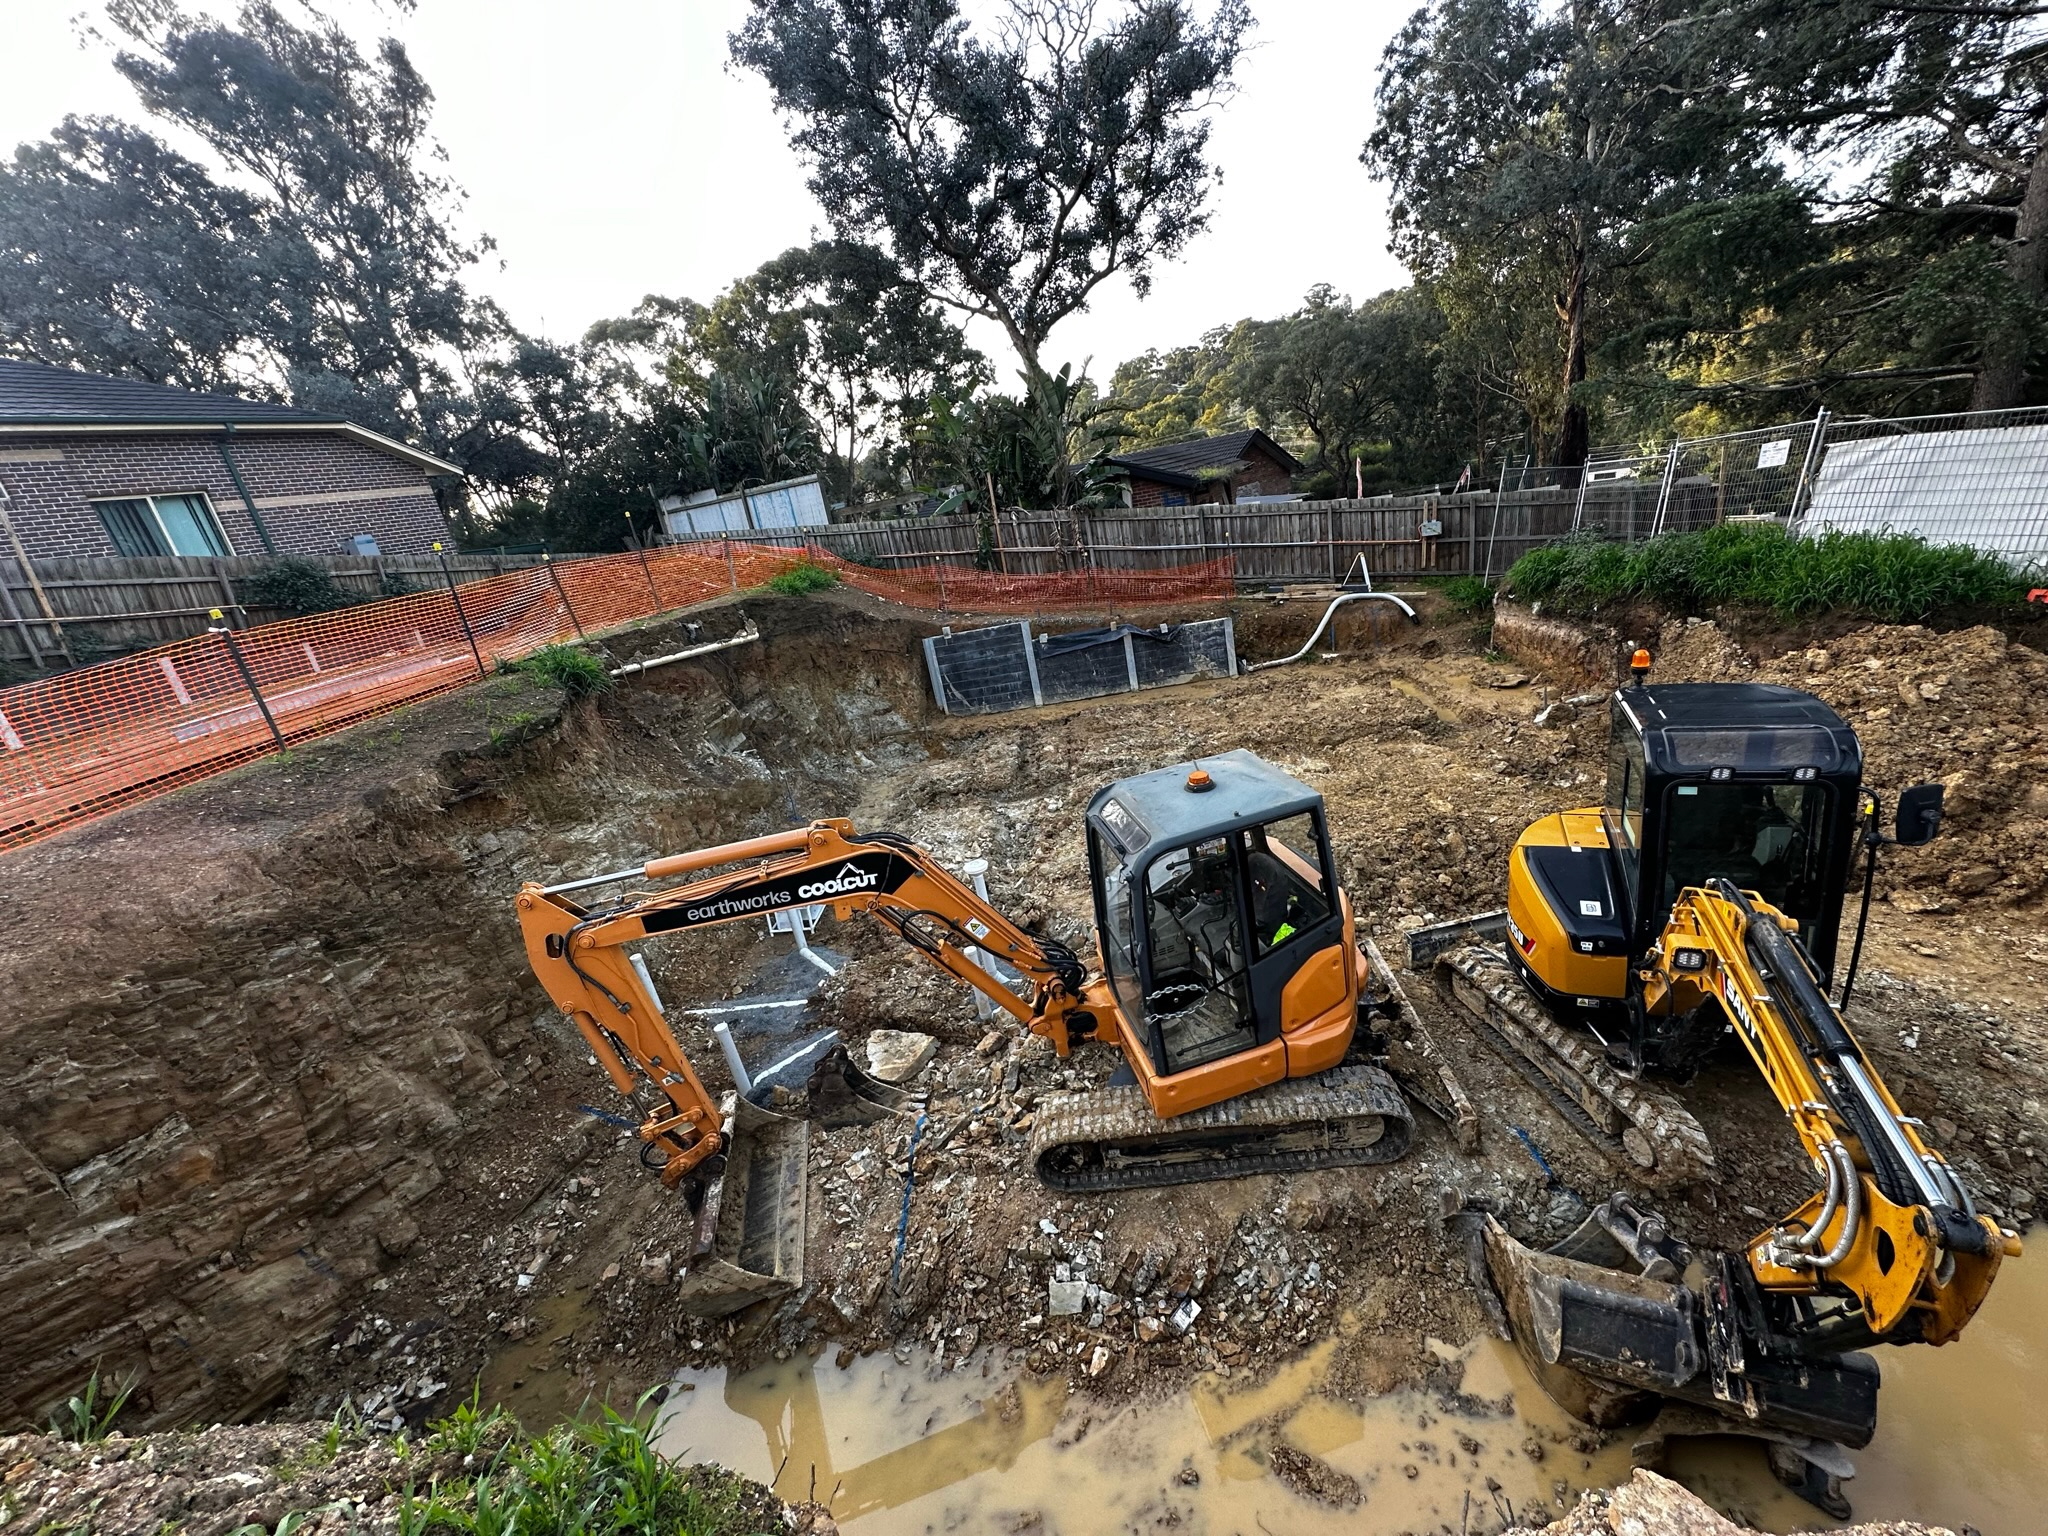
Excavation services in Melbourne can include site clearing, bulk earthmoving, site cuts, detailed footing excavation, basement excavation, trenching, rock removal, spoil loading and final trimming to construction levels.
The exact scope should be established before machinery arrives.
A good excavation contractor should know the required levels, what material needs to be removed, where structural excavations sit, how spoil will leave the site and what condition the site needs to be in when it is handed over to the footing or concrete crew.
That distinction matters. Hiring an excavator to “dig the site” is not the same as engaging an excavation contractor to deliver a construction-ready site.
Excavation services can cover several different stages of site preparation.
The scope depends on the drawings, ground conditions and what is being built next.
Common excavation services include:
Urban Pour's current excavation scope includes bulk earthmoving, site benching and land preparation, particularly for foundations, retaining structures and basement construction.
Image suggestion 1: After this section
Image: Active Melbourne building site showing bulk excavation, spoil truck and excavator establishing the building platform.
Filename: excavation-services-melbourne.webp
An excavation quote should describe more than the size of the machine and number of days on site.
The scope should make clear what the contractor is actually delivering.
Important items to confirm include:
The quote should establish what areas are being excavated.
That could include:
The contractor needs to know the reduced levels shown on the survey and drawings.
If final levels are excluded, the client needs to understand who is responsible for confirming them.
One of the most important questions is whether excavated material is:
A quote that excludes cartage and disposal can look significantly cheaper even though much of the actual excavation cost remains unresolved.
The quote should state how rock is treated.
Common approaches include:
Where groundwater is possible, clarify whether pumping or dewatering is included.
Do not assume that bulk excavation automatically includes footing trenches, pits and fine trimming.
If excavated areas need to be refilled or compacted, clarify whether that work forms part of the excavation scope.
Restricted machinery or truck access can materially change the method and price.
A useful quote lets the builder or client compare like with like.
The quality of an excavation quote depends heavily on the information available.
At minimum, useful documentation can include:
Photos alone are usually not enough for complex excavation.
A drawing can show that a site needs to drop 1.5 metres, but the soil report might identify fill or rock that materially changes how that excavation is carried out.
Similarly, a basement plan may establish the footprint while the structural drawings show deeper footing or lift-pit excavation that sits below the main basement level.
The machine should not be the first thing to resolve the site layout.
Several checks should happen first.
The required building levels and excavation footprint need to be established from a reliable reference point.
Urban Pour's existing site-cut work emphasises reduced levels because an incorrect building platform can put footing depths, drainage falls and finished floor levels out across the project.
Existing services should be identified before excavation.
These can include:
The contractor needs to establish:
The soil report may identify:
Deep cuts or excavation close to structures may require a ground-support strategy before soil is removed.
Construction excavation normally progresses from broad earthworks to more precise structural work.
Topsoil, vegetation and unsuitable surface material are stripped from structural areas.
The main volume of soil is removed to approach the nominated reduced level.
Excavated material is stockpiled, loaded or removed according to the project plan.
Cuts may need to be:
depending on the depth, soil and surrounding structures.
Smaller excavators or more controlled methods can then form:
The completed excavation should be checked against the structural and survey information before work is handed over.
Image suggestion 2: After this section
Image: Smaller excavator carrying out detailed footing excavation after the main building platform has been cut.
Filename: detailed-excavation-services-melbourne.webp
A completed excavation should not simply look flat.
It should be ready for the next construction stage.
Depending on the scope, that can mean:
For a building pad, the finished level should correspond with the project drawings.
For footings, the excavation needs to match the required geometry and founding conditions.
For basement work, handover may happen progressively because retaining, piling or structural concrete works can begin before the entire excavation sequence is complete.
These services are often quoted separately because they require different levels of precision.
A quote for bulk excavation alone should not be assumed to include every footing or service trench required later.
Foundation excavation needs to match the structural design.
This can involve:
The condition at the base matters as much as the excavation depth.
If a footing is over-excavated or unexpected soft ground is uncovered, simply backfilling the hole with loose soil can create support conditions that differ from the design.
For difficult founding conditions, bored piers can transfer structural loads below weaker surface material. Urban Pour's bored-pier work is used where deeper competent bearing material is needed.
Basement excavation requires more coordination than a typical residential site cut.
The excavation may need to accommodate:
Urban Pour's residential basement construction process includes bulk excavation, detailed footing excavation and site stabilisation before the structural basement works progress.
The excavation sequence also needs to account for neighbouring properties.
On tight Melbourne sites, the excavation may sit close to:
That can change both the machinery and temporary support requirements.
Image suggestion 3: After this section
Image: Deep basement excavation on a narrow Melbourne block with retaining works and excavator visible.
Filename: basement-excavation-services-melbourne.webp
Excavated soil is commonly referred to as spoil.
It may be:
Whether soil can be reused depends on what it is and where it is needed.
Topsoil, clay, rock and structural fill all behave differently.
Spoil logistics can have a major effect on a Melbourne excavation.
If trucks cannot reach the excavator directly, soil may need to be moved twice before it leaves the site.
That means the distance between the excavation, loading point and street can materially affect productivity.
Rock usually changes the excavation method.
Depending on the material, removal can require:
Rock can affect:
If rock is known from the soil report or neighbouring construction history, it should be considered before pricing.
Unexpected rock is a common reason excavation scopes change once work starts.
Groundwater can make excavation more difficult even when the required depth does not change.
Water entering an excavation can:
Depending on the project, groundwater management can require pumping, drainage or a designed dewatering system.
This is particularly important for deep basements.
Groundwater should not simply be ignored until concrete placement begins.
Excavating near a property boundary can affect ground supporting neighbouring land or buildings.
The excavation method may need to account for:
A deep excavation cannot always be left as a vertical unsupported face.
Possible controls include engineered:
The appropriate method depends on the project and ground conditions.
On sloping or deeper sites, site benching can break an excavation into controlled stepped levels rather than leaving one large unsupported cut face.
Excavation presents risks including ground collapse, buried services, mobile plant and falls.
WorkSafe Victoria requires excavation hazards and control measures to be addressed before work begins.
For some construction excavation work, WorkSafe notification is also required.
As of September 2026, WorkSafe states that notification must be given at least three days before construction excavation involving:
where the excavation meets the stated conditions. WorkSafe also notes an exemption where the excavation forms part of building work covered by a building permit that is already issued and in force.
This distinction matters. The notification requirement should be checked against the actual project rather than applied as a blanket rule.
Excavation cost is influenced by much more than machine hours.
Major cost drivers include:
A contractor may also price:
as separate components.
A quote should therefore be read carefully before comparing it with another price.
Two sites might each require 300 cubic metres of soil removed.
The first has:
The second has:
The excavation volumes are identical.
The construction task is not.
Not every variation is avoidable.
Common conditions that can materially change the scope include:
A clear quote should explain how these conditions will be handled if they occur.
Do not compare only the hourly excavator rate.
Ask what is actually included.
The contractor should be able to work from survey and structural information rather than rely on approximate depths.
Confirm loading, trucking and disposal.
A bulk cut may leave significant structural excavation outstanding.
The pricing method should be clear.
The largest excavator is not automatically the best choice on a constrained site.
For basement and foundation projects, excavation should align with:
Urban Pour's site benching and excavation work is carried out alongside structural concrete, bored piers and basement construction, so the excavation can be planned around what needs to be built after the ground is removed.
Image suggestion 4: After this section
Image: Excavation contractor and site supervisor reviewing levels or drawings beside an excavator.
Filename: excavation-contractor-melbourne-site-review.webp
The most useful excavation quote is based on what the site needs to look like when the excavation contractor leaves.
That means defining the levels, structural excavation, spoil handling, access and ground conditions before work begins.
Where excavation forms part of a larger reinforced concrete construction project, coordinating the earthworks with footings, slabs, bored piers and retaining structures reduces the risk of one stage creating problems for the next.
Excavation services can include site cuts, bulk earthworks, detailed footing excavation, trenches, basement excavation, rock removal and spoil handling. The exact inclusions should be stated in the contractor's quote.
Not always. Some contractors quote excavation separately from truck cartage and disposal. Confirm whether loading, transport and legal disposal of spoil are included before comparing prices.
For structural excavation, drawings significantly improve pricing accuracy. Survey levels, architectural plans, structural drawings and soil information can all change the excavation scope.
Bulk excavation removes the main volume of soil and establishes broad site levels. Detailed excavation forms precise footings, trenches, pits and other structural elements.
The excavation method and cost may change. Rock can require breakers, drilling or other specialised equipment, so the quote should explain how unexpected rock is priced.
There is no standard duration. Excavation volume, access, rock, groundwater, truck movements, spoil disposal and detailed excavation all influence the programme.
Structural founding conditions and levels may need inspection or confirmation according to the project documentation before footings or concrete are placed.

Compare waffle pod and raft slabs for Melbourne homes, including excavation, concrete, reactive soils, costs and when each foundation system suits.
See more
Learn what a raft slab is, how it works, where it is used, what affects cost and how Melbourne soil conditions influence raft foundation design.
See more
Learn how waffle pod slabs work, their benefits, cost factors, construction process and when they suit residential projects in Melbourne.
See more